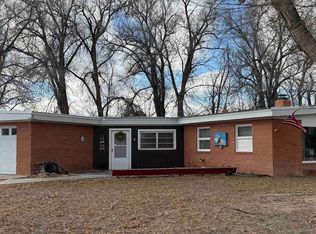
Modern updates throughout and move-in ready! This light and bright 4-bedroom, 2-bath home offers comfortable living with a beautiful chef's kitchen with custom pantry and large island ideal for everyday living and casual entertaining. This bi-level home offers a functional floor plan including primary bedroom, second bedroom and a full bathroom on the main level along with the large open concept kitchen and living room. Deck access from the kitchen walkout. On the lower level, a dedicated laundry/utility room, large family room with fireplace, 2 bedrooms and a full bathroom. The attached garage provides excellent storage and practicality. Well-kept exterior with mature landscaping, sprinkler system, privacy and entertainment space. New roof installed in 2020. Fiber internet allows for work from home options. Clean, inviting, and well-maintained, this home is ready for its next owner to move right in and enjoy!
For sale
Price cut: $4K (9/25)
$385,000
17 Circle Dr, Lovell, WY 82431
4beds
2,256sqft
Single Family Residence, Residential
Built in 1975
7,405 Square Feet Lot
$-- Zestimate®
$171/sqft
$-- HOA
What's special
Functional floor planPrivacy and entertainment spaceSprinkler systemCustom pantry
- 104 days
- 1,133
- 25
Zillow last checked:
Listing updated:
Listed by:
Sarah Johnson,
Johnson Home and Land
Source: NWBOR,MLS#: 10032608
Facts & features
Interior
Bedrooms & bathrooms
- Bedrooms: 4
- Bathrooms: 2
- Full bathrooms: 2
Heating
- Natural Gas, Forced Air
Cooling
- Central Air
Appliances
- Included: Dishwasher, Microwave, Oven, Range, Refrigerator, Disposal, Tankless Water Heater
Features
- Ceiling Fan(s), Pantry
- Flooring: Carpet, Luxury Vinyl, Tile
- Basement: Finished
- Has fireplace: Yes
- Fireplace features: Wood Burning
Interior area
- Total structure area: 2,256
- Total interior livable area: 2,256 sqft
- Finished area above ground: 1,128
- Finished area below ground: 1,128
Property
Parking
- Total spaces: 2
- Parking features: Garage Door Opener
- Garage spaces: 2
- Details: 2 Stalls
Features
- Levels: Bi-Level
- Patio & porch: Covered, Deck, Patio
- Fencing: Fenced
- Has view: Yes
Lot
- Size: 7,405 Square Feet
- Features: Level, Landscaped
Details
- Additional structures: Garage(s)
- Parcel number: 56961512700803
- Zoning description: Lovell, Residential-limited
Construction
Type & style
- Home type: SingleFamily
- Property subtype: Single Family Residence, Residential
Materials
- Frame, Brick, Steel Siding
- Roof: Shingle
Condition
- Year built: 1975
Utilities & green energy
- Sewer: Public Sewer
- Water: Public
Community & HOA
Community
- Subdivision: Stockhill Addition
HOA
- Has HOA: No
Location
- Region: Lovell
Financial & listing details
- Price per square foot: $171/sqft
- Tax assessed value: $185,292
- Date on market: 7/13/2026
- Cumulative days on market: 104 days
- Road surface type: Paved
Estimated market value
Not available
Estimated sales range
Not available
Not available
Price history
| Date | Event | Price |
|---|---|---|
| 9/25/2026 | Price change | $385,000-1%$171/sqft |
Source: NWBOR #10032608 Report a problem | ||
| 9/4/2026 | Price change | $389,000-1.8%$172/sqft |
Source: NWBOR #10032608 Report a problem | ||
| 7/13/2026 | Listed for sale | $396,000+14.6%$176/sqft |
Source: NWBOR #10032608 Report a problem | ||
| 4/30/2024 | Sold | -- |
Source: Agent Provided Report a problem | ||
| 2/28/2024 | Contingent | $345,500$153/sqft |
Source: NWBOR #10022800 Report a problem | ||
| 2/21/2024 | Listed for sale | $345,500+81.8%$153/sqft |
Source: NWBOR #10022800 Report a problem | ||
| 1/2/2017 | Listing removed | $190,000$84/sqft |
Source: Johnson Home and Land #10011604 Report a problem | ||
| 8/9/2016 | Listed for sale | $190,000$84/sqft |
Source: Johnson Home and Land #10011604 Report a problem | ||
Public tax history
| Year | Property taxes | Tax assessment |
|---|---|---|
| 2026 | -- | $17,603 +4% |
| 2025 | $1,312 -28.8% | $16,925 -28.8% |
| 2024 | $1,843 +5.1% | $23,778 +5.1% |
| 2023 | $1,754 +21.7% | $22,632 +21.7% |
| 2022 | $1,441 +6.5% | $18,591 +6.5% |
| 2021 | $1,353 +1.4% | $17,454 +1.4% |
| 2020 | $1,334 +10361.6% | $17,211 +4.6% |
| 2019 | $13 | $16,447 +6.4% |
| 2018 | -- | $15,454 +1.3% |
| 2017 | -- | $15,253 +2.9% |
| 2016 | -- | $14,826 +0% |
| 2015 | -- | $14,819 +11.7% |
| 2011 | -- | $13,270 |
Find assessor info on the county website
Monthly payment
Est. payment
Payment breakdown
Explore the cost of this home by adjusting the details. Changes won't be saved.Climate risks
Neighborhood: 82431
Nearby schools
Schools provided by the listing agent
- District: Big Horn County District #2
Source: NWBOR. This data may not be complete. We recommend contacting the local school district to confirm school assignments for this home.

Similar homes
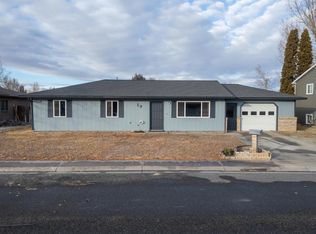
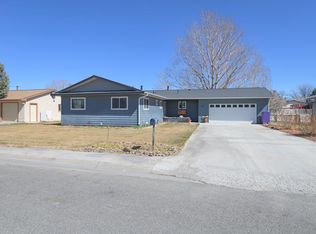
- $359,0004 bd2 ba2.2k sqft527 Shoshone Ave, Lovell, WY 82431For Sale
 MLS ID #10032704, Becky Perkins, Brand Above Real Estate. NWBOR
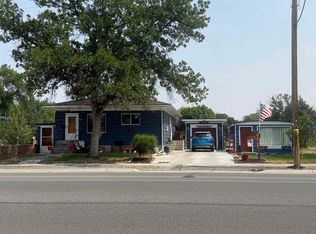
 - $--5 bd2 ba2.7k sqft356 W 7th St, Lovell, WY 82431Auction
 ServiceLink Auction
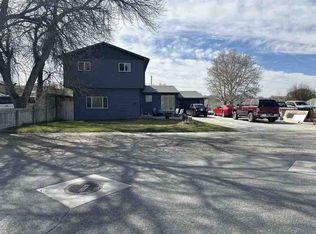
 - $375,0003 bd3 ba2.8k sqft307 E 3rd St, Lovell, WY 82431For Sale
 MLS ID #10031732, Becky Perkins, Brand Above Real Estate. NWBOR
 - $330,0004 bd2 ba1.5k sqft868 McKinley, Lovell, WY 82431For Sale
 MLS ID #10031673, Keith Twigg, 307 Real Estate. NWBOR
