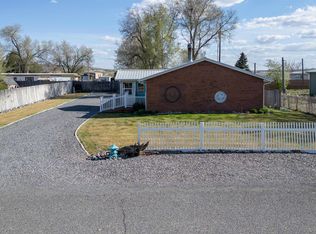
Welcome to this 3-bedroom, 2-bathroom home offering 2,056 square feet of living space on a 0.26-acre lot in Byron, Wyoming. The home's exterior shell was constructed in 2007, while the previously unfinished interior was fully completed in 2022, including plumbing, cabinetry, and interior finishes. The kitchen features beautiful alder cabinets, laminate countertops, and a convenient pantry. The primary suite includes a walk-in closet and private bathroom with a soaking tub and separate shower. Additional features include central air conditioning updated approximately three years ago, recently serviced HVAC equipment and cleaned ductwork, R-50 blown-in insulation, and an attached 528-square-foot garage. Outside, enjoy a covered patio with stamped concrete, plus a back deck offering additional outdoor living space. The 0.26-acre property also features a sprinkler system, storage shed on skids, two peach trees, and an apricot tree. Wood siding and stone veneer accents complete the exterior.
For sale
$420,000
101 Absoraka St., Byron, WY 82412
3beds
2,056sqft
Single Family Residence, Residential
Built in 2007
0.26 Acres Lot
$-- Zestimate®
$204/sqft
$-- HOA
What's special
Sprinkler systemStorage shed on skidsBeautiful alder cabinetsCentral air conditioningWalk-in closetLaminate countertopsConvenient pantry
- 1 day
- 152
- 8
Likely to sell faster than
Zillow last checked:
Listing updated:
Listed by:
Nicole Lindgren,
REMAX Elevation
Source: NWBOR,MLS#: 10032944
Facts & features
Interior
Bedrooms & bathrooms
- Bedrooms: 3
- Bathrooms: 2
- Full bathrooms: 2
Heating
- Natural Gas, Forced Air
Cooling
- Central Air
Appliances
- Included: Dishwasher, Microwave, Oven, Range, Refrigerator, Convection Oven
Features
- Ceiling Fan(s), Loft, Pantry, Walk-In Closet(s), Led Lighting (Interior)
- Flooring: Carpet, Luxury Vinyl, Tile
- Basement: None
- Has fireplace: Yes
- Fireplace features: Gas, Insert
Interior area
- Total structure area: 2,056
- Total interior livable area: 2,056 sqft
- Finished area above ground: 2,056
- Finished area below ground: 0
Video & virtual tour
Property
Parking
- Total spaces: 2
- Parking features: Garage Door Opener
- Attached garage spaces: 2
- Details: 2 Stalls, Attached
Features
- Levels: One and One Half
- Patio & porch: Covered, Deck, Patio
- Exterior features: Rain Gutters, Lighting
- Has spa: Yes
- Spa features: Bath
- Has view: Yes
Lot
- Size: 0.26 Acres
- Features: Corner Lot, Level
Details
- Additional structures: Garage(s)
- Zoning description: Byron - Residential General (RG)
Construction
Type & style
- Home type: SingleFamily
- Property subtype: Single Family Residence, Residential
Materials
- Concrete, Frame, Wood Siding
- Foundation: Block
- Roof: Shingle
Condition
- Year built: 2007
Utilities & green energy
- Sewer: Public Sewer
- Water: Public
- Utilities for property: Natural Gas Available
Community & HOA
Community
- Subdivision: Jones Addn
HOA
- Has HOA: No
Location
- Region: Byron
Financial & listing details
- Price per square foot: $204/sqft
- Date on market: 10/12/2026
- Road surface type: Paved
Estimated market value
Not available
Estimated sales range
Not available
Not available
Price history
| Date | Event | Price |
|---|---|---|
| 10/12/2026 | Listed for sale | $420,000+20%$204/sqft |
Source: NWBOR #10032944 Report a problem | ||
| 5/6/2022 | Sold | -- |
Source: Agent Provided Report a problem | ||
| 9/16/2021 | Listing removed | -- |
Source:  NWBOR Report a problem NWBOR Report a problem | ||
| 9/1/2021 | Listed for sale | $350,000$170/sqft |
Source: NWBOR #10017242 Report a problem | ||
Public tax history
Tax history is unavailable.
Monthly payment
Est. payment
Payment breakdown
Explore the cost of this home by adjusting the details. Changes won't be saved.Climate risks
Neighborhood: 82412
Nearby schools
Schools provided by the listing agent
- District: Big Horn County District #1
Source: NWBOR. This data may not be complete. We recommend contacting the local school district to confirm school assignments for this home.

Similar homes
- $480,0003 bd2 ba1.7k sqft101 Sage Ave, Byron, WY 82412For Sale
 MLS ID #10032873, Holly Griffin, The Real Estate Connection. NWBOR
 - $--5 bd2 ba1.8k sqft239 E Shoshone Ave, Byron, WY 82412Auction
 ServiceLink Auction
 - $229,0002 bd2 ba1.1k sqft130 E Shoshone Ave, Byron, WY 82412For Sale
 MLS ID #10032300, Sarah Johnson, Johnson Home and Land. NWBOR
 - $450,0003 bd2 ba2.3k sqft155 N 1st St W, Cowley, WY 82420For Sale
 MLS ID #10032695, Kimberly Thompson, The Real Estate Connection. NWBOR
