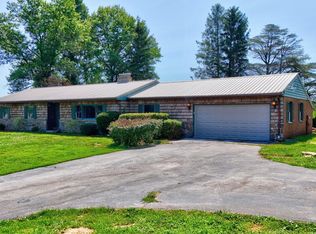
Welcome to this well-maintained, one-owner home in Cochranville! Featuring 3 bedrooms, 1.5 bathrooms, a spacious sunroom, mature landscaping, and a detached two-car garage. Tucked away on a quiet dead-end road and backing to an open field, this property offers a peaceful setting with plenty of privacy.
For sale
$379,900
17 Dogwood Ln, Cochranville, PA 19330
3beds
2,054sqft
Single Family Residence
Built in 1971
0.61 Acres Lot
$-- Zestimate®
$185/sqft
$-- HOA
What's special
Spacious sunroomDetached two-car garageQuiet dead-end roadMature landscaping
- 1 day |
- 679 |
- 35 |
Zillow last checked:
Listing updated:
Listed by:
Anthony Cataldi 302-943-5669,
Beiler-Campbell Realtors-Oxford (610) 932-1000
Source: Bright MLS,MLS#: PACT2133746
Facts & features
Interior
Bedrooms & bathrooms
- Bedrooms: 3
- Bathrooms: 2
- Full bathrooms: 1
- 1/2 bathrooms: 1
- Main level bathrooms: 2
- Main level bedrooms: 3
Rooms
- Room types: Living Room, Dining Room, Primary Bedroom, Bedroom 2, Bedroom 3, Kitchen, Sun/Florida Room, Bathroom 1, Half Bath
Primary bedroom
- Level: Main
Bedroom 2
- Level: Main
Bedroom 3
- Level: Main
Bathroom 1
- Level: Main
Dining room
- Level: Main
Half bath
- Level: Main
Kitchen
- Level: Main
Living room
- Level: Main
Other
- Level: Main
Heating
- Wall Unit, Propane
Cooling
- Central Air, Electric
Appliances
- Included: Disposal, Dryer, Microwave, Oven/Range - Electric, Refrigerator, Washer, Water Treat System, Electric Water Heater
- Laundry: Main Level
Features
- Cedar Closet(s), Ceiling Fan(s), Dining Area
- Flooring: Carpet, Luxury Vinyl
- Basement: Full,Interior Entry,Sump Pump
- Number of fireplaces: 1
Interior area
- Total structure area: 2,054
- Total interior livable area: 2,054 sqft
- Finished area above ground: 2,054
- Finished area below ground: 0
Property
Parking
- Total spaces: 6
- Parking features: Garage Faces Front, Detached, Driveway
- Garage spaces: 2
- Uncovered spaces: 4
Accessibility
- Accessibility features: None
Features
- Levels: One
- Stories: 1
- Patio & porch: Patio
- Pool features: None
Lot
- Size: 0.61 Acres
- Features: Level, Landscaped
Details
- Additional structures: Above Grade, Below Grade
- Parcel number: 4407 0016.0300
- Zoning: AR
- Special conditions: Standard
Construction
Type & style
- Home type: SingleFamily
- Architectural style: Ranch/Rambler
- Property subtype: Single Family Residence
Materials
- Brick, Vinyl Siding
- Foundation: Concrete Perimeter
- Roof: Shingle
Condition
- New construction: No
- Year built: 1971
Utilities & green energy
- Electric: 200+ Amp Service
- Sewer: On Site Septic
- Water: Well
Community & HOA
Community
- Subdivision: None Available
HOA
- Has HOA: No
Location
- Region: Cochranville
- Municipality: WEST FALLOWFIELD TWP
Financial & listing details
- Price per square foot: $185/sqft
- Tax assessed value: $114,360
- Annual tax amount: $5,948
- Date on market: 8/22/2026
- Listing agreement: Exclusive Right To Sell
- Listing terms: Cash,Conventional
- Ownership: Fee Simple
Estimated market value
Not available
Estimated sales range
Not available
Not available
Price history
| Date | Event | Price |
|---|---|---|
| 8/22/2026 | Listed for sale | $379,900$185/sqft |
Source:  Bright MLS #PACT2133746 Report a problem Bright MLS #PACT2133746 Report a problem | ||
Public tax history
| Year | Property taxes | Tax assessment |
|---|---|---|
| 2026 | $5,808 +2.4% | $114,360 |
| 2025 | $5,673 +1.3% | $114,360 |
| 2024 | $5,603 | $114,360 |
| 2023 | $5,603 +0.9% | $114,360 |
| 2022 | $5,551 +2.5% | $114,360 |
| 2021 | $5,417 +405.6% | $114,360 |
| 2020 | $1,071 -79.8% | $114,360 |
| 2019 | $5,296 +1% | $114,360 |
| 2018 | $5,244 +9900.8% | $114,360 |
| 2017 | $52 -88.4% | $114,360 |
| 2016 | $453 | $114,360 |
| 2015 | $453 | $114,360 |
| 2014 | $453 | $114,360 |
| 2013 | -- | $114,360 |
| 2012 | -- | $114,360 |
| 2011 | -- | $114,360 |
| 2010 | -- | $114,360 |
| 2009 | -- | $114,360 |
| 2008 | -- | $114,360 |
| 2007 | -- | $114,360 |
| 2006 | -- | $114,360 |
| 2005 | -- | $114,360 |
| 2004 | -- | $114,360 |
| 2003 | -- | $114,360 |
| 2000 | -- | $114,360 |
Find assessor info on the county website
Monthly payment
Est. payment
Payment breakdown
Explore the cost of this home by adjusting the details. Changes won't be saved.Climate risks
Neighborhood: 19330
Nearby schools
GreatSchools rating
- 4/10Octorara El SchoolGrades: 3-4Distance: 2.7 mi
- 2/10Octorara Area Middle SchoolGrades: 7-8Distance: 2.7 mi
- 6/10Octorara Area Junior-Senior High SchoolGrades: 9-12Distance: 2.8 mi
Schools provided by the listing agent
- District: Octorara Area
Source: Bright MLS. This data may not be complete. We recommend contacting the local school district to confirm school assignments for this home.
- $338,6003 bd1 ba1.3k sqft7 Dogwood Ln, Cochranville, PA 19330Off Market
- $357,0003 bd1 ba1.6k sqft20 Dogwood Ln, Cochranville, PA 19330Off Market
- $20,810-- bd-- ba-- sqftLimestone Rd, Cochranville, PA 19330Off Market
- $323,6003 bd1 ba1.3k sqft12 Dogwood Ln, Cochranville, PA 19330Off Market
- $464,3004 bd2 ba2.6k sqft23 Dogwood Ln, Cochranville, PA 19330Off Market
- $40,150-- bd-- ba-- sqft116 Church St, Cochranville, PA 19330Off Market
- $328,5003 bd1 ba1.3k sqft24 Dogwood Ln, Cochranville, PA 19330Off Market
- $423,9004 bd2 ba1.7k sqft279 Homeville Rd, Cochranville, PA 19330Off Market
A local agent can set up tours, give advice and negotiate with sellers.
Similar homes
- $375,0003 bd2 ba1.8k sqft209 N Lake Dr, Downingtown, PA 19335For Sale

 MLS ID #PACT2133426, Christopher Holt, Iron Valley Real Estate Exton. Bright MLS
 - $389,0004 bd2 ba2k sqft94 Lancaster Ave, Strasburg, PA 17579For Sale
 MLS ID #PALA2092246, Keith Blank, Coldwell Banker Realty. Bright MLS
 - $225,0003 bd2 ba2k sqft254 Street Rd, Cochranville, PA 19330Auction
 MLS ID #PACT2132312, Chet Lapp, William Penn Real Estate Assoc. Bright MLS
 - $450,0003 bd2 ba1.6k sqft1533 Sylvan Dr, West Chester, PA 19380For Sale
 MLS ID #PACT2133280, Holly Gross, BHHS Fox & Roach-West Chester. Bright MLS
 - $375,0003 bd3 ba1.6k sqft610 Penn Green Rd, Landenberg, PA 19350For SaleMLS ID #PACT2133072, Michael Fingerman, HomeSmart Realty Advisors. Bright MLS
- $345,0003 bd2 ba1.9k sqft32 Beck Rd, East Fallowfield, PA 19320For SaleMLS ID #PACT2132838, Liam Coonahan, Real of Pennsylvania. Bright MLS
- $400,0003 bd2 ba2k sqft481 Brandamore Rd, Honey Brook, PA 19344AuctionMLS ID #PACT2132836, Randal Kline, Kingsway Realty - Ephrata. Bright MLS
- $550,0004 bd2 ba1.6k sqft470 Rose Hill Rd, West Grove, PA 19390For SaleMLS ID #PACT2131962, Mary Anne Steel, BHHS Fox & Roach-Chadds Ford. Bright MLS
- $405,0003 bd2 ba1.8k sqft255 Washington Schoolhouse Rd, Rising Sun, MD 21911For SaleMLS ID #MDCC2022610, Sandy Collins, Berkshire Hathaway HomeServices Homesale Realty. Bright MLS
- $389,9004 bd2 ba2k sqft16 Leader Dr, Newark, DE 19713For SaleMLS ID #DENC2109470, Jemimah Chuks, EXP Realty, LLC. Bright MLS
- $429,9004 bd2 ba1.5k sqft253 N Guernsey Rd, West Grove, PA 19390For SaleMLS ID #PACT2131458, Angel Flores, Compass Pennsylvania LLC. Bright MLS
- $389,9004 bd2 ba1.8k sqft45 Cree Ter, Rising Sun, MD 21911For SaleMLS ID #MDCC2022530, Annie Barker, Integrity Real Estate. Bright MLS
- $339,9003 bd2 ba2.4k sqft144 Jackson Ave, West Grove, PA 19390For SaleMLS ID #PACT2124256, Lexi Durant, Foraker Realty Co.. Bright MLS
- $450,0005 bd2 ba2.8k sqft21 Reservoir Rd, Strasburg, PA 17579AuctionMLS ID #PALA2093634, John Stoltzfus, Stoltzfus Realty. Bright MLS
- $420,0003 bd2 ba1.8k sqft1115 Milltown Rd, Wilmington, DE 19808For SaleMLS ID #DENC2108734, Tay Brinkley, Foraker Realty Co.. Bright MLS
- $350,0005 bd4 ba2.9k sqftNone Available, Newark, DE 19713For SaleMLS ID #DENC2109284, Donna O'Neill, Patterson-Schwartz-Hockessin. Bright MLS
- $400,0005 bd3 ba2.9k sqft469 Gault Rd, Narvon, PA 17555AuctionMLS ID #PALA2091728, Randal Kline, Kingsway Realty - Ephrata. Bright MLS
- $399,9003 bd3 ba1.7k sqft38A Montclair Ave, Coatesville, PA 19320For SaleMLS ID #PACT2131248, Pat Patterson, Realty One Group Restore - Collegeville. Bright MLS
- $535,0004 bd3 ba2k sqft439 Meadow Dr, Lincoln University, PA 19352For SaleMLS ID #PACT2130876, Anthony Castaneda, Opus Elite Real Estate. Bright MLS
- $549,9004 bd3 ba1.9k sqft221 Taylors Mill Rd, West Chester, PA 19380For SaleMLS ID #PACT2133806, Scott Krzywonos, Robin Kemmerer Associates Inc. Bright MLS
