A newly completed townhouse residence by ECKSTRØM.
Delivered fully finished and ready for immediate occupancy, the brand-new home pairs contemporary architectural clarity with an old-world sensibility, and may be delivered fully furnished and designed as shown.
Organized across five levels, with nearly all of its volume positioned above grade, the house is defined by light, proportion, and a deliberate sense of calm. Rooms unfold with clarity and restraint, allowing scale and material to do the work rather than ornament or excess.
At the heart of the parlor level is a Henrybuilt kitchen conceived as a fixed architectural element, anchored by integrated Gaggenau appliances and framed by wide-plank Dinesen floors that run throughout the residence. Natural stone, warm wood, and custom millwork establish a palette that feels tactile, grounded, and intentionally timeless.
Light is treated as a primary material. A thoroughtly curated lighting package creates a soft, evolving atmosphere from day to evening, reinforcing the home’s sense of quiet continuity. Throughout, ceiling heights, circulation, and window placement are calibrated to favor ease and openness over formality.
Additional spaces, including a fitness room, sauna, elevator, and multiple outdoor areas, are integrated with the same discipline as the primary rooms, maintaining balance across the house. While rooted in its historic context, the residence has been entirely rebuilt with passive house techniques, with all structure, systems, and finishes completed anew.
17 Douglass Street belongs to a limited body of townhouse residences by ECKSTRØM, each conceived as a singular work rather than a repeatable product. Fully resolved and delivered as intended, the home reflects a studio practice centered on longevity, material integrity, and quiet domestic architecture.
A private parking space is available for separate purchase and is located approximately a five-minute walk from the residence. Cyberdoorman service available.
In contract
$9,850,000
17 Douglass St, Brooklyn, NY 11231
5beds
4,700sqft
Single Family Residence
Built in 1901
-- sqft lot
$9,331,500 Zestimate®
$2,096/sqft
$-- HOA
What's special
Natural stoneIntegrated gaggenau appliancesFitness roomMultiple outdoor areasCurated lighting packageSoft evolving atmosphereWarm wood
- 187 days |
- 128 |
- 1 |
Zillow last checked:
Listing updated:
Listed by:
Park Property Advisors 347-560-3347,
Carlos Saavedra,
Jorge Murillo
Source: StreetEasy,MLS#: S1806962
Facts & features
Interior
Bedrooms & bathrooms
- Bedrooms: 5
- Bathrooms: 6
- Full bathrooms: 5
- 1/2 bathrooms: 1
Rooms
- Room types: Childrens Playroom, Media Room, Package Room, Recreation Room
Cooling
- Central Air
Appliances
- Included: Dishwasher, Washer/Dryer
- Laundry: Inside
Features
- Flooring: Hardwood
- Has fireplace: Yes
Interior area
- Total structure area: 4,700
- Total interior livable area: 4,700 sqft
Video & virtual tour
Property
Parking
- Parking features: Garage
- Has garage: Yes
Features
- Patio & porch: Other, Deck, Terrace
- Exterior features: Courtyard, Garden, Private Roof Deck, Terrace
- Has view: Yes
- View description: City, Garden, Skyline
Details
- Special conditions: Sponsor Unit
Construction
Type & style
- Home type: SingleFamily
- Property subtype: Single Family Residence
Condition
- Year built: 1901
Community & HOA
Community
- Features: Doorman
- Security: Doorman
- Subdivision: Cobble Hill
HOA
- Has HOA: Yes
- Amenities included: Laundry, Fitness Center, Elevator(s)
Location
- Region: Brooklyn
Financial & listing details
- Price per square foot: $2,096/sqft
- Annual tax amount: $6,336
- Date on market: 1/16/2026
Estimated market value
$9,331,500
$8.86M - $9.80M
Not available
Price history
| Date | Event | Price |
|---|---|---|
| 2/16/2026 | Contingent | $9,850,000$2,096/sqft |
Source: StreetEasy #S1806962 Report a problem | ||
| 1/17/2026 | Listed for sale | $9,850,000+9.5%$2,096/sqft |
Source: StreetEasy #S1806962 Report a problem | ||
| 6/18/2025 | Listing removed | $8,995,000$1,914/sqft |
Source: StreetEasy #S1750254 Report a problem | ||
| 5/16/2025 | Listed for sale | $8,995,000-5.3%$1,914/sqft |
Source: StreetEasy #S1750254 Report a problem | ||
| 4/24/2025 | Listing removed | $9,500,000$2,021/sqft |
Source: StreetEasy #S1750254 Report a problem | ||
| 1/17/2025 | Listed for sale | $9,500,000$2,021/sqft |
Source: StreetEasy #S1750254 Report a problem | ||
Public tax history
Tax history is unavailable.
Monthly payment
Climate risks
Neighborhood: Cobble Hill
Nearby schools
GreatSchools rating
- 8/10Ps 29 John M HarriganGrades: PK-5Distance: 0.3 mi
- 4/10School For International StudiesGrades: 6-12Distance: 0 mi
- 8/10Digital Arts and Cinema Technology High SchoolGrades: 9-12Distance: 0 mi
- $2,800,000-- bd-- ba4.4k sqft17 Douglass St #3, Brooklyn, NY 11231Sold
- $1,811,0001 bd1 ba650 sqft15 Douglass St, Brooklyn, NY 11231Off Market
- $--1 bd1 ba700 sqft15 Douglass St #3, Brooklyn, NY 11231Off Market
- $1,394,2001 bd1 ba650 sqft15 Douglass St #2R, Brooklyn, NY 11231Off Market
- $1,346,5001 bd1 ba600 sqft15 Douglass St #2A, Brooklyn, NY 11231Off Market
- $1,924,5001 bd1 ba-- sqft15 Douglass St #2F, Brooklyn, NY 11231Off Market
- $1,346,5001 bd1 ba600 sqft15 Douglass St #2, Brooklyn, NY 11231Off Market
- $1,365,9002 bd2 ba945 sqft21 Douglass St APT 1, Brooklyn, NY 11231Off Market
A local agent can set up tours, give advice and negotiate with sellers.
Similar homes
- $9,950,0005 bd4 ba4.8k sqft479 Henry St, Brooklyn, NY 11231Active
 MLS ID #S1827043, Dogan Baruh, Listing by: Compass. StreetEasy
 - $14,250,0005 bd6 ba6.2k sqft487 Henry St, Brooklyn, NY 11231Active
 MLS ID #S1820597, Carl Gambino, Listing by: Compass. StreetEasy
 - $10,599,0005 bd7 ba6.4k sqft197 Clinton St, Brooklyn, NY 11201Active
 MLS ID #S1819244, Carl Gambino, Listing by: Compass. StreetEasy
 - $6,750,0005 bd6 ba4.5k sqft128 2nd St, Brooklyn, NY 11231Active
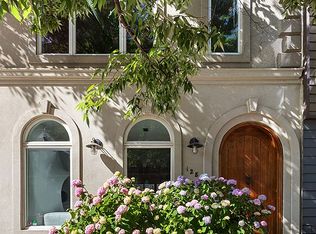 MLS ID #S1835967, Bruce Goveia, Listing by: Berkshire Hathaway HomeServices New York Properties. StreetEasy
 - $9,975,0004 bd6 ba5.5k sqft241 E 48th St, New York, NY 10017ActiveMLS ID #S1838710, Julie Pham, Listing by: Compass. StreetEasy
- $6,495,0004 bd5 ba4.7k sqft539 Clinton St, Brooklyn, NY 11231ActiveMLS ID #S1833521, Aeen Avini, Listing by: Compass. StreetEasy
- $7,995,0006 bd5 ba3.6k sqft227 Warren St, Brooklyn, NY 11201ActiveMLS ID #S1837106, Alexander Maroni, Listing by: Douglas Elliman. StreetEasy
- $6,750,0004 bd4 ba5.7k sqft47 4th St, Brooklyn, NY 11231ActiveMLS ID #S1783341, Deborah Rieders, Listing by: Corcoran. StreetEasy
- $8,750,0006 bd5 ba4.9k sqft67 Dean St, Brooklyn, NY 11201ActiveMLS ID #S1806741, Judith Lief, Listing by: Corcoran. StreetEasy
- $11,500,0005 bd6 ba4.1k sqft395 Bleecker St, New York, NY 10014ActiveMLS ID #S1818544, Abraham Sarway, Listing by: Douglas Elliman. StreetEasy
- $9,745,0003 bd3 ba3.3k sqft285 Lafayette St #5D, New York, NY 10012ActiveMLS ID #S1822598, Marina Schindler, Listing by: Compass. StreetEasy
- $8,995,0005 bd6 ba3.8k sqft83 Spring St #3, New York, NY 10012ActiveMLS ID #S1824367, Ryan Serhant, Listing by: SERHANT.. StreetEasy
- $5,695,0004 bd3 ba2.4k sqft181 Baltic St #2, Brooklyn, NY 11201ActiveMLS ID #S1836129, Carlos Saavedra, Listing by: Park Property Advisors. StreetEasy
- $7,495,0008 bd5 ba5.5k sqft123 Willoughby Ave, Brooklyn, NY 11205ActiveMLS ID #S1838004, Sofia Elena Corbelle-De La Garza, Listing by: Compass. StreetEasy
- $5,995,0005 bd7 ba4k sqft524 11th St, Brooklyn, NY 11215ActiveMLS ID #S1832686, Nadia Bartolucci, Listing by: Douglas Elliman. StreetEasy
- $13,500,0006 bd10 ba6.6k sqft60 Montgomery Pl, Brooklyn, NY 11215ActiveMLS ID #S1822617, Nadia Bartolucci, Listing by: Douglas Elliman. StreetEasy
- $8,250,0006 bd8 ba6k sqft233 E 62nd St, New York, NY 10065ActiveMLS ID #S1835465, Thomas Wexler, Listing by: Leslie J. Garfield. StreetEasy
- $8,995,0004 bd4 ba3.7k sqft96 Grand St, Manhattan, NY 10013ActiveMLS ID #S1807579, Laura Klein, Listing by: Bespoke Real Estate LLC. StreetEasy
- $11,750,0005 bd8 ba7k sqft416 W 51st St #1, New York, NY 10019ActiveMLS ID #S1805176, Clara Chung, Listing by: Douglas Elliman. StreetEasy
- $10,995,0005 bd7 ba6.7k sqft26 West 95th St, New York, NY 10025ActiveMLS ID #S1810948, Ravi Kantha, Listing by: SERHANT.. StreetEasy
