The BEST new construction opportunity! This BERKLEY colonial TO BE BUILT in Phase 5 of Duxburrow Estates, presented by Stonebridge Homes - a premier MA builder. The dramatic vaulted & oversized 23x18 Family Room is the focal point, with easy access to your kitchen & dining areas, as well as a slider to your 12x10 rear deck & landscaped rear yard. The kitchen offers SS appliances, pantry, custom cabinetry & recessed lighting. 3 large BRs upstairs, incl the primary suite with full bathroom, walk-in closet & sitting area. 2nd floor laundry & additional full bathroom round out the upper level. Great curb appeal with the composite farmers porch. Full 2 car garage with future car charger outlet. Town water/sewer & natural gas. Upgrades available. *FASCIMILE PHOTOS* OH SAT-THU from 11am-2pm at our model home. Other designs & lots are available to build on - others that are ready between now & 90 days. Ranches & colonials starting in the upper 700's. Reserve yours today!
Pending
$773,000
17 Forbes Rd Lot 64, Bridgewater, MA 02324
3beds
2,008sqft
Single Family Residence
Built in 2026
10,515 Square Feet Lot
$-- Zestimate®
$385/sqft
$30/mo HOA
What's special
Landscaped rear yardRecessed lightingKitchen offers ss appliancesCustom cabinetryWalk-in closet
- 29 days
- 8
- 0
Zillow last checked:
Listing updated:
Listed by:
Guimares Group 774-221-7120,
Conway - Hanover 781-826-3131
Source: MLS PIN,MLS#: 73481170
Facts & features
Interior
Bedrooms & bathrooms
- Bedrooms: 3
- Bathrooms: 3
- Full bathrooms: 2
- 1/2 bathrooms: 1
Primary bedroom
- Features: Bathroom - Full, Walk-In Closet(s), Flooring - Wall to Wall Carpet
- Level: Second
- Area: 225
- Dimensions: 15 x 15
Bedroom 2
- Features: Closet, Flooring - Wall to Wall Carpet
- Level: Second
- Area: 154
- Dimensions: 11 x 14
Bedroom 3
- Features: Closet, Flooring - Wall to Wall Carpet
- Level: Second
- Area: 143
- Dimensions: 11 x 13
Primary bathroom
- Features: Yes
Bathroom 1
- Features: Bathroom - Half, Flooring - Stone/Ceramic Tile, Countertops - Stone/Granite/Solid
- Level: First
- Area: 42
- Dimensions: 7 x 6
Bathroom 2
- Features: Bathroom - Full, Flooring - Stone/Ceramic Tile, Countertops - Stone/Granite/Solid
- Level: Second
- Area: 64
- Dimensions: 8 x 8
Bathroom 3
- Features: Bathroom - Full, Flooring - Stone/Ceramic Tile, Countertops - Stone/Granite/Solid
- Level: Second
- Area: 72
- Dimensions: 8 x 9
Dining room
- Features: Flooring - Hardwood, Lighting - Overhead
- Level: First
- Area: 130
- Dimensions: 13 x 10
Family room
- Features: Vaulted Ceiling(s), Flooring - Wall to Wall Carpet, Cable Hookup, Deck - Exterior, Exterior Access, Lighting - Overhead
- Level: First
- Area: 414
- Dimensions: 18 x 23
Kitchen
- Features: Flooring - Hardwood, Dining Area, Pantry, Countertops - Stone/Granite/Solid, Recessed Lighting, Stainless Steel Appliances
- Level: First
- Area: 156
- Dimensions: 13 x 12
Heating
- Forced Air, Natural Gas
Cooling
- Central Air
Appliances
- Included: Electric Water Heater, Range, Dishwasher, Microwave, Plumbed For Ice Maker
- Laundry: Flooring - Stone/Ceramic Tile, Electric Dryer Hookup, Washer Hookup, Second Floor
Features
- Flooring: Tile, Carpet, Hardwood
- Basement: Full,Interior Entry,Unfinished
- Has fireplace: No
Interior area
- Total structure area: 2,008
- Total interior livable area: 2,008 sqft
- Finished area above ground: 2,008
- Finished area below ground: 0
Property
Parking
- Total spaces: 4
- Parking features: Attached, Garage Door Opener, Paved Drive, Off Street, Paved
- Attached garage spaces: 2
- Uncovered spaces: 2
Features
- Patio & porch: Porch, Deck
- Exterior features: Porch, Deck, Rain Gutters, Professional Landscaping
- Frontage length: 72.00
Lot
- Size: 10,515 Square Feet
- Features: Level
Details
- Parcel number: 5120083
- Zoning: R
Construction
Type & style
- Home type: SingleFamily
- Architectural style: Colonial
- Property subtype: Single Family Residence
Materials
- Frame
- Foundation: Concrete Perimeter
- Roof: Shingle
Condition
- New construction: Yes
- Year built: 2026
Details
- Warranty included: Yes
Utilities & green energy
- Electric: 200+ Amp Service
- Sewer: Public Sewer
- Water: Public
- Utilities for property: for Electric Range, for Electric Dryer, Washer Hookup, Icemaker Connection
Green energy
- Energy efficient items: Thermostat
Community & HOA
Community
- Features: Public Transportation, Shopping, Golf, Conservation Area, Highway Access, House of Worship, Public School, T-Station, University, Sidewalks
- Subdivision: Duxburrow Estates
HOA
- Has HOA: Yes
- HOA fee: $30 monthly
Location
- Region: Bridgewater
Financial & listing details
- Price per square foot: $385/sqft
- Date on market: 8/19/2026
- Road surface type: Paved
Estimated market value
Not available
Estimated sales range
Not available
Not available
Price history
| Date | Event | Price |
|---|---|---|
| 9/8/2026 | Pending sale | $773,000$385/sqft |
Source: MLS PIN #73481170 Report a problem | ||
| 3/8/2026 | Contingent | $773,000$385/sqft |
Source: MLS PIN #73481170 Report a problem | ||
| 3/1/2026 | Listed for sale | $773,000$385/sqft |
Source: MLS PIN #73481170 Report a problem | ||
Public tax history
Tax history is unavailable.
Monthly payment
Est. payment
Payment breakdown
Explore the cost of this home by adjusting the details. Changes won't be saved.Climate risks
Neighborhood: 02324
Similar homes
- $899,0003 bd3 ba2.4k sqft48 Titicut Ave #48, Bridgewater, MA 02324For Sale
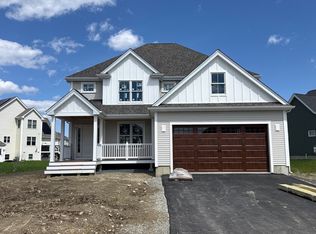 MLS ID #73576520, Michael B. Guimares Jr., Conway - Hanover. MLS PIN
 - from $829,0003 bd3 ba2.5k sqftThe Chaves Plan, Duxburrow Estates, Bridgewater, MA 02324New Construction
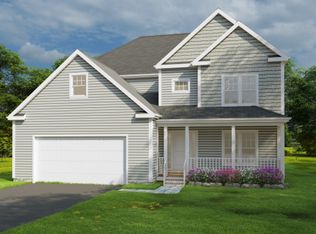 Stonebridge Homes, Inc
 - from $784,0003 bd3 ba2.1k sqftThe Dartmouth Plan, Duxburrow Estates, Bridgewater, MA 02324New Construction
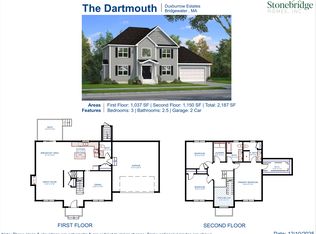 Stonebridge Homes, Inc
 - from $789,0003 bd3 ba2k sqftThe Clarendon Plan, Duxburrow Estates, Bridgewater, MA 02324New Construction
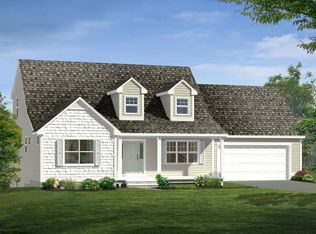 Stonebridge Homes, Inc
