Welcome to your dream home in beautiful East Point Landing in St. John's east. This outstanding, multi-level family home sits on a prime corner lot, offering the perfect blend of space, comfort, and unbeatable convenience. Backing directly onto a lush green belt, the backyard is your own private oasis offering ample privacy (perfect for quiet morning coffees or weekend BBQs). You'll be greeted by tons of natural light as you enter with beautiful, gleaming hardwood and ceramic flooring throughout. With five bedrooms, there is more than enough room for a growing family, a home office, or a cozy hobby room. The formal living room features an electric fireplace, making it the ultimate spot to unwind after a long day. No need to stress about buying new appliances—they are all included in the sale and the roof shingles are ~ only 5 years old. Mint condition home situated in a highly sought-after, family friendly East End neighborhood, you are just minutes away from everything you need. Enjoy effortless access to the Trans-Canada Highway, excellent local schools, fantastic shopping, and recreational facilities. No conveyance of any written signed offers prior to 10:30am Friday, July 10 2026. All offers are to remain open for acceptance until 1:30pm PM Friday, July 10 2026.
Pending
C$459,900
17 Julieann Place, St. John's, NL A1A5V5
5beds
2,523sqft
Multi Family, Single Family Residence
Built in 2008
595 Square Feet Lot
$-- Zestimate®
C$182/sqft
C$-- HOA
What's special
Prime corner lotTons of natural lightFive bedroomsElectric fireplace
- 9 days |
- 41 |
- 0 |
Zillow last checked:
Listing updated:
Listed by:
Keith Soper,
Keller Williams Platinum Realty
Source: Newfoundland and Labrador AR,MLS®#: 1299383
Facts & features
Interior
Bedrooms & bathrooms
- Bedrooms: 5
- Bathrooms: 3
- Full bathrooms: 3
Bedroom
- Level: Second
- Area: 137.61 Square Feet
- Dimensions: 9.9 x 13.9
Bedroom
- Level: Second
- Area: 117.8 Square Feet
- Dimensions: 9.5 x 12.4
Bedroom
- Level: Lower
- Area: 102.96 Square Feet
- Dimensions: 9.9 x 10.4
Bedroom
- Level: Lower
- Area: 130.34 Square Feet
- Dimensions: 13.3 x 9.8
Bathroom
- Level: Second
Bathroom
- Level: Lower
Other
- Level: Second
- Area: 177.66 Square Feet
- Dimensions: 12.6 x 14.1
Eat in kitchen
- Level: Main
- Area: 297.96 Square Feet
- Dimensions: 15.6 x 19.1
Other
- Level: Second
Family room
- Level: Lower
- Area: 456.84 Square Feet
- Dimensions: 18.8 x 24.3
Foyer
- Level: Main
- Area: 60.72 Square Feet
- Dimensions: 6.9 x 8.8
Other
- Level: Main
- Area: 218.75 Square Feet
- Dimensions: 12.5 x 17.5
Recreation room
- Level: Basement
- Area: 426.39 Square Feet
- Dimensions: 23.3 x 18.3
Utility room
- Level: Basement
- Area: 277.5 Square Feet
- Dimensions: 18.5 x 15.0
Heating
- Baseboard, Electric, Heat Exchanger Unit
Cooling
- Electric
Appliances
- Included: Dishwasher, Refrigerator, Stove, Washer, Dryer
Features
- Ensuite
- Flooring: Ceramic/Marble, Hardwood, Hardwood Stairs, Laminate, Mixed
- Windows: Window Coverings
Interior area
- Total structure area: 2,523
- Total interior livable area: 2,523 sqft
Property
Parking
- Parking features: None
- Has uncovered spaces: Yes
Features
- Levels: Multi/Split
- Patio & porch: Deck/Patio, Patio
- Fencing: Back Yard,Full
- Water view: Year Round Road Access
Lot
- Size: 595 Square Feet
- Dimensions: 595 Sq Metres
- Features: Landscaped, Recreation Nearby, Subdivided
Details
- Additional structures: Shed(s)
- Zoning description: Res
Construction
Type & style
- Home type: SingleFamily
- Property subtype: Multi Family, Single Family Residence
Materials
- Vinyl Siding
- Foundation: Partially Developed, Concrete Perimeter
- Roof: Shingle - Asphalt
Condition
- Year built: 2008
Utilities & green energy
- Sewer: Public Sewer
- Water: Public
- Utilities for property: Cable Connected, Electricity Connected, High Speed Internet, Phone Connected
Community & HOA
Community
- Subdivision: East Point Landing
Location
- Region: St Johns
Financial & listing details
- Price per square foot: C$182/sqft
- Annual tax amount: C$3,300
- Date on market: 8/6/2026
Price history
Price history is unavailable.
Public tax history
Tax history is unavailable.
Climate risks
Neighborhood: A1A
Nearby schools
GreatSchools rating
No schools nearby
We couldn't find any schools near this home.
Schools provided by the listing agent
- District: St. John's
Source: Newfoundland and Labrador AR. This data may not be complete. We recommend contacting the local school district to confirm school assignments for this home.
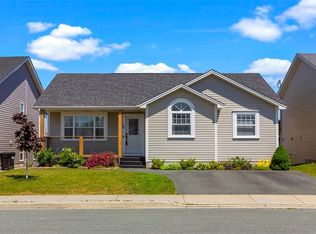
- C$459,9004 bd3 ba2.5k sqft18 Julieann Pl, St. John's, NL A1A5Z5Pending
- C$90,000-- sqftLOT 4 Cooks Ln, St. John's, NL A1A5C6Lot/Land
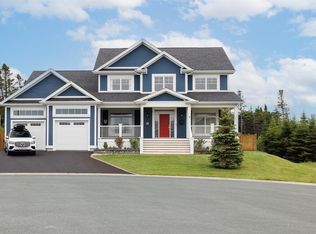
- C$1,690,0005 bd5 ba5.1k sqft6 Stoneley Pl, St. John's, NL A1A0P1For Sale
- C$379,0001.13 acres41 Marconi Pl, St. John's, NL A1A5C7Lot/Land
- C$1,595,0004 bd6 ba6.4k sqft49 Parsonage Dr, St. John's, NL A1A0J6Pending
- C$1,269,0004 bd4 ba6.1k sqft27 Stonebridge Pl, St. John's, NL A1A5W8Pending
- C$699,9006 bd5 ba4.7k sqft76 Julieann Pl, St. John's, NL A1A5Z5Pending
- C$799,9005 bd3 ba4.9k sqft39 Cheyne Dr, St. John's, NL A1A5J6For Sale
Similar homes
- C$479,0005 bd3 ba3.3k sqft137 Elizabeth Avenue, St. John's, NL A1B1S2For Sale
 MLS ID #1301647, Ryan Hopkins, Royal LePage Property Consultants Limited. Newfoundland and Labrador AR
 - C$499,0004 bd4 ba2.1k sqft331 Stavanger Drive, St. John's, NL A1A5S5For Sale
 MLS ID #1301447, Trevor Leonard, BlueKey Realty Inc.. Newfoundland and Labrador AR
 - C$409,9005 bd3 ba2.3k sqft42 Beauford Place, St. John's, NL A1A5N4For Sale
 MLS ID #1301396, Brian Mccarthy, Royal LePage Atlantic Homestead. Newfoundland and Labrador AR
 - C$499,9003 bd2 ba1.3k sqft2 Blackmarsh Road, St. John's, NL A1E1S3New Construction
 MLS ID #1301806, Candice Mayo, 3% Realty East Coast. Newfoundland and Labrador AR
 - C$479,9004 bd4 ba2.5k sqft271 Dogberry Hill Road, Portugal Cove St. Philip's, NL A1M1C5For SaleMLS ID #1301571, Courtney Moulton, RE/MAX Infinity Realty Inc.. Newfoundland and Labrador AR
- C$399,9006 bd3 ba2.4k sqft22 Kildare Place, St. John's, NL A1B5A9For SaleMLS ID #1301493, Christine Wilson, Royal LePage Property Consultants Limited. Newfoundland and Labrador AR
- C$425,0005 bd5 ba1.7k sqft192 Elizabeth Avenue, St. John's, NL A1B1T1For SaleMLS ID #1300755, Martin Byrne, BlueKey Realty Inc.. Newfoundland and Labrador AR
- C$515,0005 bd3 ba2.5k sqft83 Hopedale Crescent, St. John's, NL A1B0B3For SaleMLS ID #1301049, Chris Morrison, Royal LePage Turner Realty 2014 Inc. Newfoundland and Labrador AR
- C$469,9003 bd2 ba2.6k sqft3 Hollyberry Drive, Paradise, NL A1L1P9For SaleMLS ID #1301024, Ryan Elliott, Royal LePage Vision Realty. Newfoundland and Labrador AR
- C$389,9004 bd2 ba2k sqft1035 Indian Meal Line, Portugal Cove-St. Philips, NL A1M3C4For SaleMLS ID #1301852, Krista Trask, Century 21 Seller`s Choice Inc.. Newfoundland and Labrador AR
- C$635,0004 bd3 ba3k sqft7 Parsons Place, St. John's, NL A1A1Y2For SaleMLS ID #1301650, Stephanie Mcgrath, 3% Realty East Coast. Newfoundland and Labrador AR
- C$450,0003 bd3 ba2.9k sqft1 Rideau Place, Mount Pearl, NL A1N4C1For SaleMLS ID #1301707, Valma Budgell, RE/MAX Realty Specialists. Newfoundland and Labrador AR
- C$379,9004 bd4 ba1.9k sqft130 Green Acre Drive, St. John's, NL A1H1C2For SaleMLS ID #1301719, Nevin Hollett, eXp Realty. Newfoundland and Labrador AR
- C$459,9004 bd4 ba2.1k sqft48 Fred W Brown Drive, Paradise, NL A1L0W1For SaleMLS ID #1301371, Peter Kavanagh, RE/MAX Infinity Realty Inc. - Sheraton Hotel. Newfoundland and Labrador AR
- C$479,9005 bd3 ba3.1k sqft92 Barnes Road, St. John's, NL A1C3X6For SaleMLS ID #1301004, Brad Stone, BlueKey Realty Inc.. Newfoundland and Labrador AR
- C$637,5007 bd6 ba3.5k sqft323 Stavanger Drive, St Johns, NL A1A5S4For SaleMLS ID #1300964, Amanda Lee, Hanlon Realty. Newfoundland and Labrador AR
- C$389,9002 bd2 ba2.5k sqft80 Shortall Street, St. John's, NL A1A0J1For SaleMLS ID #1300186, Shawn Rowe,CRA, Royal LePage Atlantic Homestead. Newfoundland and Labrador AR
- C$425,0004 bd3 ba2.2k sqft6 Tiverton Street, Paradise, NL A1L1W2For SaleMLS ID #1301474, Andrew Lawrence, Century 21 Seller`s Choice Inc.. Newfoundland and Labrador AR
- C$674,9003 bd4 ba2.9k sqft39 Gallipoli Street, St. John's, NL A1A0S3For SaleMLS ID #1301532, Chris Dunn, RE/MAX Infinity Realty Inc. - Sheraton Hotel. Newfoundland and Labrador AR
- C$439,9005 bd3 ba2k sqft134 St. Thomas Line, Paradise, NL A1L2R1For SaleMLS ID #1301319, Amanda Roberts, 3% Realty East Coast. Newfoundland and Labrador AR
