Welcome to 17 Leslie Lane...a Beautifully updated Colonial Splanch nestled in a tree-lined neighborhood in Smithtown with Commack SD, this spacious home features 4 possibly 5 bedrooms and 2.5 Baths..Large Entry Foyer, Formal Dining Room, Expansive Kitchen with large Island..and Sitting/Den area with Fireplace and steps up to a Large Living Room, Gas Cooking and Heat, CAC. Hardwood Floors, Step outside to a Private Backyard with paver patio complete with a Salt Water/ Heated In-ground pool. This home has it all...all while conveniently located near shopping, restaurants, and Parks...make this your forever home!!
Pending
$899,000
17 Leslie Lane, Smithtown, NY 11787
4beds
2,613sqft
Single Family Residence, Residential
Built in 1965
0.25 Acres Lot
$-- Zestimate®
$344/sqft
$-- HOA
What's special
- 59 days |
- 143 |
- 1 |
Likely to sell faster than
Zillow last checked:
Listing updated:
Listed by:
Signature Premier Properties 631-360-2800,
Karen Orrach 516-410-6270,
Marylou Cella SRES 631-703-8423,
Signature Premier Properties
Source: OneKey® MLS as distributed by MLS GRID,MLS#: 1005004
Facts & features
Interior
Bedrooms & bathrooms
- Bedrooms: 4
- Bathrooms: 3
- Full bathrooms: 2
- 1/2 bathrooms: 1
Other
- Description: Entry Foyer, Large Eat in Kitchen , Formal Dining Room, Den Area
- Level: First
Other
- Description: Living Room
- Level: Second
Other
- Description: Master Suite w/ Full Bath and WIC, 3 additional Bedrooms, 1 Full Bath
- Level: Third
Other
- Description: Partial Basement with Storage and Utilities
- Level: Basement
Heating
- Baseboard, Natural Gas
Cooling
- Central Air
Appliances
- Included: Dishwasher, Dryer, Gas Range, Microwave, Refrigerator, Stainless Steel Appliance(s), Washer, Gas Water Heater
- Laundry: In Basement
Features
- Entrance Foyer, Formal Dining, Granite Counters, Kitchen Island, Recessed Lighting, Smart Thermostat, Walk-In Closet(s)
- Flooring: Hardwood
- Basement: Partial
- Attic: Scuttle
- Number of fireplaces: 1
- Fireplace features: Wood Burning
Interior area
- Total structure area: 2,899
- Total interior livable area: 2,613 sqft
Video & virtual tour
Property
Parking
- Total spaces: 1
- Parking features: Driveway, Garage
- Garage spaces: 1
- Has uncovered spaces: Yes
Features
- Patio & porch: Patio
- Has private pool: Yes
- Pool features: In Ground, Salt Water
- Fencing: Fenced,Vinyl
Lot
- Size: 0.25 Acres
Details
- Parcel number: 0800095000300017000
- Special conditions: None
Construction
Type & style
- Home type: SingleFamily
- Architectural style: Colonial,Splanch
- Property subtype: Single Family Residence, Residential
Materials
- Frame
Condition
- Year built: 1965
Utilities & green energy
- Sewer: Cesspool
- Water: Public
- Utilities for property: Electricity Connected, Natural Gas Connected, Water Connected
Community & HOA
HOA
- Has HOA: No
Location
- Region: Smithtown
Financial & listing details
- Price per square foot: $344/sqft
- Tax assessed value: $731,250
- Annual tax amount: $16,514
- Date on market: 5/28/2026
- Cumulative days on market: 68 days
- Listing agreement: Exclusive Right To Sell
- Electric utility on property: Yes
Estimated market value
Not available
Estimated sales range
Not available
Not available
Price history
| Date | Event | Price |
|---|---|---|
| 6/23/2026 | Pending sale | $899,000$344/sqft |
Source:  OneKey® MLS as distributed by MLS GRID #1005004 Report a problem OneKey® MLS as distributed by MLS GRID #1005004 Report a problem | ||
| 6/5/2026 | Listing removed | $899,000$344/sqft |
Source: OneKey® MLS as distributed by MLS GRID #1005004 Report a problem | ||
| 5/28/2026 | Listed for sale | $899,000$344/sqft |
Source: OneKey® MLS as distributed by MLS GRID #1005004 Report a problem | ||
Public tax history
| Year | Property taxes | Tax assessment |
|---|---|---|
| 2025 | -- | $5,850 |
| 2024 | -- | $5,850 |
| 2023 | -- | $5,850 |
| 2022 | -- | $5,850 |
| 2021 | -- | $5,850 |
| 2020 | -- | $5,850 |
| 2019 | -- | $5,850 |
| 2018 | -- | $5,850 |
| 2017 | $13,114 | $5,850 |
| 2016 | -- | $5,850 |
| 2015 | -- | $5,850 |
| 2014 | -- | $5,850 |
| 2013 | -- | $5,850 |
| 2012 | -- | $5,850 |
| 2011 | -- | $5,850 |
| 2010 | -- | $5,850 |
| 2009 | -- | $5,850 |
| 2008 | -- | $5,850 |
| 2007 | $10,103 +20.3% | $5,850 |
| 2005 | $8,400 +6.8% | $5,850 |
| 2004 | $7,868 +12.5% | $5,850 |
| 2003 | $6,992 +9.8% | $5,850 |
| 2002 | $6,366 | $5,850 |
| 2001 | -- | $5,850 |
| 2000 | $6,009 | $5,850 |
Find assessor info on the county website
Monthly payment
Climate risks
Neighborhood: 11787
Nearby schools
GreatSchools rating
- NAIndian Hollow SchoolGrades: K-2Distance: 0.6 mi
- 6/10Commack Middle SchoolGrades: 6-8Distance: 3.8 mi
- 9/10Commack High SchoolGrades: 9-12Distance: 2 mi
Schools provided by the listing agent
- Elementary: Indian Hollow School
- Middle: Commack Middle School
- High: Commack High School
Source: OneKey® MLS as distributed by MLS GRID. This data may not be complete. We recommend contacting the local school district to confirm school assignments for this home.
- $952,9005 bd3 ba2.1k sqft19 Leslie Ln, Smithtown, NY 11787Off Market
- $859,4004 bd2 ba2.1k sqft15 Leslie Ln, Smithtown, NY 11787Off Market
- $755,200-- bd-- ba-- sqft14 Mike Ln, Smithtown, NY 11787Off Market
- $741,800-- bd-- ba-- sqft16 Mike Ln, Smithtown, NY 11787Off Market
- $803,000-- bd-- ba-- sqft12 Mike Ln, Smithtown, NY 11787Off Market
- $851,9004 bd2 ba1.7k sqft21 Leslie Ln, Smithtown, NY 11787Off Market
- $882,6005 bd2 ba2.5k sqft11 Leslie Ln, Smithtown, NY 11787Off Market
- $899,7004 bd2 ba1.9k sqft16 Leslie Ln, Smithtown, NY 11787Off Market
A local agent can set up tours, give advice and negotiate with sellers.
Similar homes
- $999,9994 bd3 ba2.5k sqft14 Sandpiper Court, Smithtown, NY 11787For Sale

 MLS ID #1017743, Nicholas Mazziotti, Listing by: Signature Premier Properties. OneKey® MLS as distributed by MLS GRID
 - $849,0004 bd3 ba2k sqft43 Hallock Avenue, Smithtown, NY 11787For Sale
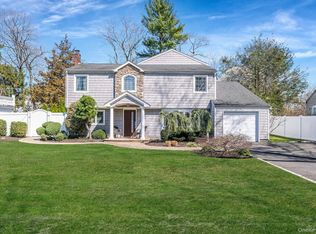 MLS ID #977202, Ronni B. Tranes CRS, Listing by: Douglas Elliman Real Estate. OneKey® MLS as distributed by MLS GRID
 - $799,9004 bd2 ba1.7k sqft41 Oak Street, Smithtown, NY 11787For Sale
 MLS ID #1028706, Leslie Castellano, Listing by: Netter Real Estate Inc. OneKey® MLS as distributed by MLS GRID
 - $719,9904 bd3 ba1.7k sqft58 Crescent Place, Smithtown, NY 11787For Sale
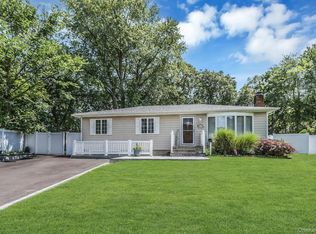 MLS ID #1036165, Mark E. Cohen, Listing by: Douglas Elliman Real Estate. OneKey® MLS as distributed by MLS GRID
 - $849,0004 bd3 ba1.9k sqft53 Rensselaer Drive, Commack, NY 11725For SaleMLS ID #1036032, Jonas J. Wagner AHWD CBR E-PRO PSA, Listing by: Link Brokerages New York LLC. OneKey® MLS as distributed by MLS GRID
- $819,0003 bd2 ba1.5k sqft37 Bethany Drive, Commack, NY 11725For SaleMLS ID #1037230, Robert J. Massaro, Listing by: Jones Hollow Realty Group Inc. OneKey® MLS as distributed by MLS GRID
- $949,9994 bd2 ba1.8k sqft43 Harrison Avenue, Hauppauge, NY 11788For SaleMLS ID #1005008, Michael J. Fink CBR, Listing by: BERKSHIRE HATHAWAY. OneKey® MLS as distributed by MLS GRID
- $849,0004 bd2 ba1.8k sqft25 Del Place, Hauppauge, NY 11788For SaleMLS ID #1005767, Rob J. Scarito, Listing by: Douglas Elliman Real Estate. OneKey® MLS as distributed by MLS GRID
- $899,9994 bd3 ba2k sqft2553 Motor Parkway, Ronkonkoma, NY 11779For SaleMLS ID #1030366, Nicole Chimento, Listing by: Coldwell Banker American Homes. OneKey® MLS as distributed by MLS GRID
- $849,0004 bd3 ba1.8k sqft830 Terry Road, Hauppauge, NY 11788For SaleMLS ID #1019301, Richard Connelly, Listing by: Douglas Elliman Real Estate. OneKey® MLS as distributed by MLS GRID
- $1,250,0005 bd4 ba2.7k sqft2 Three Pond Road, Smithtown, NY 11787For SaleMLS ID #975603, Lyssa Gugliotta CBR E-PRO, Listing by: Howard Hanna Coach. OneKey® MLS as distributed by MLS GRID
- $1,098,0004 bd3 ba2.5k sqft17 Cedar Place, Kings Park, NY 11754For SaleMLS ID #1015782, George C. McKnight, Listing by: George Mcknight REALTORS Inc. OneKey® MLS as distributed by MLS GRID
- $799,9904 bd2 ba1.6k sqft12 Alice Lane, Commack, NY 11725For SaleMLS ID #1025655, Lina Lopes, Listing by: Douglas Elliman Real Estate. OneKey® MLS as distributed by MLS GRID
- $899,9994 bd3 ba2.7k sqft11 Horstead Court, Yaphank, NY 11980For SaleMLS ID #1037150, Robin Piazza, Listing by: Signature Premier Properties. OneKey® MLS as distributed by MLS GRID
- $799,0004 bd3 ba1.9k sqft136 Mills Pond Road, Saint James, NY 11780For SaleMLS ID #1014293, Janet Falco CBR, Listing by: Long Island Home Prop LLC. OneKey® MLS as distributed by MLS GRID
- $789,0003 bd3 ba1.8k sqft61 Willow Ridge Dr, Smithtown, NY 11787For SaleMLS ID #11870163, Reinaldo Padilla, Listing by: EXIT REALTY ACHIEVE. NY State MLS
- $949,0004 bd2 ba2.8k sqft83 Village Line Road, Babylon, NY 11702For SaleMLS ID #919627, Maureen T. Racioppi CBR, Listing by: RE/MAX Best. OneKey® MLS as distributed by MLS GRID
- $799,0003 bd3 ba2.1k sqft19 White Cliff Ln, Nesconset, NY 11767For SaleMLS ID #11919247, Hector Gavilla, Listing by: LIPREALTY.COM. NY State MLS
- $889,0005 bd4 ba2.5k sqft73 Springmeadow Drive, Holbrook, NY 11741For SaleMLS ID #1034957, Lawrence McKenna, Listing by: Signature Premier Properties. OneKey® MLS as distributed by MLS GRID
- $975,0004 bd4 ba2.8k sqft220 Windsor Avenue, Brightwaters, NY 11718For SaleMLS ID #999271, Matthew B. Arnold, Listing by: Netter Real Estate Inc. OneKey® MLS as distributed by MLS GRID
