A truly rare offering, this sun-drenched 3-bedroom residence is set within one of Larchmont’s most elegant pre-war elevator buildings, Larchmont Hills. Blending timeless character with modern sophistication, this exquisite home boasts a gracious private terrace, Juliette balcony, and two original fireplaces. The grand north facing living room with additional alcove, impresses with its soaring beamed cathedral ceiling and a magnificent wood-burning fireplace. The beautiful, newly renovated open concept kitchen features a Subzero refrigerator with Bosch range, microwave, dishwasher and bonus in-unit Bosch washer/dryer located in the entry foyer. For elevated everyday living the Primary bedroom suite has generous closet space and newly renovated spa like bathroom that truly feels like an oasis. Two additional bedrooms are off the Living area with a strategically placed full bath that services all rooms perfectly. Impeccably positioned just one block from the train and the vibrant Larchmont Village, with an effortless commute to NYC, this residence defines luxury and convenience in the heart of Larchmont. Co-op approval required - 725 credit score, 35% DTI ratio and minimum 20% down. Coop Pre-Screening form must be completed with all offers. Public monthly parking available directly across the street for $1000/yr. Resident street parking pass available for $25/yr.
Sold for $1,350,000
$1,350,000
17 N Chatsworth Avenue #6KL, Larchmont, NY 10538
3beds
1,800sqft
Stock Cooperative, Residential
Built in 1926
-- sqft lot
$1,430,000 Zestimate®
$750/sqft
$5,676 Estimated rent
Home value
$1,430,000
$1.29M - $1.59M
$5,676/mo
Zestimate® history
Owner options
List your home for rent
$5,676/mo
Rent Zestimate®
Find your next renter with Zillow Rental Manager. Plus, with online applications, you can quickly screen prospective tenants – for free.
$5,676/mo
Rent Zestimate®
Refinance and save
$7,210/mo
Est. payment
Refinancing to a lower rate could help reduce your monthly payments and save thousands over the life of the loan.
$7,210/mo
Est. payment
Explore your selling options
Work with a Zillow partner agent
Leverage their expertise and Zillow's premium Showcase listings to get your home seen by more buyers.
Get startedList with your own agent
Get your home in front of millions of buyers by listing it on Zillow.
Learn how to do itSell it yourself
Take full control of how buyers see your home on Zillow by listing For Sale by Owner (FSBO).
List your homeWhat's special
Zillow last checked:
Listing updated:
Listed by:
Stacey Pinkas 646-734-7860,
Douglas Elliman Real Estate 914-723-6800
Bought with:
Cathy Devore, 40DE1022851
Houlihan Lawrence Inc.
Source: OneKey® MLS as distributed by MLS GRID,MLS#: 902121
Facts & features
Interior
Bedrooms & bathrooms
- Bedrooms: 3
- Bathrooms: 2
- Full bathrooms: 2
Heating
- Oil, Radiant
Cooling
- Wall/Window Unit(s)
Appliances
- Included: Dishwasher, Dryer, Microwave, Refrigerator, Washer
- Laundry: In Unit
Features
- Beamed Ceilings, Cathedral Ceiling(s), Double Vanity, Entrance Foyer, Open Floorplan, Open Kitchen, Primary Bathroom, Recessed Lighting
- Basement: Common,Storage Space
- Number of fireplaces: 2
- Common walls with other units/homes: End Unit
Interior area
- Total structure area: 1,800
- Total interior livable area: 1,800 sqft
Property
Parking
- Parking features: Off Site, On Street, Waitlist
- Has uncovered spaces: Yes
Features
- Patio & porch: Patio
- Exterior features: Juliet Balcony
- Has view: Yes
- View description: Neighborhood
Lot
- Size: 0.57 Acres
- Features: Near Public Transit, Near School, Near Shops
Details
- Parcel number: 3289001000000330000662
- Special conditions: Third Party Approval
Construction
Type & style
- Home type: Cooperative
- Architectural style: Other
- Property subtype: Stock Cooperative, Residential
- Attached to another structure: Yes
Materials
- Stucco
Condition
- Year built: 1926
Utilities & green energy
- Sewer: Public Sewer
- Water: Public
- Utilities for property: Trash Collection Private
Community & HOA
Community
- Subdivision: Larchmont Hills
HOA
- Has HOA: No
- HOA name: Stillman
- HOA phone: 914-813-1900
Location
- Region: Larchmont
Financial & listing details
- Price per square foot: $750/sqft
- Date on market: 9/9/2025
- Cumulative days on market: 108 days
- Listing agreement: Exclusive Right To Sell
- Exclusions: Dining Room Light fixture
Price history
| Date | Event | Price |
|---|---|---|
| 1/15/2026 | Sold | $1,350,000+38.5%$750/sqft |
Source:  OneKey® MLS as distributed by MLS GRID #902121 Report a problem OneKey® MLS as distributed by MLS GRID #902121 Report a problem | ||
| 10/24/2025 | Pending sale | $975,000$542/sqft |
Source: OneKey® MLS as distributed by MLS GRID #902121 Report a problem | ||
| 10/15/2025 | Listing removed | $975,000$542/sqft |
Source:  Douglas Elliman #902121 Report a problem Douglas Elliman #902121 Report a problem | ||
| 9/22/2025 | Pending sale | $975,000$542/sqft |
Source: OneKey® MLS as distributed by MLS GRID #902121 Report a problem | ||
| 9/15/2025 | Listing removed | $975,000$542/sqft |
Source: Douglas Elliman #902121 Report a problem | ||
| 9/9/2025 | Listed for sale | $975,000+52.3%$542/sqft |
Source: OneKey® MLS as distributed by MLS GRID #902121 Report a problem | ||
| 12/22/2021 | Sold | $640,000-8.4%$356/sqft |
Source: OneKey® MLS as distributed by MLS GRID #H6141852 Report a problem | ||
| 10/1/2021 | Pending sale | $699,000$388/sqft |
Source: OneKey® MLS as distributed by MLS GRID #H6141852 Report a problem | ||
Public tax history
Tax history is unavailable.
Neighborhood: 10538
Nearby homes
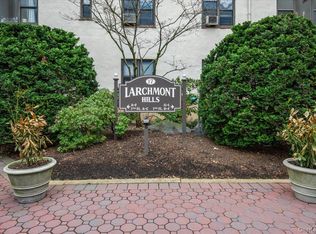
- $520,0002 bd1 ba1k sqft17 N Chatsworth Ave APT 5K, Larchmont, NY 10538Sold

- $415,0002 bd1 ba1k sqft17 N Chatsworth Ave APT 3L, Larchmont, NY 10538Sold
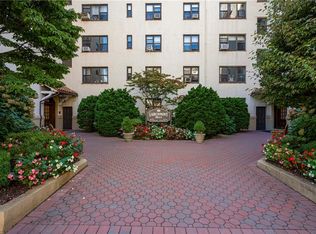
- $430,0002 bd1 ba1.1k sqft17 N Chatsworth Ave APT 2A, Larchmont, NY 10538Sold
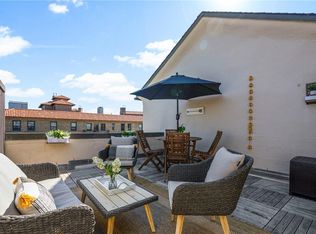
- $523,8001 bd1 ba1k sqft17 N Chatsworth Ave APT 7F, Larchmont, NY 10538Off Market
- $508,3002 bd1 ba-- sqft17 N Chatsworth Ave APT 4K, Larchmont, NY 10538Off Market
- $---- bd-- ba-- sqft17 N Chatsworth Ave APT 7C, Larchmont, NY 10538Off Market
- $---- bd-- ba-- sqft17 N Chatsworth Ave APT 3A, Larchmont, NY 10538Off Market
- $273,1001 bd1 ba800 sqft17 N Chatsworth Ave APT 3J, Larchmont, NY 10538Off Market
- $452,3002 bd1 ba1k sqft17 N Chatsworth Ave #1G, Larchmont, NY 10538Off Market
Nearby schools
GreatSchools rating
- 8/10Murray Avenue SchoolGrades: K-5Distance: 0.7 mi
- 9/10Hommocks SchoolGrades: 6-8Distance: 0.8 mi
- 8/10Mamaroneck High SchoolGrades: 9-12Distance: 1.1 mi
Schools provided by the listing agent
- Elementary: Murray Avenue
- Middle: Hommocks School
- High: Mamaroneck High School
Source: OneKey® MLS as distributed by MLS GRID. This data may not be complete. We recommend contacting the local school district to confirm school assignments for this home.
- New York
- Westchester County
- Larchmont
- 10538
- 17 N Chatsworth Avenue Unit 6KL
Nearby cities
Nearby zip codes
Other Larchmont Topics
