Sunny and spacious 2 bedroom and 1 1/2 bath is a Larchmont gem and nestled near the heart of the village. Conveniently located near the quaint downtown and Metro North train station. This pre-war stunner is beautifully maintained with a superintendent on the premises. Recently updated kitchen with wood burning fireplace. Additional Information: HeatingFuel:Oil Above Ground,
Sold for $430,000
$430,000
17 N Chatsworth #2K, Larchmont, NY 10538
2beds
1,100sqft
Stock Cooperative, Residential
Built in 1926
-- sqft lot
$474,000 Zestimate®
$391/sqft
$4,701 Estimated rent
Home value
$474,000
$422,000 - $531,000
$4,701/mo
Zestimate® history
Owner options
List your home for rent
$4,701/mo
Rent Zestimate®
Find your next renter with Zillow Rental Manager. Plus, with online applications, you can quickly screen prospective tenants – for free.
$4,701/mo
Rent Zestimate®
Refinance and save
$2,311/mo
Est. payment
Refinancing to a lower rate could help reduce your monthly payments and save thousands over the life of the loan.
$2,311/mo
Est. payment
Explore your selling options
Work with a Zillow partner agent
Leverage their expertise and Zillow's premium Showcase listings to get your home seen by more buyers.
Get startedList with your own agent
Get your home in front of millions of buyers by listing it on Zillow.
Learn how to do itSell it yourself
Take full control of how buyers see your home on Zillow by listing For Sale by Owner (FSBO).
List your homeWhat's special
Zillow last checked:
Listing updated:
Listed by:
Colleen Q. Styer 914-908-0546,
Compass Greater NY, LLC 914-341-1561,
Allan G. Styer 914-908-0544,
Compass Greater NY, LLC
Bought with:
Farrah R. DiMaggio, 10401342540
Julia B Fee Sothebys Int. Rlty
Source: OneKey® MLS as distributed by MLS GRID,MLS#: H6331152
Facts & features
Interior
Bedrooms & bathrooms
- Bedrooms: 2
- Bathrooms: 2
- Full bathrooms: 1
- 1/2 bathrooms: 1
Heating
- Oil, Baseboard
Cooling
- Wall/Window Unit(s)
Appliances
- Included: Oil Water Heater, Dishwasher, Microwave, Refrigerator
- Laundry: Common Area
Features
- Ceiling Fan(s), Eat-in Kitchen
- Number of fireplaces: 1
- Common walls with other units/homes: End Unit
Interior area
- Total structure area: 1,100
- Total interior livable area: 1,100 sqft
Property
Parking
- Parking features: On Street
- Has uncovered spaces: Yes
Lot
- Features: Near Public Transit, Near School, Near Shops
Details
- Parcel number: 3289001000000330000662
Construction
Type & style
- Home type: Cooperative
- Property subtype: Stock Cooperative, Residential
- Attached to another structure: Yes
Condition
- Year built: 1926
- Major remodel year: 1983
Utilities & green energy
- Sewer: Public Sewer
- Water: Public
- Utilities for property: Trash Collection Public
Community & HOA
Community
- Subdivision: Larchmont Hills Onrs Corp
HOA
- Has HOA: No
- Amenities included: Park, Elevator(s)
- Services included: Heat, Hot Water, Sewer, Water
- HOA name: Stillman Management
- HOA phone: 914-813-1936
Location
- Region: Larchmont
Financial & listing details
- Price per square foot: $391/sqft
- Date on market: 10/17/2024
- Cumulative days on market: 32 days
- Listing agreement: Exclusive Agency
- Inclusions: Oven/Range
- Exclusions: Shades/Blinds
Price history
| Date | Event | Price |
|---|---|---|
| 2/13/2025 | Sold | $430,000-4.2%$391/sqft |
Source:  OneKey® MLS as distributed by MLS GRID #H6331152 Report a problem OneKey® MLS as distributed by MLS GRID #H6331152 Report a problem | ||
| 11/18/2024 | Pending sale | $449,000$408/sqft |
Source: OneKey® MLS as distributed by MLS GRID #H6331152 Report a problem | ||
| 10/17/2024 | Price change | $449,000-10%$408/sqft |
Source: OneKey® MLS as distributed by MLS GRID #H6331152 Report a problem | ||
| 9/1/2024 | Price change | $499,000-5%$454/sqft |
Source: OneKey® MLS as distributed by MLS GRID #H6322702 Report a problem | ||
| 8/16/2024 | Listed for sale | $525,000+43.8%$477/sqft |
Source: OneKey® MLS as distributed by MLS GRID #H6322702 Report a problem | ||
| 12/18/2019 | Sold | $365,000-2.7%$332/sqft |
Source: OneKey® MLS as distributed by MLS GRID #H4957267 Report a problem | ||
| 10/17/2019 | Pending sale | $375,000$341/sqft |
Source: Julia B Fee Sotheby's International Realty #4957267 Report a problem | ||
| 6/18/2019 | Listed for sale | $375,000$341/sqft |
Source: Julia B Fee Sotheby's International Realty #4957267 Report a problem | ||
Public tax history
Tax history is unavailable.
Neighborhood: 10538
Nearby homes
- $520,0002 bd1 ba1k sqft17 N Chatsworth Ave APT 5K, Larchmont, NY 10538Sold

- $415,0002 bd1 ba1k sqft17 N Chatsworth Ave APT 3L, Larchmont, NY 10538Sold
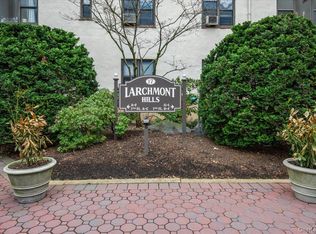
- $430,0002 bd1 ba1.1k sqft17 N Chatsworth Ave APT 2A, Larchmont, NY 10538Sold
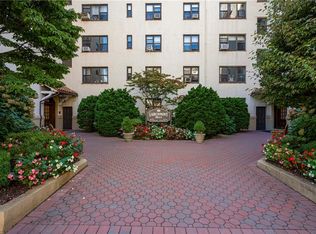
- $514,9001 bd1 ba1k sqft17 N Chatsworth Ave APT 7F, Larchmont, NY 10538Off Market
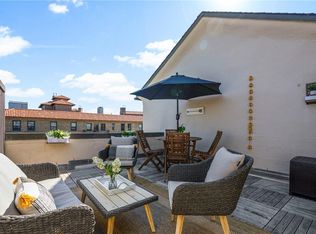
- $505,3002 bd1 ba-- sqft17 N Chatsworth Ave APT 4K, Larchmont, NY 10538Off Market
- $---- bd-- ba-- sqft17 N Chatsworth Ave APT 7C, Larchmont, NY 10538Off Market
- $---- bd-- ba-- sqft17 N Chatsworth Ave APT 3A, Larchmont, NY 10538Off Market
- $271,6001 bd1 ba800 sqft17 N Chatsworth Ave APT 3J, Larchmont, NY 10538Off Market
- $452,3002 bd1 ba1k sqft17 N Chatsworth Ave #1G, Larchmont, NY 10538Off Market
Nearby schools
GreatSchools rating
- 8/10Murray Avenue SchoolGrades: K-5Distance: 0.7 mi
- 9/10Hommocks SchoolGrades: 6-8Distance: 0.8 mi
- 8/10Mamaroneck High SchoolGrades: 9-12Distance: 1.1 mi
Schools provided by the listing agent
- Elementary: Murray Avenue
- Middle: Hommocks
- High: Mamaroneck High School
Source: OneKey® MLS as distributed by MLS GRID. This data may not be complete. We recommend contacting the local school district to confirm school assignments for this home.
- New York
- Westchester County
- Larchmont
- 10538
- 17 N Chatsworth Unit 2K
Nearby cities
Nearby zip codes
Other Larchmont Topics
