Space, updates and community amenities come together at this detached townhome in North Edison's gated Park Gate community! A two-story foyer leads into this bright home featuring 2 bedrooms, a generous first-floor den, 2 full bathrooms and a half bath.Enjoy a spacious living area with a fireplace and recent updates, including new flooring and carpeting, countertops and appliances. The den offers flexibility for a home office, exercise room or additional living space. Upstairs, the primary bedroom features an en-suite bathroom and walkin closet. The second bedroom also has a walkin closet and access to a full bathroom from both the bedroom and hallway. A private outdoor area and two-car garage complete the home. Park Gate offers an outdoor pool, tennis courts, volleyball court, playground and a security attendant at the entrance. Conveniently located near Metropark train station with direct trains to NYC, major highways, shopping, dining and outdoor recreation.
For sale
$599,000
17 Park Gate Dr #17, Edison, NJ 08820
2beds
1,578sqft
Townhouse
Built in 1983
39 Square Feet Lot
$599,900 Zestimate®
$380/sqft
$-- HOA
What's special
Outdoor poolTwo-car garageVolleyball courtTennis courtsBright homePrivate outdoor areaGenerous first-floor den
- 15 days
- 1,004
- 70
Zillow last checked:
Listing updated:
Listed by:
GISELLE GASTELL 201-739-3441,
COLDWELL BANKER REALTY
Source: All Jersey MLS,MLS#: 2707005R
Facts & features
Interior
Bedrooms & bathrooms
- Bedrooms: 2
- Bathrooms: 3
- Full bathrooms: 2
- 1/2 bathrooms: 1
Primary bedroom
- Features: Full Bath, Walk-In Closet(s)
Bathroom
- Features: Stall Shower
Dining room
- Features: Formal Dining Room
Kitchen
- Features: Eat-in Kitchen
- Area: 143
- Dimensions: 11 x 13
Living room
- Area: 644
- Dimensions: 28 x 23
Basement
- Area: 0
Heating
- Forced Air
Cooling
- Central Air
Appliances
- Included: Dishwasher, Dryer, Gas Range/Oven, Exhaust Fan, Microwave, Refrigerator, Range, Washer, Gas Water Heater
Features
- Entrance Foyer, Kitchen, Bath Half, Living Room, Den, Dining Room, Utility Room, 2 Bedrooms, Laundry Room, Bath Full, Bath Main, None
- Flooring: Carpet, Ceramic Tile, Laminate
- Has basement: No
- Number of fireplaces: 1
- Fireplace features: Wood Burning
Interior area
- Total structure area: 1,578
- Total interior livable area: 1,578 sqft
Video & virtual tour
Property
Parking
- Total spaces: 2
- Parking features: 2 Car Width, Garage, Attached, Built-In Garage, Detached
- Attached garage spaces: 2
- Has uncovered spaces: Yes
Features
- Levels: Two
- Stories: 2
- Patio & porch: Patio
- Exterior features: Patio
- Pool features: Outdoor Pool, In Ground
Lot
- Size: 39 Square Feet
- Dimensions: 30.00 x 40.00
- Features: Corner Lot, Cul-De-Sac
Details
- Parcel number: 05005930000000530000C0017
- Zoning: RBBT
Construction
Type & style
- Home type: Townhouse
- Architectural style: Colonial, Townhouse, Two Story
- Property subtype: Townhouse
Materials
- Roof: Asphalt
Condition
- Year built: 1983
Utilities & green energy
- Gas: Natural Gas
- Sewer: Public Sewer
- Water: Public
- Utilities for property: Cable Connected, Electricity Connected, Natural Gas Connected
Community & HOA
Community
- Features: Outdoor Pool, Playground, Tennis Court(s)
HOA
- Services included: Management Fee, Common Area Maintenance, Snow Removal, Trash, Maintenance Grounds
- Additional fee info: Maintenance Expense: $440 Monthly
Location
- Region: Edison
Financial & listing details
- Price per square foot: $380/sqft
- Tax assessed value: $183,300
- Annual tax amount: $10,493
- Date on market: 10/28/2026
- Ownership: Condominium
- Electric utility on property: Yes
Estimated market value
$599,900
$570,000 - $630,000
$3,170/mo
Price history
| Date | Event | Price |
|---|---|---|
| 10/28/2026 | Listed for sale | $599,000+57.6%$380/sqft |
Source:  GSMLS #4061492 Report a problem | ||
| 12/7/2006 | Sold | $380,000+81.8%$241/sqft |
Source: Public Record Report a problem | ||
| 7/24/1998 | Sold | $209,000$132/sqft |
Source: Public Record Report a problem | ||
Public tax history
| Year | Property taxes | Tax assessment |
|---|---|---|
| 2026 | $10,494 -0.1% | $183,300 |
| 2025 | $10,507 | $183,300 |
| 2024 | $10,507 +0.5% | $183,300 |
| 2023 | $10,454 0% | $183,300 |
| 2022 | $10,457 +0.4% | $183,300 |
| 2021 | $10,417 +3.6% | $183,300 |
| 2020 | $10,053 +11.6% | $183,300 |
| 2019 | $9,006 | $183,300 |
| 2018 | $9,006 -2.8% | $183,300 |
| 2017 | $9,268 +3.9% | $183,300 |
| 2016 | $8,916 +2.9% | $183,300 |
| 2015 | $8,663 +3.3% | $183,300 |
| 2014 | $8,388 +1% | $183,300 |
| 2013 | $8,302 +1.1% | $183,300 |
| 2012 | $8,208 +5.6% | $183,300 |
| 2011 | $7,770 +2.7% | $183,300 |
| 2010 | $7,567 +4.6% | $183,300 |
| 2009 | $7,231 | $183,300 |
| 2008 | -- | $183,300 |
| 2007 | $23,750 +1.4% | $183,300 |
| 2006 | $23,428 +2.5% | $183,300 |
| 2005 | $22,858 | $183,300 |
| 2004 | -- | $183,300 |
| 2003 | -- | $183,300 |
| 2002 | -- | $183,300 |
| 2001 | -- | $183,300 |
Find assessor info on the county website
Monthly payment
Est. payment
Payment breakdown
Explore the cost of this home by adjusting the details. Changes won't be saved.Climate risks
Neighborhood: 08820


Similar homes
- $609,0003 bd2 ba1.5k sqft115 Prestwick Way Unit 115, Edison, NJ 08820For Sale
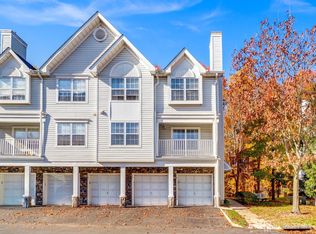
 MLS ID #2707293R, EUNSEON ". KIM. All Jersey MLS
- $600,0002 bd3 ba1.6k sqft47 Linda Ln, Edison, NJ 08820For Sale
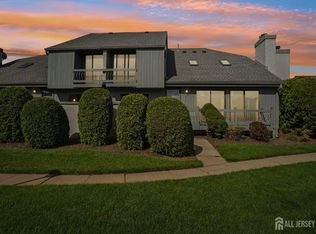 MLS ID #2705311R, ADITYA KAVERIA. All Jersey MLS
- $619,0002 bd3 ba1.6k sqft53 Denise Dr #53, Edison, NJ 08820For Sale By Owner
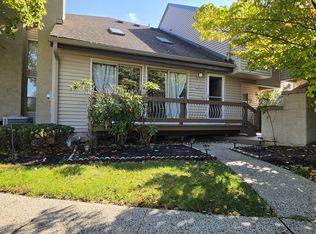
- $500,0002 bd3 ba1.4k sqft184 Prestwick Way #184, Edison, NJ 08820For Sale
 MLS ID #2707035R, ALKA ANEJA. All Jersey MLS
- $520,0002 bd3 ba1.4k sqft112 Prestwick Way, Edison, NJ 08820For SaleMLS ID #2706306R, TULIKA BHANU. All Jersey MLS
- $535,9002 bd2 ba1.3k sqft120 Park Gate Dr #120, Edison, NJ 08820For SaleMLS ID #2702878R, DAVID J. FOERST. All Jersey MLS
- $394,9002 bd1 ba1k sqft9 Carriage Pl #1009, Edison, NJ 08820For Sale
 MLS ID #NJMX2013638, Justin Lucci, Compass RE. Bright MLS
- $675,0003 bd3 ba1.4k sqft1 Dogwood Dr, Edison, NJ 08820For SaleMLS ID #2707131R, VICKY BASTIDAS. All Jersey MLS
- $589,9993 bd3 ba1.4k sqft12 Palm Ct, Edison, NJ 08820For SaleMLS ID #2702037R, TRUSHA SONI. All Jersey MLS
- $585,0002 bd3 ba1.3k sqft1602 Deerfield Dr #1602, Edison, NJ 08820For SaleMLS ID #2704407R, AKHILA ANEJA. All Jersey MLS
- $519,0002 bd2 ba1.3k sqft1902 Deerfield Dr, Edison, NJ 08820For SaleMLS ID #2706713R, ANNA YUDINA. All Jersey MLS
- $479,0002 bd2 ba1.3k sqft3302 Stonehedge Rd, Edison, NJ 08820For SaleMLS ID #2706021R, KETAN T. KENIA. All Jersey MLS
- $600,0003 bd2 ba884 sqft9 Elmwood Ter, Edison, NJ 08817For SaleMLS ID #2707303R, SUZANNE DUPUY. All Jersey MLS
- $449,0002 bd2 ba1k sqft51 Pheasant Run, Edison, NJ 08820For SaleMLS ID #2706139R, SUJATHA NARAHARI. All Jersey MLS
- $714,9003 bd2 ba1.6k sqft92 Woodbury Rd, Edison, NJ 08820For SaleMLS ID #2770568M, ANTHONY J. GONZALEZ. All Jersey MLS
