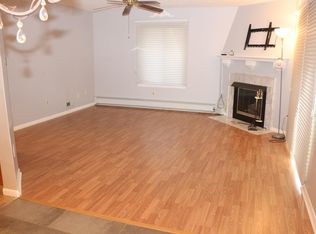
Welcome to this beautifully maintained, thoughtfully updated two-bedroom Accent Garden condo in North Edison’s desirable Park Gate community, served by Edison Township Public Schools. This inviting first-floor home features a kitchen and bathroom renovated in 2018, with granite countertops adding a timeless touch to the kitchen. A fireplace enhances the welcoming living area, while the primary bedroom offers a spacious closet. A one-car garage and an additional reserved parking space provide everyday convenience. Enjoy community amenities including a heated pool, playground, tennis courts, and a gated entrance with a guardhouse staffed 24/7. Nearby downtown Metuchen offers shops, restaurants, cafés, and community events, while Metuchen train station provides service along NJ Transit’s Northeast Corridor. Access to Routes 1 and 27, I-287, the New Jersey Turnpike, and the Garden State Parkway further enhances this convenient location. With its comfortable layout and appealing community amenities, this lovely condo is ready for you to make it your own.
For sale
$394,900
9 Carriage Pl #1009, Edison, NJ 08820
2beds
1,039sqft
Townhouse
Built in 1987
435 Square Feet Lot
$395,500 Zestimate®
$380/sqft
$440/mo HOA
What's special
Heated poolOne-car garageTennis courtsAdditional reserved parking spaceBeautifully maintainedThoughtfully updatedComfortable layout
- 7 days
- 647
- 38
Likely to sell faster than
Zillow last checked:
Listing updated:
Listed by:
Justin Lucci 215-499-0796,
Compass RE
Source: Bright MLS,MLS#: NJMX2013638
Facts & features
Interior
Bedrooms & bathrooms
- Bedrooms: 2
- Bathrooms: 1
- Full bathrooms: 1
- Main level bathrooms: 1
- Main level bedrooms: 2
Heating
- Forced Air, Natural Gas
Cooling
- Central Air, Electric
Appliances
- Included: Gas Water Heater
Features
- Bathroom - Tub Shower, Ceiling Fan(s), Combination Dining/Living, Entry Level Bedroom, Family Room Off Kitchen, Kitchen Island
- Has basement: No
- Number of fireplaces: 1
Interior area
- Total structure area: 1,039
- Total interior livable area: 1,039 sqft
- Finished area above ground: 1,039
Property
Parking
- Total spaces: 1
- Parking features: Garage Door Opener, Attached, Off Street, On Street
- Attached garage spaces: 1
- Has uncovered spaces: Yes
Accessibility
- Accessibility features: No Stairs
Features
- Levels: One
- Stories: 1
- Pool features: None
Lot
- Size: 435 Square Feet
Details
- Additional structures: Above Grade
- Parcel number: 050059300053C1009
- Zoning: RBBTH
- Special conditions: Standard
Construction
Type & style
- Home type: Townhouse
- Architectural style: Traditional
- Property subtype: Townhouse
Materials
- Masonry
- Foundation: Block
Condition
- New construction: No
- Year built: 1987
Utilities & green energy
- Sewer: Public Sewer
- Water: Public
Community & HOA
Community
- Subdivision: Park Gate
HOA
- Has HOA: Yes
- Amenities included: Tennis Court(s), Tot Lots/Playground, Pool
- Services included: Common Area Maintenance, Reserve Funds, Security, Snow Removal, Trash, Pool(s)
- HOA fee: $440 monthly
Location
- Region: Edison
- Municipality: EDISON TWP
Financial & listing details
- Price per square foot: $380/sqft
- Tax assessed value: $118,400
- Annual tax amount: $6,787
- Date on market: 11/5/2026
- Listing agreement: Exclusive Right To Sell
- Listing terms: Cash,Conventional,FHA
- Inclusions: Washer, Dryer And Refrigerator As In Condition
- Ownership: Fee Simple
Estimated market value
$395,500
$376,000 - $415,000
$2,278/mo
Price history
| Date | Event | Price |
|---|---|---|
| 11/1/2026 | Listing removed | $398,000$383/sqft |
Source:  MoreMLS #22612035 Report a problem | ||
| 10/16/2026 | Price change | $398,000-7.2%$383/sqft |
Source: MoreMLS #22612035 Report a problem | ||
| 6/12/2026 | Price change | $429,000-6.5%$413/sqft |
Source:  All Jersey MLS #2614767R Report a problem | ||
| 4/28/2026 | Listed for sale | $459,000+185.1%$442/sqft |
Source: MoreMLS #22612035 Report a problem | ||
| 3/24/2021 | Listing removed | -- |
Source: Owner Report a problem | ||
| 10/6/2019 | Listing removed | $1,850$2/sqft |
Source: Owner Report a problem | ||
| 8/11/2019 | Listed for rent | $1,850$2/sqft |
Source: Owner Report a problem | ||
| 5/19/2015 | Sold | $161,000-32.6%$155/sqft |
Source: Agent Provided Report a problem | ||
| 8/24/2011 | Listing removed | $239,000$230/sqft |
Source: Prudential New Jersey Properties Moretti Division #2817816 Report a problem | ||
| 5/10/2011 | Price change | $239,000-2.4%$230/sqft |
Source: Moretti Realty #107398 Report a problem | ||
| 4/7/2011 | Price change | $245,000-2%$236/sqft |
Source: Moretti Realty #107398 Report a problem | ||
| 4/6/2011 | Price change | $249,900+2%$241/sqft |
Source: Moretti Realty #107398 Report a problem | ||
| 3/29/2011 | Price change | $245,000-2%$236/sqft |
Source: CENTURY 21 Moretti Realty #107398 Report a problem | ||
| 11/25/2010 | Listed for sale | $249,900$241/sqft |
Source: Century 21 Moretti Realty #2817816 Report a problem | ||
Public tax history
| Year | Property taxes | Tax assessment |
|---|---|---|
| 2026 | $6,778 -0.1% | $118,400 |
| 2025 | $6,787 | $118,400 |
| 2024 | $6,787 +0.5% | $118,400 |
| 2023 | $6,752 0% | $118,400 |
| 2022 | $6,755 +0.4% | $118,400 |
| 2021 | $6,729 +1% | $118,400 |
| 2020 | $6,665 +43.4% | $118,400 |
| 2019 | $4,648 | $118,400 |
| 2018 | $4,648 -22.4% | $118,400 |
| 2017 | $5,986 +8.7% | $118,400 |
| 2016 | $5,509 +3.1% | $118,400 |
| 2015 | $5,346 +3.4% | $118,400 |
| 2014 | $5,168 +2.3% | $118,400 |
| 2012 | $5,052 +5.9% | $118,400 |
| 2011 | $4,769 +2.8% | $118,400 |
| 2010 | $4,638 +4.9% | $118,400 |
| 2009 | $4,421 | $118,400 |
| 2008 | -- | $118,400 |
| 2007 | $15,341 +1.4% | $118,400 |
| 2006 | $15,133 +2.5% | $118,400 |
| 2005 | $14,765 | $118,400 |
| 2004 | -- | $118,400 |
| 2003 | -- | $118,400 |
| 2002 | -- | $118,400 |
| 2001 | -- | $118,400 |
Find assessor info on the county website
Monthly payment
Est. payment
Payment breakdown
Explore the cost of this home by adjusting the details. Changes won't be saved.Climate risks
Neighborhood: 08820
Nearby schools
Schools provided by the listing agent
- Elementary: Woodbrook E.s.
- Middle: Woodrow Wilson M.s.
- High: J.p. Stevens H.s.
- District: Edison Township Public Schools
Source: Bright MLS. This data may not be complete. We recommend contacting the local school district to confirm school assignments for this home.



Similar homes
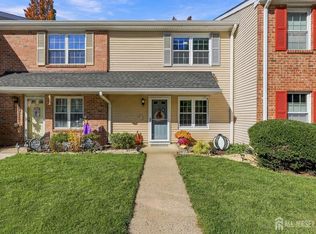
- $449,0002 bd2 ba1k sqft51 Pheasant Run, Edison, NJ 08820For Sale

 MLS ID #2706139R, SUJATHA NARAHARI. All Jersey MLS
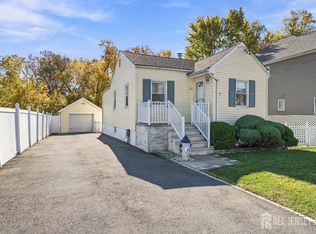
- $399,0002 bd2 ba1k sqft206 Applegate Ln, East Brunswick, NJ 08816For Sale
 MLS ID #2707356R, JACQUELINE NUZZO. All Jersey MLS
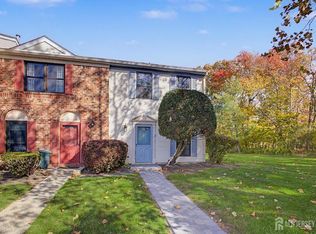
- $425,0002 bd2 ba730 sqft110 Leslie St, Edison, NJ 08817For Sale
 MLS ID #2707746R, MICHELLE WASKO. All Jersey MLS
- $439,9992 bd3 ba1.2k sqft519 Sheffield Ct #2519, Piscataway, NJ 08854For Sale
 MLS ID #2707426R, KAREN M. GOLDBERG. All Jersey MLS
- $449,0002 bd2 ba1.5k sqft106 Forest Dr, Piscataway, NJ 08854For SaleMLS ID #2707515R, JASMINE TSUI. All Jersey MLS
- $465,0002 bd2 ba1.3k sqft195 Hidden Hollow Ct #195, Edison, NJ 08820For SaleMLS ID #2702125R, ROBERT OQUIST. All Jersey MLS
- $575,0003 bd3 ba1.4k sqft12 Tulip Ct, Edison, NJ 08820For SaleMLS ID #2704617R, KETAN T. KENIA. All Jersey MLS
- $410,0002 bd3 ba1.4k sqft810 Plymouth Rd, North Brunswick, NJ 08902For SaleMLS ID #2617496R, TANVINI Y. GOGRI. All Jersey MLS
- $589,9993 bd3 ba1.4k sqft12 Palm Ct, Edison, NJ 08820For SaleMLS ID #2702037R, TRUSHA SONI. All Jersey MLS
- $585,0002 bd3 ba1.3k sqft1602 Deerfield Dr #1602, Edison, NJ 08820For SaleMLS ID #2704407R, AKHILA ANEJA. All Jersey MLS
- $355,0002 bd2 ba1k sqft10 Starlight Ct #5E, New Brunswick, NJ 08901For SaleMLS ID #2705856R, SUSAN MARCRIE. All Jersey MLS
- $369,0002 bd2 ba1.1k sqft2 Farnham Sq #202, Parlin, NJ 08859For SaleMLS ID #2701686R, MARCIE BORKE. All Jersey MLS
- $350,0002 bd2 ba976 sqft11 Iowa Ct #617, Matawan, NJ 07747For SaleMLS ID #2707350R, LYNN A. RAMPINO. All Jersey MLS
- $349,0002 bd2 ba1k sqft296 Alpine Way #B, Woodbridge, NJ 07095For SaleMLS ID #2706727R, ADEL MOHSEN. All Jersey MLS
- $350,0002 bd2 ba1k sqft218 Sierra Ct #A, Woodbridge, NJ 07095For SaleMLS ID #2706178R, RYAN TOOKER. All Jersey MLS
- $410,0002 bd3 ba1.1k sqft230 Kempsey Dr, North Brunswick, NJ 08902For SaleMLS ID #2702369R, JIGNA JHAMNANI. All Jersey MLS
- $325,0002 bd2 ba1k sqft129 Fulton Ct #36, New Brunswick, NJ 08901For SaleMLS ID #2705577R, ROBERT YOSON. All Jersey MLS
- $439,0002 bd3 ba1.4k sqft1088 Schmidt Ln, North Brunswick, NJ 08902For SaleMLS ID #2705677R, JAYAKRISHNAN MANIYIL. All Jersey MLS
- $395,0002 bd3 ba1.1k sqft390 McDowell Dr, East Brunswick, NJ 08816For SaleMLS ID #2702599R, TULIKA BHANU. All Jersey MLS
- $399,9002 bd2 ba1.2k sqft208 Cypress Ln #8, East Brunswick, NJ 08816For SaleMLS ID #2701921R, LAUREN MOLINARO. All Jersey MLS
