Welcome to 17 Pratte Ave, Norwich, CT! This beautifully renovated 4-bedroom, 2-full-bathroom home offers the perfect blend of modern updates and everyday comfort. Step inside to find fresh flooring / an open-concept layout filled with natural light throughout the main living areas. The updated kitchen features new cabinetry, quartz countertops, stainless steel appliances, perfect for cooking and entertaining. Set on a 0.26 acre lot in a convenient Norwich location close to shopping, schools, Route 2/I-395, downtown. Don't miss your chance to own this move-in-ready gem - schedule your showing today!
Under contract
$339,900
17 Pratte Avenue, Norwich, CT 06360
4beds
1,800sqft
:
Get pre-qualified$2,539/mo
Single Family Residence
Built in 1919
0.26 Acres Lot
$347,100 Zestimate®
$189/sqft
$-- HOA
What's special
Fresh flooringQuartz countertopsUpdated kitchenNew cabinetryStainless steel appliances
- 13 days |
- 232 |
- 17 |
Zillow last checked:
Listing updated:
Listed by:
Samuel Sylvia (860)817-6706,
Exceptional Real Estate LLC 860-516-5663,
Terence Dominick 860-303-2918,
Exceptional Real Estate LLC
Source: Smart MLS,MLS#: 24168704
Facts & features
Interior
Bedrooms & bathrooms
- Bedrooms: 4
- Bathrooms: 2
- Full bathrooms: 2
Primary bedroom
- Features: Remodeled
- Level: Main
Bedroom
- Features: Remodeled
- Level: Upper
Bedroom
- Features: Remodeled
- Level: Upper
Bedroom
- Features: Remodeled
- Level: Upper
Bathroom
- Features: Remodeled
- Level: Main
Bathroom
- Features: Remodeled
- Level: Upper
Kitchen
- Features: Remodeled
- Level: Main
Living room
- Features: Remodeled
- Level: Main
Heating
- Hot Water, Natural Gas
Cooling
- None
Appliances
- Included: Oven/Range, Microwave, Refrigerator, Dishwasher, Water Heater
- Laundry: Main Level
Features
- Basement: Partial,Unfinished
- Attic: Access Via Hatch
- Has fireplace: No
Interior area
- Total structure area: 1,800
- Total interior livable area: 1,800 sqft
- Finished area above ground: 1,800
Property
Features
- Patio & porch: Deck
- Exterior features: Balcony
Lot
- Size: 0.26 Acres
- Features: Level
Details
- Parcel number: 2417176
- Zoning: R20
Construction
Type & style
- Home type: SingleFamily
- Architectural style: Other
- Property subtype: Single Family Residence
Materials
- Vinyl Siding
- Foundation: Concrete Perimeter
- Roof: Asphalt
Condition
- New construction: No
- Year built: 1919
Utilities & green energy
- Sewer: Public Sewer
- Water: Public
Community & HOA
HOA
- Has HOA: No
Location
- Region: Taftville
Financial & listing details
- Price per square foot: $189/sqft
- Tax assessed value: $138,400
- Annual tax amount: $4,726
- Date on market: 8/3/2026
Estimated market value
$347,100
$330,000 - $364,000
$2,716/mo
Price history
| Date | Event | Price |
|---|---|---|
| 8/6/2026 | Pending sale | $339,900$189/sqft |
Source:  Smart MLS #24168704 Report a problem Smart MLS #24168704 Report a problem | ||
| 8/3/2026 | Listed for sale | $339,900$189/sqft |
Source: Smart MLS #24168704 Report a problem | ||
Public tax history
Tax history is unavailable.
Monthly payment
Est. payment
Payment breakdown
Explore the cost of this home by adjusting the details. Changes won't be saved.Climate risks
Neighborhood: 06380
Nearby schools
GreatSchools rating
- 2/10Wequonnoc SchoolGrades: PK-5Distance: 0.2 mi
- 5/10Kelly Middle SchoolGrades: 6-8Distance: 1.8 mi
- $180,0003 bd2 ba1.8k sqft17 Pratte Ave, Taftville, CT 06380Sold

- $284,8003 bd2 ba1.1k sqft19 Pratte Ave, Taftville, CT 06380Off Market
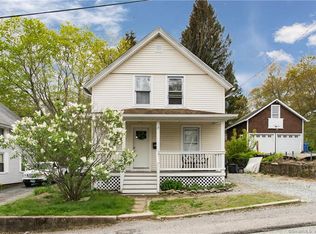
- $262,4002 bd1 ba1.2k sqft21 Pratte Ave, Taftville, CT 06380Off Market
- $393,1006 bd3 ba3.1k sqft79 Pratte Ave, Taftville, CT 06380Off Market
- $293,6004 bd2 ba1.7k sqft14 Pratte Ave, Taftville, CT 06380Off Market
- $313,7003 bd2 ba1.6k sqft18 Pratte Ave, Taftville, CT 06380Off Market
- $283,9004 bd1 ba1.4k sqft20 Pratte Ave, Taftville, CT 06380Off Market
- $243,7002 bd1 ba780 sqft23 Pratte Ave, Taftville, CT 06380Off Market
A local agent can set up tours, give advice and negotiate with sellers.
Similar homes
- $369,9003 bd2 ba1.8k sqft25 Lyman Hill Road, Norwich, CT 06360For Sale

 MLS ID #24198078, Mario A. Stephens, RE/MAX Legends. Smart MLS
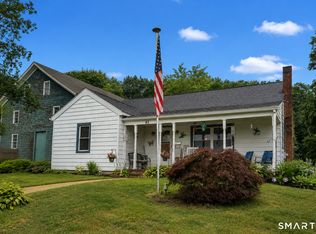
 - $299,9003 bd1 ba1.3k sqft82 South 2nd Avenue, Norwich, CT 06380For Sale
 MLS ID #24188092, Ariel R. Tortora, William Raveis Real Estate. Smart MLS
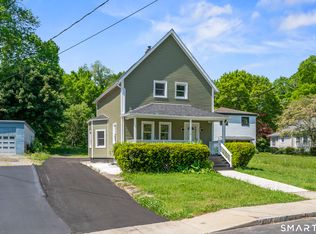
 - $360,0004 bd1 ba1.2k sqft118 Asylum Street, Norwich, CT 06360For Sale
 MLS ID #24196669, Miguel Afanador, Mikasa Realty Group, Inc.. Smart MLS
 - $324,9003 bd2 ba1.1k sqft229 Palmer St Extension, Norwich, CT 06360For Sale
 MLS ID #24195893, Chris Maynard, William Raveis Real Estate. Smart MLS
 - $350,0006 bd2 ba1.6k sqft158 Cliff Street, Norwich, CT 06360For SaleMLS ID #24196329, Maya Basic, William Raveis Real Estate. Smart MLS
- $339,0005 bd2 ba1.8k sqft24 Central Avenue, Norwich, CT 06360For SaleMLS ID #24196822, Lea Borgne, Coldwell Banker Realty. Smart MLS
- $299,0003 bd1 ba1k sqft380 South Burnham Highway, Lisbon, CT 06351For SaleMLS ID #24188464, Jacek Mikolajczyk, Berkshire Hathaway NE Prop.. Smart MLS
- $374,9005 bd2 ba2.1k sqft472 Boswell Avenue, Norwich, CT 06360For SaleMLS ID #24180776, Kristopher J. Tramont, Real Broker CT, LLC. Smart MLS
- $349,0004 bd2 ba2k sqft593 Mohegan Avenue Parkway, Waterford, CT 06375For SaleMLS ID #24198826, Victoria Schroeder, Kazantzis Real Estate, LLC. Smart MLS
- $329,0003 bd1 ba1.8k sqft15 Gay Hill Road, Montville, CT 06382For SaleMLS ID #24198438, Zoe Zrakas, William Raveis Real Estate. Smart MLS
- $369,9002 bd2 ba1.6k sqft76 Prodell Road, Preston, CT 06365For SaleMLS ID #24189629, Susan Barnhouser, RE/MAX Legends. Smart MLS
- $329,0004 bd1 ba1.7k sqft138 Old Norwich Road, Waterford, CT 06375For SaleMLS ID #24198120, Stanley Mickus, CENTURY 21 Shutters & Sails. Smart MLS
- $275,0002 bd1 ba1.2k sqft222 Dunham Street, Norwich, CT 06360For SaleMLS ID #24198408, Natascia Klimas, William Pitt Sotheby's Int'l. Smart MLS
- $389,9003 bd2 ba1.8k sqft14 Sarah Drive, Montville, CT 06382For SaleMLS ID #24196294, Tonya Hughes, Coldwell Banker Realty. Smart MLS
- $299,9003 bd1 ba1.5k sqft39 Geer Avenue, Norwich, CT 06360For SaleMLS ID #24185160, Bill Heenan, William Raveis Real Estate. Smart MLS
- $395,0005 bd2 ba2.1k sqft38 Summer Street, Norwich, CT 06360For SaleMLS ID #24195755, Sarah E. Turner, Berkshire Hathaway NE Prop.. Smart MLS
- $375,0004 bd1 ba2.1k sqft39 Richardson Hill Road, Griswold, CT 06351For SaleMLS ID #24193779, Tina Luft, Kazantzis Real Estate, LLC. Smart MLS
- $350,0003 bd2 ba1.3k sqft69 Carely Avenue, Griswold, CT 06351For SaleMLS ID #24193672, Tina Luft, Kazantzis Real Estate, LLC. Smart MLS
- $300,0004 bd1 ba1.5k sqft2 Myrtle Street, Plainfield, CT 06374For SaleMLS ID #24197309, Abigail Khaledi, RE/MAX One. Smart MLS
- $299,9004 bd2 ba1.4k sqft50-52 Dunham Street, Norwich, CT 06360For SaleMLS ID #24194087, Daniel Hernandez, CLMA Realty. Smart MLS
