Enjoy a LOWER INTEREST RATE for your first TWO years! The seller is offering a credit that can be used to temporarily lower your mortgage interest rate for the first two years of homeownership. The incentive is paid for by the seller at closing, subject to the agreed-upon credit and loan program requirements.
Welcome to 17 Rydal Place! This 2020-built 2-story home offers 3 bedrooms, 2.5 baths, 1,629 sq ft and a 2-car garage, all tucked away on a cul-de-sac in a convenient St. Charles location. The main level features an open, comfortable layout with a kitchen offering newer stainless steel appliances, including a gas range/oven and refrigerator, plus a pantry and sliding glass door leading to the patio and backyard. Upstairs, you’ll find a spacious primary suite with a large walk-in closet and private bath with double vanity, along with two additional bedrooms, both featuring walk-in closets. A second full bath also offers a double vanity, and the upstairs landing provides a versatile spot for a home office, reading nook or additional gathering space. A linen closet adds convenient storage. The lower level offers even more potential with a partially finished basement, laundry area, egress window and roughed-in plumbing for a future bathroom, giving the finished space the flexibility to potentially be converted to a bedroom if desired. Outside, enjoy the patio and backyard without the maintenance of a huge lot, plus a PestShield preventative pest-control system around the foundation. The location is hard to beat with easy access to Hwy 364 and I-70, plus you’re just minutes from The Streets of St. Charles, Historic Main Street, the Katy Trail and Family Arena. And there’s even more happening nearby, with the planned Riverpointe development envisioned as a new mixed-use riverfront destination extending between The Streets of St. Charles and the Family Arena, bringing additional dining, retail, office, residential and recreational opportunities to the area.
Active
Listed by: Coldwell Banker Realty - Gundaker West Regional • Seri P Brillhart • 970-261-7670
$365,000
17 Rydal Pl, Saint Charles, MO 63303
3beds
1,660sqft
Single Family Residence
Built in 2020
4,835 Square Feet Lot
$-- Zestimate®
$220/sqft
$50/mo HOA
What's special
Partially finished basementPatio and backyardLaundry areaSpacious primary suiteLarge walk-in closetEgress windowOpen comfortable layout
- 25 days
- 1,465
- 126
Zillow last checked:
Listing updated:
Listed by:
Seri P Brillhart 970-261-7670,
Coldwell Banker Realty - Gundaker West Regional
Source: MARIS,MLS#: 26060085 Originating MLS: St. Louis Association of REALTORS
Facts & features
Interior
Bedrooms & bathrooms
- Bedrooms: 3
- Bathrooms: 3
- Full bathrooms: 2
- 1/2 bathrooms: 1
- Main level bathrooms: 1
Heating
- Forced Air, Natural Gas
Cooling
- Ceiling Fan(s), Central Air
Appliances
- Included: Dishwasher, Disposal, Microwave, Free-Standing Gas Range, Refrigerator
- Laundry: In Basement, Washer Hookup
Features
- Breakfast Bar, Breakfast Room, Ceiling Fan(s), Dining/Living Room Combo, Double Vanity, Open Floorplan, Pantry, Solid Surface Countertop(s), Walk-In Closet(s)
- Flooring: Carpet, Luxury Vinyl
- Doors: Panel Door(s), Sliding Doors
- Windows: Blinds
- Basement: Concrete,Partially Finished
- Has fireplace: No
- Fireplace features: None
Interior area
- Total structure area: 1,660
- Total interior livable area: 1,660 sqft
- Finished area above ground: 1,660
Video & virtual tour
Property
Parking
- Total spaces: 2
- Parking features: Additional Parking, Garage, Garage Door Opener, Garage Faces Front
- Attached garage spaces: 2
Features
- Levels: Two
- Patio & porch: Patio
Lot
- Size: 4,835 Square Feet
- Features: Back Yard
Details
- Parcel number: 30162C913000030.0000000
- Special conditions: Standard
Construction
Type & style
- Home type: SingleFamily
- Architectural style: Other
- Property subtype: Single Family Residence
Materials
- Frame, Vinyl Siding
- Foundation: Concrete Perimeter
- Roof: Asphalt
Condition
- Year built: 2020
Details
- Builder name: Fischer And Frichtel
Utilities & green energy
- Electric: Ameren
- Sewer: Public Sewer
- Water: Public
- Utilities for property: Electricity Connected, Natural Gas Connected, Sewer Connected, Water Connected
Community & HOA
Community
- Subdivision: Montclair Crossing #2
HOA
- Has HOA: Yes
- Amenities included: Common Ground, Parking
- Services included: Common Area Maintenance, Snow Removal
- HOA fee: $600 annually
- HOA name: Montclair Crossing
Location
- Region: Saint Charles
Financial & listing details
- Price per square foot: $220/sqft
- Tax assessed value: $317,862
- Annual tax amount: $3,481
- Date on market: 10/2/2026
- Cumulative days on market: 25 days
- Listing terms: Cash,Conventional,FHA,VA Loan
- Ownership: Private
- Electric utility on property: Yes
- Road surface type: Concrete
Estimated market value
Not available
Estimated sales range
Not available
Not available
Price history
| Date | Event | Price |
|---|---|---|
| 10/2/2026 | Listed for sale | $365,000$220/sqft |
Source:  MARIS #26060085 Report a problem | ||
Public tax history
| Year | Property taxes | Tax assessment |
|---|---|---|
| 2025 | $3,481 +3.3% | $60,394 +6.4% |
| 2024 | $3,369 +0% | $56,770 |
| 2023 | $3,368 +0.2% | $56,770 +7.6% |
| 2022 | $3,362 | $52,765 |
| 2021 | -- | $52,765 |
Find assessor info on the county website
Monthly payment
Est. payment
Payment breakdown
Explore the cost of this home by adjusting the details. Changes won't be saved.Climate risks
Neighborhood: 63303
Nearby schools
Schools provided by the listing agent
- Elementary: Harvest Ridge Elem.
- Middle: Barnwell Middle
- High: Francis Howell North High
Source: MARIS. This data may not be complete. We recommend contacting the local school district to confirm school assignments for this home.
Similar homes
- $349,9003 bd2 ba1.6k sqft884 Chestnut Oak Dr, Saint Charles, MO 63303For Sale
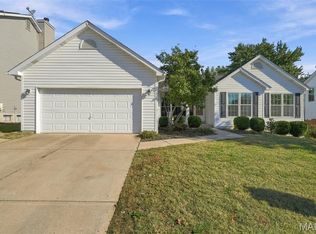
 MLS ID #26066135, Alex B Whiteside, Janet McAfee Inc.. MARIS
- $399,9003 bd2 ba2.1k sqft812 Pralle Ln, Saint Charles, MO 63303For Sale
 MLS ID #26049682, Emiley A Pickett, Hollinger Success Realty, LLC. MARIS
- $--4 bd3 ba2.2k sqft135 Eau Claire Dr, Saint Charles, MO 63301Auction
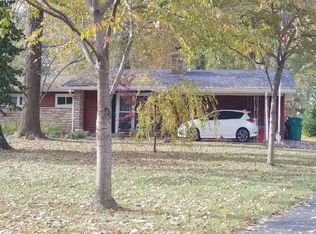 Auction.com 2
- $325,0003 bd3 ba2.1k sqft447 Angelique Pl, Saint Charles, MO 63303For Sale
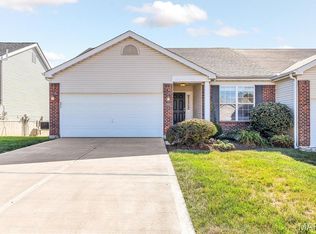 MLS ID #26062770, Lucia M Roberts, ReeceNichols Real Estate. MARIS
- $329,9003 bd2 ba1.9k sqft11 Highland Dr, Saint Charles, MO 63303For SaleMLS ID #26062525, Evelyn M Krazer, Sunshine Realty. MARIS
- $400,0004 bd3 ba1.9k sqft533 Snipes Dr, Saint Charles, MO 63303For SaleMLS ID #26065598, Joann M Price, ReeceNichols Real Estate. MARIS
- $340,0003 bd2 ba1.4k sqft1621 Christy Dr, Saint Charles, MO 63303For SaleMLS ID #26059280, Ben Lytle, Opendoor Brokerage LLC. MARIS
- $324,9003 bd3 ba2.2k sqft21 San Carlos Dr, Saint Charles, MO 63303For SaleMLS ID #26059110, Tiffany N Ludwig, Fox & Riley Real Estate. MARIS
- $420,0004 bd3 ba2.4k sqft2 Hue Ct, Saint Charles, MO 63303For SaleMLS ID #26065655, George J Black, Meyer Real Estate. MARIS
- $294,9004 bd2 ba1.3k sqft189 Southern Oaks Dr, Saint Charles, MO 63303For SaleMLS ID #26066350, David E Wolf, Rocklin Realty LLC. MARIS
- $365,0003 bd3 ba2.3k sqft2916 Thrush Dr, Saint Charles, MO 63301For SaleMLS ID #26057613, Donna L Metts, Alexander Realty Inc. MARIS
- $399,9004 bd3 ba2.1k sqft1645 Wild Goose Run, Saint Charles, MO 63303For SaleMLS ID #26060782, Kelly A Boehmer, Berkshire Hathaway HomeServices Select Properties. MARIS
- $349,9003 bd2 ba1.7k sqft3029 Imperial Dr, Saint Peters, MO 63303For SaleMLS ID #26026305, Paul J Morad, Coldwell Banker Realty - Gundaker. MARIS
- $300,0003 bd3 ba2k sqft199 Southern Oaks Dr, Saint Charles, MO 63303For SaleMLS ID #26058955, Shelly M Heidger, Alexander Realty Inc. MARIS
- $359,0004 bd3 ba2.1k sqft3001 W Adams St, Saint Charles, MO 63301For SaleMLS ID #26062017, Ellen J Sandweiss, Ellen J. Sandweiss. MARIS
- $375,0003 bd3 ba2.3k sqft1216 N 5th St, Saint Charles, MO 63301For SaleMLS ID #26056635, Tami Kramer, Keller Williams Realty West. MARIS
- $249,9003 bd2 ba1.2k sqft300 Montclair Tower Dr, Saint Charles, MO 63303For SaleMLS ID #26064758, Jonathan Minerick, HomeCoin.com. MARIS
- $350,0004 bd2 ba2.3k sqft910 Summer Leaf Dr, Saint Peters, MO 63376For SaleMLS ID #26053367, Cassie D Kramer, Century 21 CopperKey Realty. MARIS
- $299,9002 bd1 ba1k sqft1618 Muegge Rd, Saint Charles, MO 63303For SaleMLS ID #26062435, Madison Hayes, Berkshire Hathaway HomeServices Select Properties. MARIS
