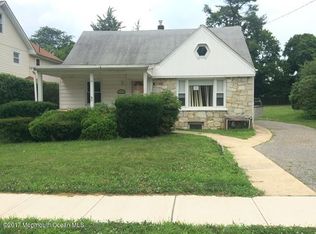
Located on a quiet, tree-lined street within walking distance to downtown Freehold and NYC transportation, this classic Colonial offers timeless charm and character. Inside, hardwood floors and solid hardwood doors showcase the home's craftsmanship, with a traditional layout offering spacious, well-defined rooms. The living room features custom built-ins and a wood-burning fireplace, while the formal dining room provides a welcoming space for holiday gatherings, dinner with friends, or everyday meals. At the back of the home, a half bath and bright, sun-filled kitchen complete the main level. Upstairs, you'll find three generously sized bedrooms with hardwood floors, abundant closet space, and a full bath. A walk-up attic with plank flooring above the primary bedroom provides the flexibility to create a future primary suite, home office, or expanded storage space. A full basement offers plenty of storage along with the potential for additional living space. Outside, the deep lot offers rare extras, including a detached two-car garage and a large, unfinished second structure with numerous possibilities. With its generous size, it could become a workshop, home office, home gym, entertainment space, or valuable space for a contractor or tradesperson. An inviting covered porch overlooks the private backyard and gardens, and solar panels on both structures add long-term efficiency. With easy access to major highways and NYC transportation just steps away, this home combines everyday convenience with the charm of Borough living. A rare find with so much to offer.
Pending
$619,999
17 Stokes Street, Freehold, NJ 07728
3beds
1,613sqft
Single Family Residence
Built in 1950
9,147 Square Feet Lot
$621,100 Zestimate®
$384/sqft
$-- HOA
What's special
- 32 days
- 1,478
- 110
Likely to sell faster than
Zillow last checked:
Listing updated:
Listed by:
Melissa DeSantis 732-757-2522,
Real Broker, LLC- Freehold
Source: MoreMLS,MLS#: 22627552
Facts & features
Interior
Bedrooms & bathrooms
- Bedrooms: 3
- Bathrooms: 2
- Full bathrooms: 1
- 1/2 bathrooms: 1
Heating
- Natural Gas
Cooling
- Multi Units
Features
- Center Hall
- Flooring: Tile, Wood
- Basement: Unfinished,Workshop/ Workbench
- Attic: Pull Down Stairs
- Number of fireplaces: 1
Interior area
- Total structure area: 1,613
- Total interior livable area: 1,613 sqft
Property
Parking
- Total spaces: 2
- Parking features: Driveway
- Garage spaces: 2
- Has uncovered spaces: Yes
Features
- Stories: 2
- Exterior features: Storage
Lot
- Size: 9,147 Square Feet
- Dimensions: 50 x 189
Details
- Parcel number: 1600034000000023
- Zoning description: Residential
Construction
Type & style
- Home type: SingleFamily
- Architectural style: Colonial
- Property subtype: Single Family Residence
Condition
- New construction: No
- Year built: 1950
Utilities & green energy
- Sewer: Public Sewer
Community & HOA
Community
- Subdivision: None
HOA
- Has HOA: No
Location
- Region: Freehold
Financial & listing details
- Price per square foot: $384/sqft
- Tax assessed value: $446,600
- Annual tax amount: $9,395
- Date on market: 9/3/2026
- Inclusions: AC Units, Washer, Window Treatments, Dryer, Light Fixtures, Refrigerator, Screens
Estimated market value
$621,100
$590,000 - $652,000
$3,482/mo
Price history
| Date | Event | Price |
|---|---|---|
| 9/25/2026 | Pending sale | $619,999$384/sqft |
Source:  MoreMLS #22627552 Report a problem MoreMLS #22627552 Report a problem | ||
| 9/3/2026 | Listed for sale | $619,999+140.8%$384/sqft |
Source: MoreMLS #22627552 Report a problem | ||
| 3/6/2018 | Sold | $257,500-6.4%$160/sqft |
Source: MoreMLS #21742809 Report a problem | ||
| 11/9/2017 | Listed for sale | $275,000$170/sqft |
Source: Resources Real Estate #21742809 Report a problem | ||
Public tax history
| Year | Property taxes | Tax assessment |
|---|---|---|
| 2025 | $9,405 +3.6% | $468,600 +3.6% |
| 2024 | $9,080 +11.4% | $452,400 +16.4% |
| 2023 | $8,153 +3.2% | $388,800 +16% |
| 2022 | $7,901 +9.1% | $335,200 +21.4% |
| 2021 | $7,242 +3.1% | $276,100 +2.5% |
| 2020 | $7,023 +6.9% | $269,300 +1.6% |
| 2019 | $6,570 | $265,000 -18.2% |
| 2018 | $6,570 -18.3% | $324,000 +0.7% |
| 2017 | $8,042 +2.7% | $321,700 +6.2% |
| 2016 | $7,828 +4.8% | $302,900 -1.9% |
| 2015 | $7,472 +3.2% | $308,900 |
| 2014 | $7,238 +0.7% | $308,900 |
| 2013 | $7,185 +0.7% | $308,900 |
| 2012 | $7,136 +2.8% | $308,900 |
| 2011 | $6,938 +1.8% | $308,900 |
| 2010 | $6,817 +3.8% | $308,900 |
| 2009 | $6,570 | $308,900 |
| 2008 | -- | $308,900 |
| 2007 | -- | $308,900 |
| 2006 | -- | $308,900 |
| 2005 | -- | $308,900 +116% |
| 2003 | -- | $143,000 |
| 2002 | -- | $143,000 |
| 2001 | -- | $143,000 |
Find assessor info on the county website
Monthly payment
Est. payment
Payment breakdown
Explore the cost of this home by adjusting the details. Changes won't be saved.Climate risks
Neighborhood: 07728
Nearby schools
Schools provided by the listing agent
- Elementary: Park Avenue
- Middle: Freehold
- High: Freehold Regional
Source: MoreMLS. This data may not be complete. We recommend contacting the local school district to confirm school assignments for this home.
Similar homes
- $589,9004 bd2 ba1.7k sqft8 Steven Place, Jackson, NJ 08527For Sale
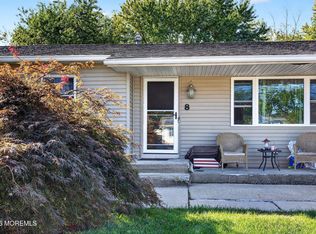
 MLS ID #22631072, David Adlai Gail, Coldwell Banker Realty. MoreMLS
 - $629,0004 bd2 ba1.8k sqft5 Lake Drive, Howell, NJ 07731For Sale
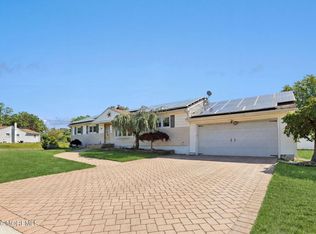 MLS ID #22626780, Antonio M Henriques, Prominent Properties Sotheby's. MoreMLS
 - $799,0004 bd3 ba1.9k sqft40 Eaglenest Road, Freehold, NJ 07728For Sale
 MLS ID #22618682, Denise Ripnick, Weichert Realtors-Rumson. MoreMLS
 - $599,0004 bd2 ba1.6k sqft55 Dogwood Drive, Jackson, NJ 08527For Sale
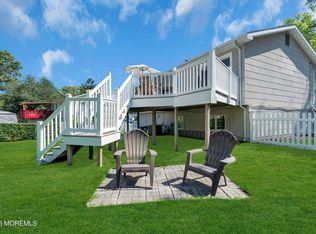 MLS ID #22628016, Kim Storrow, Coldwell Banker Realty. MoreMLS
 - $625,0004 bd2 ba1.8k sqft335 Middle Road, Hazlet, NJ 07730For SaleMLS ID #22630731, Sheryl Dente, Weichert Realtors-Holmdel. MoreMLS
- $645,0003 bd2 ba1.3k sqft229 19th Avenue, Brick, NJ 08724For SaleMLS ID #22631170, Michelle Anderson, NextHome Zenith. MoreMLS
- $735,0004 bd2 ba1.9k sqft35 Chesapeake Road, Manalapan, NJ 07726For SaleMLS ID #22627644, Nicole Rabbat Levine, Heritage House Sotheby's International Realty. MoreMLS
- $629,9004 bd2 ba1.5k sqft12 Coral Way, Neptune Township, NJ 07753For SaleMLS ID #22629156, Glenda J D'Ambrisi, RE/MAX Synergy. MoreMLS
- $614,9994 bd2 ba2.2k sqft80 N Hope Chapel Road, Jackson, NJ 08527For SaleMLS ID #22622051, Frumie Zlotowitz, NextHome Realty Premier Properties. MoreMLS
- $610,0003 bd2 ba1.5k sqft48 Markwood Drive, Howell, NJ 07731For SaleMLS ID #22626839, Jon Day, Keller Williams Realty East Monmouth. MoreMLS
- $599,9003 bd2 ba1.4k sqft213 Lloyd Road, Matawan, NJ 07747For SaleMLS ID #22621955, Sheryl Dente, Weichert Realtors-Holmdel. MoreMLS
- $625,0002 bd1 ba1k sqft354 Stagecoach Road, Millstone, NJ 08510For SaleMLS ID #22629368, Elizabeth Dritsas, Heritage House Sotheby's International Realty. MoreMLS
- $549,0003 bd2 ba1.4k sqft495 Cobain Road, Jackson, NJ 08527For SaleMLS ID #22627842, Nancy Phander, Coldwell Banker Flanagan Realty. MoreMLS
- $675,0003 bd3 ba1.8k sqft15 Cherry Bend Drive N, Howell, NJ 07731For SaleMLS ID #22628915, Viviana Mejia, Keller Williams Realty East Monmouth. MoreMLS
- $699,9004 bd2 ba1.6k sqft1 Kings Court, Jackson, NJ 08527For SaleMLS ID #22629282, Blaise DeMers, Jersey Property Group Realty. MoreMLS
- $670,0004 bd2 ba1.5k sqft608 Wayside Road, Neptune Township, NJ 07753For SaleMLS ID #22630229, Robin L Pickett, Keller Williams Avon Realty. MoreMLS
- $599,0004 bd2 ba1.6k sqft45 Herbert Dr, East Brunswick, NJ 08816For Sale
 MLS ID #2703263R, DAVID LEVINE. All Jersey MLS
 - $625,0003 bd2 ba1k sqft23 Dwyane Street, Oceanport, NJ 07757For SaleMLS ID #22624472, Dale Bisgrove, Diane Turton, Realtors-Rumson. MoreMLS
- $559,0003 bd1 ba960 sqft4 Roosevelt Terrace, Howell, NJ 07731For SaleMLS ID #22618530, Shoshana Fromovitz, Keller Williams Shore Properties. MoreMLS
- $550,0003 bd2 ba1.2k sqft8 Riccis Drive, Jackson, NJ 08527For SaleMLS ID #22628615, Michael Obertlik, Keller Williams Realty East Monmouth. MoreMLS
