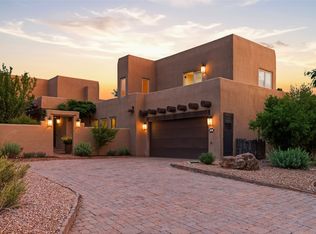
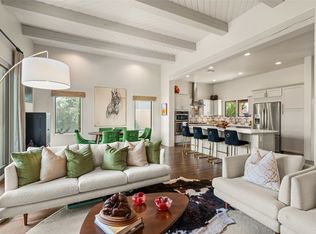
An envelope of established natural gardens adds a feeling of peaceful removal to this single-level, soft-contemporary in the Los Santeros neighborhood of gated Las Campanas. Behind a blue gate is the central courtyard with an outdoor fireplace and sculptural rock fountain. In the Main House, step up from the foyer to the living/dining area with its chic fireplace, corbelled beams and soothing views of the rear courtyard. Outside, there’s a covered portal for al fresco meals, and flagstone steps leading to a raised patio with sunset views. The comfortable Cook’s Kitchen has a six-burner range, Bosch refrigerator and black granite counters warmed by honey-hued cabinets and artisanal tile. The two bedrooms of the main house are well-separated. In the Primary Suite, a slider frames a calming view of the back garden. The bath offers the spa-like pleasures of a soaking tub as well as a walk-in shower and ample closet. A second bedroom, with adjacent bath, is set a few steps down from home’s entry. Guests have their own, good-sized casita with ensuite bath. Set off the end of the cul-de-sac, on a generous, .28-acre lot, this well-designed property offers refined living and layers of buffer. For those seeking an urbane residence with a charming sense of place.
For sale
$925,000
17 W Avenida Sebastian, Santa Fe, NM 87506
3beds
1,829sqft
Single Family Residence
Built in 2006
0.28 Acres Lot
$910,400 Zestimate®
$506/sqft
$370/mo HOA
What's special
Blue gateEstablished natural gardensSix-burner rangeCorbelled beamsAmple closetBlack granite countersArtisanal tile
- 18 hours
- 347
- 37
Likely to sell faster than
Zillow last checked:
Listing updated:
Listed by:
Joshua Maes 505-231-4046,
Sotheby's Int. RE/Washington 505-988-8088,
Malissa Kullberg 505-231-7598,
Sotheby's Int. RE/Washington
Source: SFARMLS,MLS#: 202604453 Originating MLS: Santa Fe Association of REALTORS
Originating MLS: Santa Fe Association of REALTORSFacts & features
Interior
Bedrooms & bathrooms
- Bedrooms: 3
- Bathrooms: 3
- Full bathrooms: 3
Heating
- Hot Water, Natural Gas, Radiant Floor
Cooling
- Central Air, Refrigerated
Appliances
- Included: Dryer, Dishwasher, Gas Cooktop, Disposal, Gas Water Heater, Microwave, Oven, Range, Refrigerator, Water Heater, Washer
Features
- Beamed Ceilings, Interior Steps
- Flooring: Carpet, Tile
- Windows: Insulated Windows
- Has basement: No
- Number of fireplaces: 2
- Fireplace features: Gas
Interior area
- Total structure area: 1,829
- Total interior livable area: 1,829 sqft
Property
Parking
- Total spaces: 4
- Parking features: Attached, Garage
- Attached garage spaces: 2
Accessibility
- Accessibility features: Not ADA Compliant
Features
- Levels: One
- Stories: 1
- Exterior features: Horse Facilities
- Pool features: None, Association
Lot
- Size: 0.28 Acres
- Features: Drip Irrigation/Bubblers
Details
- Additional structures: Guest House Detached
- Parcel number: 910012023
- Special conditions: Standard
- Other equipment: Irrigation Equipment
Construction
Type & style
- Home type: SingleFamily
- Architectural style: Pueblo
- Property subtype: Single Family Residence
Materials
- Frame, Stucco
- Foundation: Slab
- Roof: Flat
Condition
- Year built: 2006
Utilities & green energy
- Sewer: Public Sewer
- Water: Community/Coop
- Utilities for property: High Speed Internet Available, Electricity Available
Community & HOA
Community
- Security: Security System, Dead Bolt(s), Security Gate
- Subdivision: Las Campanas
HOA
- Has HOA: Yes
- Amenities included: Clubhouse, Fitness Center, Golf Course, Gated, Pool, Recreation Facilities, Sauna, Spa/Hot Tub, Tennis Court(s)
- Services included: Common Areas, Road Maintenance, Security
- HOA fee: $1,109 quarterly
Location
- Region: Santa Fe
Financial & listing details
- Price per square foot: $506/sqft
- Tax assessed value: $914,449
- Annual tax amount: $4,729
- Date on market: 10/16/2026
- Listing terms: Cash,Conventional,New Loan
- Electric utility on property: Yes
Estimated market value
$910,400
$865,000 - $956,000
$4,110/mo
Price history
| Date | Event | Price |
|---|---|---|
| 10/16/2026 | Listed for sale | $925,000+3.9%$506/sqft |
Source:  SFARMLS #202604453 Report a problem SFARMLS #202604453 Report a problem | ||
| 8/27/2026 | Listing removed | $890,000$487/sqft |
Source: SFARMLS #202603325 Report a problem | ||
| 8/26/2026 | Listed for sale | $890,000$487/sqft |
Source: SFARMLS #202603325 Report a problem | ||
| 8/7/2026 | Pending sale | $890,000$487/sqft |
Source: SFARMLS #202603325 Report a problem | ||
| 7/31/2026 | Price change | $890,000-3.8%$487/sqft |
Source: SFARMLS #202603325 Report a problem | ||
| 7/28/2026 | Listed for sale | $925,000+37%$506/sqft |
Source: SFARMLS #202603325 Report a problem | ||
| 4/15/2019 | Sold | -- |
Source: Agent Provided Report a problem | ||
| 3/13/2019 | Pending sale | $675,000$369/sqft |
Source: Keller Williams Santa Fe #201900430 Report a problem | ||
| 3/6/2019 | Price change | $675,000-1.3%$369/sqft |
Source: Keller Williams Santa Fe #201900430 Report a problem | ||
| 2/8/2019 | Listed for sale | $684,000+19%$374/sqft |
Source: Keller Williams #201900430 Report a problem | ||
| 7/21/2017 | Sold | -- |
Source: Agent Provided Report a problem | ||
| 5/15/2017 | Price change | $575,000-3.4%$314/sqft |
Source: Dougherty Real Estate Co. LLC #201702328 Report a problem | ||
| 4/2/2017 | Listed for sale | $595,000-3.3%$325/sqft |
Source: Dougherty Real Estate Co. LLC #201702328 Report a problem | ||
| 7/18/2016 | Listed for sale | $615,000$336/sqft |
Source: Dougherty Real Estate Co. LLC #201603565 Report a problem | ||
| 12/27/2014 | Listing removed | $2,375$1/sqft |
Source: Maez & Company Property Management Services Report a problem | ||
| 12/18/2014 | Price change | $2,375-4.8%$1/sqft |
Source: Maez & Company Property Management Services Report a problem | ||
| 11/4/2014 | Price change | $2,495-7.4%$1/sqft |
Source: Maez & Company Property Management Services Report a problem | ||
| 9/21/2014 | Price change | $2,695-2%$1/sqft |
Source: Maez & Company Property Management Services Report a problem | ||
| 7/25/2014 | Listed for rent | $2,750$2/sqft |
Source: Maez & Company Property Management Services Report a problem | ||
Public tax history
| Year | Property taxes | Tax assessment |
|---|---|---|
| 2025 | $4,729 +2.1% | $681,882 +3% |
| 2024 | $4,631 -0.1% | $662,023 +3% |
| 2023 | $4,635 +2.6% | $642,741 +3% |
| 2022 | $4,518 +2% | $624,021 +3% |
| 2021 | $4,431 +2.3% | $605,847 +209% |
| 2020 | $4,333 +9.8% | $196,068 +9.6% |
| 2019 | $3,947 +1.5% | $178,908 +3% |
| 2018 | $3,888 | $173,697 +10.4% |
| 2017 | $3,888 +11% | $157,328 +3% |
| 2016 | $3,503 | $152,745 +3% |
| 2015 | $3,503 +13.2% | $148,297 -2.9% |
| 2014 | $3,095 +9% | $152,684 |
| 2013 | $2,838 -6.2% | -- |
| 2012 | $3,025 -0.9% | -- |
| 2011 | $3,054 -28.4% | -- |
| 2010 | $4,264 +4.9% | -- |
| 2009 | $4,064 +3.9% | -- |
| 2008 | $3,912 | -- |
Find assessor info on the county website
Monthly payment
Est. payment
Payment breakdown
Explore the cost of this home by adjusting the details. Changes won't be saved.Climate risks
Neighborhood: Las Campanas

Similar homes
- $995,0003 bd3 ba2k sqft112 E Sunrise Dr, Santa Fe, NM 87506For Sale

 MLS ID #202603269, Stephanie Duran, Corcoran Plaza Properties. SFARMLS
 - $899,0003 bd3 ba1.8k sqft5 Via Quarta, Santa Fe, NM 87507For Sale
 MLS ID #202603527, Elizabeth Sheffield, Sotheby's Int. RE - Railyard. SFARMLS
 - $839,0003 bd3 ba2.2k sqft21 Calle Lemita, Santa Fe, NM 87507For Sale
 MLS ID #202603861, Elizabeth Sheffield, Barker Realty, LLC. SFARMLS
 - $995,0003 bd3 ba2k sqft76 Calle Josephina, Santa Fe, NM 87506For Sale
 MLS ID #202602752, Stephanie Duran, Corcoran Plaza Properties. SFARMLS
 - $885,0003 bd2 ba2.1k sqft38 E Via Plaza Nueva, Santa Fe, NM 87507For SaleMLS ID #202602675, Valerie Brier, Keller Williams Realty. SFARMLS
- $980,0003 bd4 ba2.5k sqft44 Via Summa, Santa Fe, NM 87507For SaleMLS ID #202603585, Alexandra Cary, Keller Williams Realty. SFARMLS
- $898,0003 bd2 ba1.8k sqft93 E Via Plaza Nueva, Santa Fe, NM 87507For SaleMLS ID #202603040, Abby Salinas, Berkshire Hathaway HomeService. SFARMLS
- $812,0004 bd3 ba1.9k sqft3 Calle Las Casas, Santa Fe, NM 87507For SaleMLS ID #202603612, Don Heimbecker, Keller Williams Realty. SFARMLS
- $1,295,0003 bd3 ba2.5k sqft53 Vallecito Rd, Santa Fe, NM 87506For SaleMLS ID #202601399, Jane Reid, Sotheby's Int. RE/Washington. SFARMLS
- $845,0004 bd3 ba2.2k sqft10 Prairie Vista Pl, Santa Fe, NM 87508For SaleMLS ID #202602285, David Fries, Sotheby's Int. RE/Grant. SFARMLS
- $895,0003 bd3 ba2.4k sqft15 Calle Cal, Santa Fe, NM 87508For SaleMLS ID #202603267, Sue Garfitt, Corcoran Plaza Properties. SFARMLS
- $978,0004 bd3 ba2.7k sqft6 Camino Del Centro, Santa Fe, NM 87507For SaleMLS ID #202603712, Valerie Brier, Keller Williams Realty. SFARMLS
- $830,0003 bd3 ba2.4k sqft11 Paseo Del Pinon, Santa Fe, NM 87508For SaleMLS ID #202604308, Roberta Lowe, Sotheby's Int. RE/Washington. SFARMLS
- $945,0002 bd3 ba1.5k sqft520 Gonzales Rd, Santa Fe, NM 87501For SaleMLS ID #202601767, Audrey L. Mazza, Corcoran Plaza Properties. SFARMLS
- $872,0003 bd2 ba2.6k sqft1 Domingo Pl, Santa Fe, NM 87508For SaleMLS ID #202603081, Kinsey E. Brown, Coldwell Banker Mountain Prop. SFARMLS
- $800,0005 bd3 ba2.6k sqft18154 Us Highway 84/285, Santa Fe, NM 87506For SaleMLS ID #202602664, Tara Anaya, Keller Williams Realty. SFARMLS
- $730,0003 bd3 ba1.9k sqft17 Calle Amistosa, Santa Fe, NM 87507For SaleMLS ID #202604228, Coleen Dearing, Sotheby's Int. RE - Railyard. SFARMLS
- $969,0003 bd3 ba2.4k sqft25 Buen Pastor, Santa Fe, NM 87508For SaleMLS ID #202602996, Francesco R. Crisafulli, Keller Williams Realty. SFARMLS
