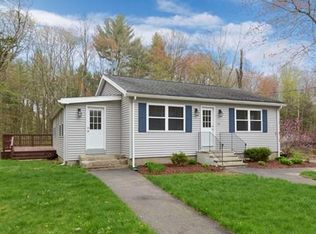
If you are a first time buyer or looking to downsize this cozy cottage offers a wonderful opportunity to get into Littleton at an unbeatable price! The enclosed front porch functions as a nice mudroom or sunroom and provides access to the large living room. The kitchen has new white cabinetry, tile backsplash, recessed lighting, and is adjacent to the bonus room with wainscotting and a laundry area. One bedroom and one full bathroom with a walk in fiberglass shower complete this quaint and functional layout. Recent updates include a brand new septic system, new flooring, new driveway, many new windows, new kitchen, refreshed bathroom, professionally painted interior, and more! Located in an established neighborhood that is a short walk to Long Lake conservation trails.
For sale
$350,000
17 Worcester Dr, Littleton, MA 01460
1beds
760sqft
Single Family Residence
Built in 1920
3,798 Square Feet Lot
$356,600 Zestimate®
$461/sqft
$-- HOA
What's special
Cozy cottageMany new windowsOne bedroomNew drivewayRefreshed bathroomRecessed lightingTile backsplash
- 10 days
- 1,033
- 77
Likely to sell faster than
Zillow last checked:
Listing updated:
Listed by:
Kanniard Residential Group 617-413-1325,
LAER Realty Partners 978-251-8221,
Steven Kanniard 617-413-1325
Source: MLS PIN,MLS#: 73598966
Facts & features
Interior
Bedrooms & bathrooms
- Bedrooms: 1
- Bathrooms: 1
- Full bathrooms: 1
Primary bedroom
- Features: Closet, Flooring - Vinyl
- Level: First
- Area: 119
- Dimensions: 17 x 7
Primary bathroom
- Features: No
Bathroom 1
- Features: Flooring - Stone/Ceramic Tile
- Level: First
- Area: 40
- Dimensions: 5 x 8
Dining room
- Features: Flooring - Vinyl
- Level: First
- Area: 152
- Dimensions: 8 x 19
Kitchen
- Features: Flooring - Vinyl, Countertops - Stone/Granite/Solid, Cabinets - Upgraded
- Level: First
- Area: 132
- Dimensions: 12 x 11
Living room
- Features: Flooring - Vinyl
- Level: First
- Area: 228
- Dimensions: 12 x 19
Heating
- Forced Air, Oil
Cooling
- None
Appliances
- Included: Range, Dishwasher, Microwave
Features
- Sun Room
- Flooring: Tile, Vinyl, Laminate
- Basement: Full,Crawl Space,Bulkhead
- Has fireplace: No
Interior area
- Total structure area: 760
- Total interior livable area: 760 sqft
- Finished area above ground: 760
Property
Parking
- Total spaces: 2
- Parking features: Paved Drive, Off Street, Paved
- Uncovered spaces: 2
Accessibility
- Accessibility features: No
Features
- Patio & porch: Porch - Enclosed
- Exterior features: Porch - Enclosed
Lot
- Size: 3,798 Square Feet
Details
- Parcel number: M:0U32 B:0143 L:0,568994
- Zoning: R
Construction
Type & style
- Home type: SingleFamily
- Architectural style: Ranch
- Property subtype: Single Family Residence
Materials
- Frame
- Foundation: Block, Stone
- Roof: Shingle
Condition
- Year built: 1920
Utilities & green energy
- Sewer: Private Sewer
- Water: Public
Community & HOA
Community
- Features: Public Transportation, Shopping, Park, Walk/Jog Trails, Golf, Medical Facility, Conservation Area, Highway Access, House of Worship, Public School, T-Station
HOA
- Has HOA: No
Location
- Region: Littleton
Financial & listing details
- Price per square foot: $461/sqft
- Tax assessed value: $301,900
- Annual tax amount: $4,486
- Date on market: 11/4/2026
- Road surface type: Paved
Estimated market value
$356,600
$317,000 - $392,000
$2,406/mo
Price history
| Date | Event | Price |
|---|---|---|
| 11/4/2026 | Listed for sale | $350,000+40%$461/sqft |
Source: MLS PIN #73598966 Report a problem | ||
| 1/13/2026 | Listing removed | $250,000$329/sqft |
Source: MLS PIN #73464379 Report a problem | ||
| 12/31/2025 | Listed for sale | $250,000+177.8%$329/sqft |
Source: MLS PIN #73464379 Report a problem | ||
| 9/29/1997 | Sold | $90,000+20%$118/sqft |
Source: Public Record Report a problem | ||
| 2/6/1997 | Sold | $75,000$99/sqft |
Source: Public Record Report a problem | ||
Public tax history
| Year | Property taxes | Tax assessment |
|---|---|---|
| 2025 | $4,486 +5.3% | $301,900 +5.2% |
| 2024 | $4,259 +5.6% | $287,000 +15.6% |
| 2023 | $4,035 -0.4% | $248,300 +8.6% |
| 2022 | $4,050 +6.8% | $228,700 +6.8% |
| 2021 | $3,791 +3.3% | $214,200 +3.7% |
| 2020 | $3,671 +6.4% | $206,600 +9.2% |
| 2019 | $3,451 +3.4% | $189,200 +2.9% |
| 2018 | $3,336 +8.8% | $183,900 +8.8% |
| 2017 | $3,067 +2.8% | $169,000 +0.2% |
| 2016 | $2,983 +5.3% | $168,600 +7.7% |
| 2015 | $2,834 +4% | $156,600 |
| 2014 | $2,726 +2.5% | $156,600 |
| 2013 | $2,659 -2.5% | $156,600 -7.7% |
| 2012 | $2,727 +4.9% | $169,600 |
| 2011 | $2,600 +4.8% | $169,600 |
| 2010 | $2,481 -3.8% | $169,600 -9% |
| 2009 | $2,580 -1.5% | $186,300 -10.3% |
| 2008 | $2,620 +2.7% | $207,600 -1.5% |
| 2007 | $2,552 +4.9% | $210,700 +5.5% |
| 2006 | $2,432 +19% | $199,800 +11% |
| 2005 | $2,043 -0.5% | $180,000 -0.8% |
| 2004 | $2,053 +29.2% | $181,400 +27.3% |
| 2003 | $1,589 +5.2% | $142,500 +24.7% |
| 2002 | $1,510 +12.7% | $114,300 +22.6% |
| 1998 | $1,340 | $93,200 |
Find assessor info on the county website
Monthly payment
Est. payment
Payment breakdown
Explore the cost of this home by adjusting the details. Changes won't be saved.Climate risks
Neighborhood: 01460
Nearby schools
Schools provided by the listing agent
- Elementary: Shaker Lane Elementary
- Middle: Littleton Middle School
- High: Lhs
Source: MLS PIN. This data may not be complete. We recommend contacting the local school district to confirm school assignments for this home.

Similar homes
- $364,9002 bd1 ba1k sqft562 Union St, Leominster, MA 01453For Sale
 MLS ID #73593048, Douglas Tammelin, Coldwell Banker Realty - Leominster. MLS PIN
- $390,0002 bd1 ba774 sqft33 Markham Cir, Ayer, MA 01432For Sale
 MLS ID #73596748, Colleen Crowley, Lamacchia Realty, Inc.. MLS PIN
- $375,0002 bd2 ba875 sqftThe Pines At Robbins Brook, Acton, MA 01720For Sale
 MLS ID #73593249, The Tom and Joanne Team, Gibson Sotheby's International Realty. MLS PIN
- $315,0001 bd1 ba550 sqftWarren's Corner, Chelmsford, MA 01824For Sale
 MLS ID #73586982, William Glanton, Berkshire Hathaway HomeServices Stephan Real Estate. MLS PIN
