Updated two-story townhouse in Huntington’s West Pea Ridge area has three bedrooms, two full bathrooms, second story deck, 2 car parking pad, and updated flooring throughout.
Pending
$154,900
170 Cascade Dr, Huntington, WV 25705
3beds
1,398sqft
Condo-Townhouse
Built in 1980
-- sqft lot
$144,600 Zestimate®
$111/sqft
$-- HOA
What's special
Three bedroomsUpdated flooring throughoutSecond story deck
- 27 days
- 674
- 32
Zillow last checked:
Listing updated:
Listed by:
Patrick Lucas 304-634-6275,
Century 21 Homes And Land
Source: HUNTMLS,MLS#: 184929
Facts & features
Interior
Bedrooms & bathrooms
- Bedrooms: 3
- Bathrooms: 2
- Full bathrooms: 2
Bedroom
- Level: Second
- Area: 204
- Dimensions: 15 x 13.6
Bedroom 1
- Level: Second
- Area: 131
- Dimensions: 13.1 x 10
Bedroom 2
- Level: Second
- Area: 128
- Dimensions: 12.8 x 10
Dining room
- Level: First
- Area: 111
- Dimensions: 11.1 x 10
Kitchen
- Level: First
- Area: 151.04
- Dimensions: 12.8 x 11.8
Living room
- Level: First
- Area: 297.6
- Dimensions: 18.6 x 16
Heating
- Heat Pump
Cooling
- Heat Pump
Appliances
- Included: Range/Oven, Dishwasher, Disposal, Refrigerator, Washer, Dryer
- Laundry: Washer/Dryer Connection
Features
- Has basement: No
- Has fireplace: Yes
- Fireplace features: Fireplace, Wood/Coal
Interior area
- Total structure area: 1,398
- Total interior livable area: 1,398 sqft
Property
Parking
- Parking features: Off Street
Features
- Levels: Two
- Stories: 2
- Patio & porch: Porch
Lot
- Dimensions: 33 x 33 x 100 x 100
- Topography: Sloping
Details
- Parcel number: 150
Construction
Type & style
- Home type: Townhouse
- Property subtype: Condo-Townhouse
Materials
- Foundation: Slab
- Roof: Shingle
Condition
- Year built: 1980
Details
- Warranty included: Yes
Utilities & green energy
- Sewer: Public Sewer
- Water: Public Water
Community & HOA
Community
- Security: Smoke Detector(s)
Location
- Region: Huntington
Financial & listing details
- Price per square foot: $111/sqft
- Tax assessed value: $79,300
- Annual tax amount: $651
- Date on market: 9/18/2026
- Listing terms: Cash,Conventional,FHA,VA Loan
Estimated market value
$144,600
$133,000 - $158,000
$1,365/mo
Price history
| Date | Event | Price |
|---|---|---|
| 10/8/2026 | Pending sale | $154,900$111/sqft |
Source:  HUNTMLS #184929 Report a problem HUNTMLS #184929 Report a problem | ||
| 9/18/2026 | Listed for sale | $154,900+31.3%$111/sqft |
Source: HUNTMLS #184929 Report a problem | ||
| 2/21/2024 | Sold | $118,000-18.6%$84/sqft |
Source: Public Record Report a problem | ||
| 11/1/2023 | Listed for sale | $144,999+173.6%$104/sqft |
Source: Owner Report a problem | ||
| 5/12/2017 | Listing removed | $900$1/sqft |
Source: Zillow Rental Network Report a problem | ||
| 4/12/2017 | Listed for rent | $900$1/sqft |
Source: Zillow Rental Network Report a problem | ||
| 3/17/2017 | Sold | $53,000-11.7%$38/sqft |
Source: Public Record Report a problem | ||
| 11/2/2016 | Listing removed | $60,000$43/sqft |
Source: OLD COLONY, REALTORS #155733 Report a problem | ||
| 10/19/2016 | Price change | $60,000-20%$43/sqft |
Source: OLD COLONY, REALTORS #155733 Report a problem | ||
| 8/25/2016 | Listed for sale | $75,000$54/sqft |
Source: OLD COLONY, REALTORS #155733 Report a problem | ||
Public tax history
| Year | Property taxes | Tax assessment |
|---|---|---|
| 2025 | $651 -53.3% | $47,580 -6.5% |
| 2024 | $1,394 -0.3% | $50,880 |
| 2023 | $1,398 -0.8% | $50,880 -0.1% |
| 2022 | $1,409 +0.9% | $50,940 +1.6% |
| 2021 | $1,396 | $50,160 +5.4% |
| 2020 | -- | $47,580 |
| 2019 | $1,305 +5.5% | $47,580 +5.7% |
| 2018 | $1,237 -4.6% | $45,000 -4.6% |
| 2017 | $1,297 +0.1% | $47,160 |
| 2016 | $1,296 +6.6% | $47,160 +6.4% |
| 2015 | $1,215 +99.7% | $44,340 |
| 2014 | $608 +67.8% | $44,340 |
| 2013 | $363 | $44,340 -4.2% |
| 2012 | $363 -0.3% | $46,260 |
| 2011 | $364 -0.8% | $46,260 |
| 2010 | $367 -0.2% | $46,260 |
| 2009 | $368 -0.4% | $46,260 |
| 2008 | $369 -0.1% | $46,260 |
| 2007 | $370 +7.5% | $46,260 +5.3% |
| 2006 | $344 +5.6% | $43,920 +1% |
| 2005 | $325 | $43,500 -1% |
| 2004 | -- | $43,920 +0.3% |
| 2003 | -- | $43,800 |
| 2002 | -- | $43,800 |
| 2001 | -- | $43,800 |
Find assessor info on the county website
Monthly payment
Est. payment
Payment breakdown
Explore the cost of this home by adjusting the details. Changes won't be saved.Climate risks
Neighborhood: 25705
Nearby schools
Schools provided by the listing agent
- High: Huntington
Source: HUNTMLS. This data may not be complete. We recommend contacting the local school district to confirm school assignments for this home.

Similar homes
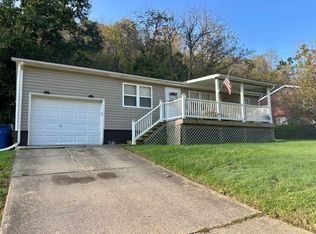
- $160,0003 bd1 ba1.1k sqft123 Lacy Patton Ln, Huntington, WV 25701For Sale
 MLS ID #185154, Matthew Queen, Booton Realty. HUNTMLS
 - $129,0002 bd2 ba1.2k sqft432 Shawnee Dr, Huntington, WV 25705For Sale
 MLS ID #184690, Justin Dickey, Old Colony Realtors Huntington. HUNTMLS
 - $152,5003 bd2 ba1.8k sqft1255 Lower Union St, Huntington, WV 25705For Sale
 MLS ID #185093, Cailyn Hall, Better Homes & Gardens Real Estate Central, LLC. HUNTMLS
 - $165,0003 bd1 ba1.3k sqft1009 Norway Ave, Huntington, WV 25705For Sale
 MLS ID #185113, Lisa Sullivan, Century 21 Excellence Realty. HUNTMLS
 - $139,9003 bd1 ba1.1k sqft1777 Arlington Blvd, Huntington, WV 25705For SaleMLS ID #185137, Andy Bowen, Century 21 Excellence Realty. HUNTMLS
- $159,0004 bd2 ba1.8k sqft16 Mohawk Trl, Huntington, WV 25705For SaleMLS ID #184591, Patrick Lucas, Century 21 Homes And Land. HUNTMLS
- $139,0002 bd2 ba1.2k sqft219 Green Oak Dr, Huntington, WV 25705For SaleMLS ID #185148, Cody Lobo, Remax Clarity. HUNTMLS
- $167,5005 bd2 ba1.8k sqft5103 Nickel Plate Dr, Huntington, WV 25705For SaleMLS ID #184432, Jamie Adkins, Village Realty Group, Inc.. HUNTMLS
- $174,9002 bd2 ba1.4k sqft5009 Altizer Ave, Huntington, WV 25705For SaleMLS ID #184869, Shelley Rowe, Old Colony Realtors Huntington. HUNTMLS
- $164,9003 bd2 ba1.2k sqft412 Division St, Huntington, WV 25702For SaleMLS ID #185160, Daniel Walton, Bunch Real Estate Associates. HUNTMLS
- $142,5003 bd1 ba1.1k sqft133 N Terrace St, Huntington, WV 25705For SaleMLS ID #184960, Melanie Slayton, Village Realty Group, Inc.. HUNTMLS
- $113,5002 bd2 ba960 sqft150 Cascade Dr, Huntington, WV 25705For SaleMLS ID #181712, Blaine Crabtree, Realty Advantage. HUNTMLS
- $145,0003 bd2 ba1.4k sqft413 Linden Cir, Huntington, WV 25705For SaleMLS ID #184414, Robert Bonecutter, Epique Realty. HUNTMLS
- $155,0004 bd2 ba1.9k sqft314 Buffington St, Huntington, WV 25702For SaleMLS ID #185073, Christie Giompalo, Impact Realty Group. HUNTMLS
- $190,0003 bd2 ba1.1k sqft76 Sunwatch Dr, Huntington, WV 25705For SaleMLS ID #185038, Melanie Slayton, Village Realty Group, Inc.. HUNTMLS
