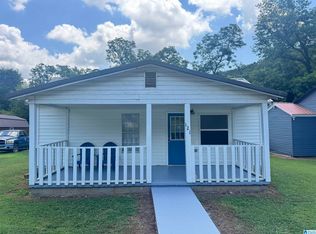
Welcome home to this well-maintained 2022 single-wide mobile home located in the Oxford City School District! Situated on approximately 0.35 acres, this move-in ready home offers 2 bedrooms and 2 full bathrooms with an open-concept layout designed for comfortable everyday living. The spacious living area flows seamlessly into the kitchen, featuring ample cabinetry and counter space, making it perfect for both daily living and entertaining. The split-bedroom floor plan provides added privacy, with a generously sized primary suite complete with a private bath. Whether you're a first-time homebuyer, looking to downsize, or searching for an investment opportunity, this clean, well-kept home is one you won't want to miss!
For sale
Price cut: $4.9K (7/24)
$105,000
170 Dixie Dr, Eastaboga, AL 36260
2beds
820sqft
Manufactured Home
Built in 2022
0.35 Acres Lot
$103,800 Zestimate®
$128/sqft
$-- HOA
What's special
Open-concept layoutGenerously sized primary suiteSplit-bedroom floor plan
- 79 days
- 290
- 11
Zillow last checked:
Listing updated:
Listed by:
Amy Avery 256-689-8810,
KW Realty Group
Source: GALMLS,MLS#: 21457028
Facts & features
Interior
Bedrooms & bathrooms
- Bedrooms: 2
- Bathrooms: 2
- Full bathrooms: 2
Rooms
- Room types: Bedroom, Bathroom, Kitchen, Master Bathroom, Master Bedroom
Primary bedroom
- Level: First
Bedroom 1
- Level: First
Primary bathroom
- Level: First
Bathroom 1
- Level: First
Kitchen
- Features: Laminate Counters
- Level: First
Living room
- Level: First
Basement
- Area: 0
Heating
- Central
Cooling
- Central Air
Appliances
- Included: Dishwasher, Refrigerator, Stove-Electric, Electric Water Heater
- Laundry: Electric Dryer Hookup, Washer Hookup, Main Level, Laundry Room, Yes
Features
- Split Bedroom, Smooth Ceilings, Tub/Shower Combo
- Flooring: Vinyl
- Has basement: No
- Attic: None
- Has fireplace: No
Interior area
- Total interior livable area: 820 sqft
- Finished area above ground: 820
- Finished area below ground: 0
Video & virtual tour
Property
Parking
- Parking features: Driveway
- Has uncovered spaces: Yes
Features
- Levels: One
- Stories: 1
- Patio & porch: Porch, Open (DECK), Deck
- Pool features: None
- Has view: Yes
- View description: None
- Waterfront features: No
Lot
- Size: 0.35 Acres
Details
- Parcel number: 2307250001015.000
- Special conditions: N/A
Construction
Type & style
- Home type: MobileManufactured
- Property subtype: Manufactured Home
Materials
- Vinyl Siding
- Foundation: Pillar/Post/Pier
Condition
- Year built: 2022
Utilities & green energy
- Sewer: Septic Tank
- Water: Public
Community & HOA
Community
- Subdivision: John H Street
Location
- Region: Eastaboga
Financial & listing details
- Price per square foot: $128/sqft
- Tax assessed value: $9,000
- Annual tax amount: $86
- Price range: $105K - $105K
- Date on market: 6/23/2026
Estimated market value
$103,800
$99,000 - $109,000
Not available
Price history
| Date | Event | Price |
|---|---|---|
| 7/24/2026 | Price change | $105,000-4.5%$128/sqft |
Source:  GALMLS #21457028 Report a problem GALMLS #21457028 Report a problem | ||
| 6/23/2026 | Listed for sale | $109,900$134/sqft |
Source: GALMLS #21457028 Report a problem | ||
Public tax history
| Year | Property taxes | Tax assessment |
|---|---|---|
| 2025 | $86 | $1,800 |
| 2024 | $86 | $1,800 |
| 2023 | $86 | $1,800 |
| 2022 | $86 | $1,800 |
| 2021 | $86 | $1,800 |
| 2020 | $86 | $1,800 |
| 2019 | $86 | $1,800 |
| 2018 | $86 -6.2% | $1,800 -6.3% |
| 2017 | $91 | $1,920 |
| 2016 | $91 | $1,920 |
| 2013 | $91 | $1,920 |
| 2010 | $91 | $1,920 |
Find assessor info on the county website
Monthly payment
Climate risks
Neighborhood: 36260
Nearby schools
Schools provided by the listing agent
- Elementary: Oxford
- Middle: Oxford
- High: Oxford
Source: GALMLS. This data may not be complete. We recommend contacting the local school district to confirm school assignments for this home.

Similar homes
- $124,9003 bd2 ba1k sqftAt&t, Anniston, AL 36201For Sale
 MLS ID #21457337, Anna King, ERA King Real Estate. GALMLS
 - $109,0003 bd2 ba1.1k sqftSparklight, Ohatchee, AL 36271For Sale
 MLS ID #21457002, Tony Deaver, ERA King Real Estate. GALMLS
 - $110,0002 bd1 ba972 sqft1521 E 10th St, Anniston, AL 36207For Sale
 MLS ID #21459420, Alison Stocking, Good Faith Realty. GALMLS
 - $93,9002 bd1 ba1k sqftSparklight, Oxford, AL 36203For Sale
 MLS ID #21458297, Sylvia Bentley, ERA King Real Estate. GALMLS
 - $117,5002 bd1 ba856 sqft533 Leahy Cir, Talladega, AL 35160For SaleMLS ID #21443139, Amber Collett, Re Vision Unlimited LLC Dba Re. GALMLS
- $140,0003 bd2 ba1k sqftAt&t, Talladega, AL 35160For SaleMLS ID #21460270, Bridget Merritt, AlaHomes Realty. GALMLS
- $124,9001 bd1 ba1.1k sqft3468 State Highway 144, Ohatchee, AL 36271For SaleMLS ID #21456503, Jeff Slick, Freedom Realty, LLC. GALMLS
- $129,9002 bd1 ba756 sqftSparklight, Anniston, AL 36201For SaleMLS ID #21440845, Hunter Cain, ERA King Real Estate. GALMLS
- $135,0003 bd2 ba924 sqft1365 Savage Town Rd, Ragland, AL 35131For SaleMLS ID #21462270, Michelle Greene, EXIT Coosa River Realty LLC. GALMLS
- $119,0002 bd1 ba1k sqftAt&t, Anniston, AL 36201For SaleMLS ID #21443879, Debra Foster, ERA King Real Estate. GALMLS
- $79,9002 bd1 ba788 sqft712 20th St N, Pell City, AL 35125For SaleMLS ID #21451375, Ben Davis, Spartan Realty LLC. GALMLS
- $149,9003 bd1 ba1.1k sqft264 Old Coldwater Rd, Anniston, AL 36201For SaleMLS ID #21451426, Jake Slick, Freedom Realty, LLC. GALMLS
- $129,9002 bd1 ba1.2k sqftAtt, Anniston, AL 36206For SaleMLS ID #21457652, Rob Taylor, Dalton Wade Real Estate Group. GALMLS
- $130,0003 bd2 ba1.1k sqft129 Woodland Dr, Talladega, AL 35160For SaleMLS ID #21451775, Dayna Layfield, Porter & Porter Company. GALMLS
- $79,0003 bd1 ba1k sqft1015 Patterson St, Anniston, AL 36201For SaleMLS ID #21455670, Alison Stocking, Good Faith Realty. GALMLS
- $119,9002 bd1 ba900 sqftAt&t, Anniston, AL 36201For SaleMLS ID #21439321, Debra Foster, ERA King Real Estate. GALMLS
- $64,9003 bd1 ba1.1k sqft996 Davis St, Talladega, AL 35160For SaleMLS ID #21462764, Dustin Hepburn, Rebuilt Brokerage LLC. GALMLS
- $140,0003 bd2 ba1.2k sqft824 South St E, Talladega, AL 35160For SaleMLS ID #21444209, Dayna Layfield, Porter & Porter Company. GALMLS
