Welcome to this charming Euclid home with character, comfortable living space, and a location that offers something special for residents of the street. Offering 3 bedrooms, 1 bath, and approximately 1,610 sq ft, this home has plenty of room to settle in and make your own.
Step inside to a welcoming living room with a brick fireplace and tall ceilings throughout the main level, giving the home an open, spacious feel. The main level also features a primary bedroom, dedicated dining area, and a large country kitchen with oak cabinetry. Upstairs, additional bedrooms offer comfortable spaces for family, guests, a home office, or whatever fits your needs.
Outside, the 27' x 15' deck gives you a great spot for gatherings, morning coffee, or enjoying the warmer months. The 2-car garage adds convenient parking and storage.
One of the home's unique features is its access to Frisell Rd Park, a private neighborhood park located at the end of the street and available exclusively to participating residents of the street. The voluntary neighborhood association is maintained specifically for the upkeep of the park.
The home also offers a strong list of recent updates, including the roof, refrigerator, and fences in 2024; security system in 2022; humidifier in 2021; dishwasher, range/stove, and hot water tank in 2020; central air in 2019; furnace and washer in 2018.
And when you want to venture beyond the neighborhood, Sims Park and Euclid's Lake Erie waterfront are nearby, with a fishing pier, lakefront trail, green space, and shoreline views.
A home with character, tall ceilings, meaningful updates, finished living space, and a private neighborhood park right at the end of the street. There's a lot here to enjoy and plenty of room to make it your own.
Active
$200,000
170 E 194th St, Euclid, OH 44119
3beds
1,610sqft
Single Family Residence
Built in 1920
6,930 Square Feet Lot
$-- Zestimate®
$124/sqft
$-- HOA
What's special
Dedicated dining areaPrimary bedroomBrick fireplace
- 46 days
- 279
- 23
Zillow last checked:
Listing updated:
Listed by:
Greg Marlowe 440-488-8854 gregmarlowe@kw.com,
Keller Williams Greater Cleveland Northeast
Source: MLS Now,MLS#: 5230610 Originating MLS: Lake Geauga Area Association of REALTORS
Facts & features
Interior
Bedrooms & bathrooms
- Bedrooms: 3
- Bathrooms: 1
- Full bathrooms: 1
- Main level bathrooms: 1
- Main level bedrooms: 1
Heating
- Forced Air, Gas
Cooling
- Central Air
Appliances
- Included: Dryer, Dishwasher, Disposal, Humidifier, Range, Refrigerator, Washer
- Laundry: In Basement
Features
- Basement: Full,Storage Space,Unfinished
- Number of fireplaces: 1
Interior area
- Total structure area: 1,610
- Total interior livable area: 1,610 sqft
- Finished area above ground: 1,610
Video & virtual tour
Property
Parking
- Total spaces: 2
- Parking features: Driveway, Detached, Garage, Garage Door Opener
- Garage spaces: 2
Features
- Levels: Two
- Stories: 2
- Patio & porch: Deck, Porch
- Fencing: Full,Wood
- Waterfront features: Lake Privileges
Lot
- Size: 6,930 Square Feet
- Features: Dead End
Details
- Parcel number: 64104041
Construction
Type & style
- Home type: SingleFamily
- Architectural style: Bungalow,Colonial
- Property subtype: Single Family Residence
Materials
- Other
- Foundation: Block
- Roof: Asphalt,Fiberglass
Condition
- Year built: 1920
Utilities & green energy
- Sewer: Public Sewer
- Water: Public
Community & HOA
Community
- Features: Lake, Park
- Security: Security System
- Subdivision: Frissells
HOA
- Has HOA: No
Location
- Region: Euclid
Financial & listing details
- Price per square foot: $124/sqft
- Tax assessed value: $165,700
- Annual tax amount: $3,834
- Date on market: 9/24/2026
- Listing terms: Cash,Conventional
Estimated market value
Not available
Estimated sales range
Not available
Not available
Price history
| Date | Event | Price |
|---|---|---|
| 9/24/2026 | Listed for sale | $200,000+118.6%$124/sqft |
Source:  MLS Now #5230610 Report a problem | ||
| 5/11/1993 | Sold | $91,500$57/sqft |
Source: Agent Provided Report a problem | ||
Public tax history
| Year | Property taxes | Tax assessment |
|---|---|---|
| 2025 | $3,613 -4% | $58,000 |
| 2024 | $3,764 +24.8% | $58,000 +55.7% |
| 2023 | $3,016 +2.5% | $37,240 |
| 2022 | $2,943 -11.1% | $37,240 |
| 2021 | $3,310 -1.5% | $37,240 +8% |
| 2020 | $3,360 +8.4% | $34,480 |
| 2019 | $3,101 -3.7% | $34,480 |
| 2018 | $3,219 -1% | $34,480 +18.8% |
| 2017 | $3,250 +8.5% | $29,020 |
| 2016 | $2,995 | $29,020 |
| 2015 | $2,995 +2.6% | $29,020 +1.6% |
| 2014 | $2,919 +3.6% | $28,570 |
| 2013 | $2,818 +4.4% | $28,570 |
| 2012 | $2,698 +8.7% | $28,570 -12.2% |
| 2011 | $2,483 -1.3% | $32,550 |
| 2010 | $2,517 -9.8% | $32,550 -15.8% |
| 2009 | $2,792 +2.2% | $38,680 -10% |
| 2008 | $2,732 +9.1% | $42,980 |
| 2007 | $2,504 +0% | $42,980 |
| 2006 | $2,503 +1.3% | $42,980 +8.6% |
| 2005 | $2,470 +12.1% | $39,560 |
| 2004 | $2,204 +8.7% | $39,560 |
| 2003 | $2,028 +4.4% | $39,560 +9% |
| 2002 | $1,943 -48.8% | $36,300 |
| 2001 | $3,793 -0.1% | $36,300 |
| 2000 | $3,797 | $36,300 |
Find assessor info on the county website
Monthly payment
Est. payment
Payment breakdown
Explore the cost of this home by adjusting the details. Changes won't be saved.Climate risks
Neighborhood: 44119
Nearby schools
Schools provided by the listing agent
- District: Euclid CSD - 1813
Source: MLS Now. This data may not be complete. We recommend contacting the local school district to confirm school assignments for this home.

Similar homes
- $199,9005 bd2 ba2k sqft180 E 194th St, Euclid, OH 44119For Sale
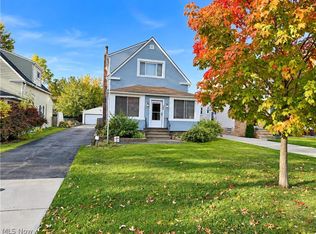 MLS ID #5256443, Greg Cosgriff, HomeSmart Real Estate Momentum LLC. MLS Now
- $--3 bd1 ba1.3k sqft17706 Crestland Rd, Cleveland, OH 44119Auction
 Auction.com 2
- $179,9003 bd1 ba1.3k sqft19701 Naumann Ave, Euclid, OH 44119For Sale
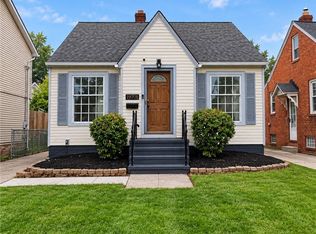 MLS ID #5235219, Michael Milec, Cutler Real Estate. MLS Now
- $179,0004 bd2 ba1.5k sqft496 E 185th St, Cleveland, OH 44119For Sale
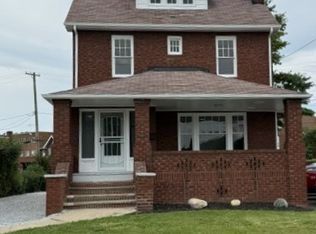 MLS ID #5245635, Linda R DiPietro, Keller Williams Greater Cleveland Northeast. MLS Now
