Discover the possibilities with this unique property offering 30.2 +/- acres, two homes, multiple barns and outbuildings, and access to White Oak Creek! The primary residence features 3 bedrooms, 2 bathrooms, a spacious living room, and a separate den with fireplace. The second home, an older farmhouse previously used as a rental, is currently vacant and offers potential for renovation or additional income. The acreage provides a beautiful rural setting with privacy and room to grow. Portions of the land have been utilized for corn production, with the most recent crop just harvested. High-speed internet and city water adds modern convenience to this peaceful country setting. Located just across the Houston County line, this property offers endless possibilities for farming, recreation, multi-generational living, or investment. Both homes are being sold as-is, and the farmhouse is in need of repairs. Cash or conventional financing only. Seller is in process of moving items from the main home so more photos coming soon. Map and Parcels: 068 012.00 and 068 014.00
Active
$560,000
170 Edwards Ct, Mc Ewen, TN 37101
3beds
1,911sqft
Single Family Residence, Residential
Built in 1954
30.2 Acres Lot
$-- Zestimate®
$293/sqft
$-- HOA
What's special
Multiple barns and outbuildingsSeparate den with fireplace
- 14 days
- 262
- 21
Likely to sell faster than
Zillow last checked:
Listing updated:
Listed by:
Desiree Rachford 615-504-2169,
Elite Real Estate Group 931-582-6555
Source: RealTracs MLS as distributed by MLS GRID,MLS#: 3627967
Facts & features
Interior
Bedrooms & bathrooms
- Bedrooms: 3
- Bathrooms: 2
- Full bathrooms: 2
- Main level bedrooms: 3
Bedroom 1
- Features: Suite
- Area: 143 Square Feet
- Dimensions: 11x13
Bedroom 2
- Area: 120 Square Feet
- Dimensions: 12x10
Bedroom 3
- Area: 100 Square Feet
- Dimensions: 10x10
Den
- Features: Separate
- Area: 195 Square Feet
- Dimensions: 15x13
Living room
- Area: 270 Square Feet
- Dimensions: 18x15
Heating
- Propane
Cooling
- Central Air
Appliances
- Included: Built-In Electric Oven, Electric Range
Features
- Flooring: Laminate, Vinyl
- Basement: Exterior Entry,Partial
- Fireplace features: Den
Interior area
- Total structure area: 1,911
- Total interior livable area: 1,911 sqft
- Finished area above ground: 1,911
Property
Parking
- Total spaces: 3
- Parking features: Detached
- Garage spaces: 3
Features
- Levels: One
- Stories: 1
Lot
- Size: 30.2 Acres
- Dimensions: 160 x 175
Details
- Parcel number: 068 01200 000
- Special conditions: Standard
Construction
Type & style
- Home type: SingleFamily
- Property subtype: Single Family Residence, Residential
Materials
- Vinyl Siding
Condition
- New construction: No
- Year built: 1954
Utilities & green energy
- Sewer: Septic Tank
- Water: Public
- Utilities for property: Water Available
Community & HOA
Community
- Subdivision: None
HOA
- Has HOA: No
Location
- Region: Mc Ewen
Financial & listing details
- Price per square foot: $293/sqft
- Tax assessed value: $284,500
- Annual tax amount: $1,230
- Date on market: 10/28/2026
Estimated market value
Not available
Estimated sales range
Not available
Not available
Price history
| Date | Event | Price |
|---|---|---|
| 10/28/2026 | Listed for sale | $560,000$293/sqft |
Source:  RealTracs MLS as distributed by MLS GRID #3627967 Report a problem | ||
Public tax history
| Year | Property taxes | Tax assessment |
|---|---|---|
| 2025 | $1,230 -2.8% | $71,125 |
| 2024 | $1,266 | $71,125 |
| 2023 | $1,266 +13% | $71,125 +77.7% |
| 2022 | $1,120 | $40,025 |
| 2021 | $1,120 | $40,025 |
| 2020 | $1,120 +87% | $40,025 +113.2% |
| 2019 | $599 | $18,775 |
| 2018 | $599 0% | $18,775 |
| 2017 | $599 +0% | $18,775 |
| 2016 | $599 | $18,775 |
| 2015 | $599 | $18,775 -0.1% |
| 2014 | -- | $18,788 |
| 2013 | -- | $18,788 +8.7% |
| 2012 | $448 +13.1% | $17,278 |
| 2011 | $396 | $17,278 |
| 2010 | $396 | $17,278 |
| 2009 | $396 | $17,278 |
| 2008 | $396 -21% | $17,278 |
| 2007 | $501 +9.3% | $17,278 +9.3% |
| 2006 | $459 | $15,812 |
| 2005 | $459 | $15,812 |
| 2004 | $459 | $15,812 |
| 2002 | $459 | $15,812 +0.5% |
| 2001 | -- | $15,728 -62.9% |
| 2000 | -- | $42,436 |
Find assessor info on the county website
Monthly payment
Est. payment
Payment breakdown
Explore the cost of this home by adjusting the details. Changes won't be saved.Climate risks
Neighborhood: 37101
Nearby schools
Schools provided by the listing agent
- Elementary: Erin Elementary
- Middle: Houston Co Middle School
- High: Houston Co High School
Source: RealTracs MLS as distributed by MLS GRID. This data may not be complete. We recommend contacting the local school district to confirm school assignments for this home.

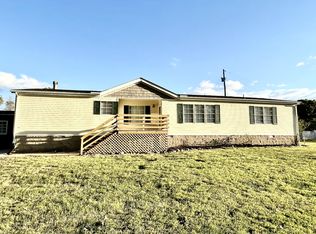
Similar homes
- $499,0003 bd2 ba1.4k sqft3141 White Oak Rd, Mc Ewen, TN 37101For Sale
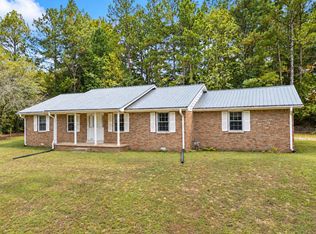
 MLS ID #3603515, Karen Crouch. RealTracs MLS as distributed by MLS GRID
- $515,0003 bd2 ba1.7k sqft381 Tummins Rd, Mc Ewen, TN 37101For Sale
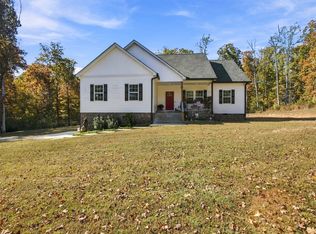 MLS ID #3629528, Gabrielle Hanson. RealTracs MLS as distributed by MLS GRID
- $525,0004 bd2 ba2.1k sqft4387 Highway 231, Mc Ewen, TN 37101For Sale
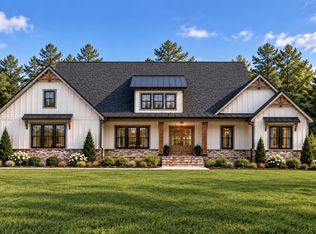 MLS ID #3626509, Aliesha Roper. RealTracs MLS as distributed by MLS GRID
- $499,0003 bd2 ba2.4k sqft3056 E Big Richland Creek Rd, Mc Ewen, TN 37101For Sale
 MLS ID #3505967, Lucas Jackson Jones. RealTracs MLS as distributed by MLS GRID
- $459,0003 bd1 ba1.2k sqft6288 Us Highway 70 E, Mc Ewen, TN 37101For SaleMLS ID #3610666, Monica Mallard. RealTracs MLS as distributed by MLS GRID
- $376,0003 bd2 ba1.6k sqft2288 Old Blacktop Rd, Mc Ewen, TN 37101For SaleMLS ID #3611445, Janine Leigh Ayer. RealTracs MLS as distributed by MLS GRID
- $599,9993 bd3 ba2.6k sqft356 Woodland Hills Rd, Erin, TN 37061For SaleMLS ID #3595220, Aliesha Roper. RealTracs MLS as distributed by MLS GRID
- $375,0004 bd2 ba2k sqft435 Long St W, Mc Ewen, TN 37101For SaleMLS ID #3631602, Matthew Rose. RealTracs MLS as distributed by MLS GRID
- $499,9993 bd3 ba2.2k sqft3115 Firetower Rd, Erin, TN 37061For SaleMLS ID #3514302, Aliesha Roper. RealTracs MLS as distributed by MLS GRID
- $625,0003 bd3 ba1.5k sqft3438 Highway 13 N, Waverly, TN 37185For SaleMLS ID #3242819, Jennifer Jones, RREDS. RealTracs MLS as distributed by MLS GRID
- $375,0003 bd2 ba1.4k sqft565 Mount Zion Rd, Mc Ewen, TN 37101For SaleMLS ID #3320191, Tommie "Cookie" Tate. RealTracs MLS as distributed by MLS GRID
- $640,0004 bd3 ba2.4k sqft3145 Highway 231, Erin, TN 37061For SaleMLS ID #3545910, Laurisa Anglin. RealTracs MLS as distributed by MLS GRID
- $549,0003 bd3 ba2.7k sqft718 Darrell Rye Rd, Erin, TN 37061For SaleMLS ID #3529131, Nicky Phelan. RealTracs MLS as distributed by MLS GRID
- $349,9003 bd2 ba1.9k sqft170 Country Side Ln, Mc Ewen, TN 37101For SaleMLS ID #3623781, June Twisdale. RealTracs MLS as distributed by MLS GRID
- $327,5003 bd2 ba1.3k sqft2625 Old Blacktop Rd, Mc Ewen, TN 37101For SaleMLS ID #3612278, Michelle Dreaden Sanders. RealTracs MLS as distributed by MLS GRID
- $349,9003 bd2 ba1.9k sqft78 Patterson Cir, Mc Ewen, TN 37101For SaleMLS ID #3514347, Brittany Mullinax. RealTracs MLS as distributed by MLS GRID
- $599,0003 bd2 ba2k sqft1291 Little Bartons Creek Rd, Cumberland Furnace, TN 37051For SaleMLS ID #3610037, Ken Adams. RealTracs MLS as distributed by MLS GRID
- $550,0004 bd2 ba1.7k sqft9828 Clydeton Rd, Waverly, TN 37185For SaleMLS ID #2787479, Tracy Jones Dreaden. RealTracs MLS as distributed by MLS GRID
- $314,9003 bd3 ba1.8k sqft55 College St N, Mc Ewen, TN 37101For SaleMLS ID #3220947, June Twisdale. RealTracs MLS as distributed by MLS GRID
