If you've been looking for a home with plenty of space and a convenient location, this one is worth a look!
Featuring 4 bedrooms and 3 full bathrooms, there's room for everyone! Whether you need space for family, visiting guests, or a home office, this home offers the flexibility to fit your lifestyle. And with easy access to I-75, getting where you need to go is that much easier!
More space, everyday convenience, and one less big expense to worry about with a new roof!
Could this be the place you call home? I'd love to help you take a closer look! Reach out today to schedule your private showing. Sometimes the right home is closer than you think!
For sale
Price cut: $5K (11/12)
$289,900
170 Jerri Ln, Mount Vernon, KY 40456
4beds
2,074sqft
Single Family Residence
Built in 1985
0.36 Acres Lot
$281,200 Zestimate®
$140/sqft
$-- HOA
What's special
New roof
- 19 days
- 443
- 33
Likely to sell faster than
Zillow last checked:
Listing updated:
Listed by:
Becky McNabb 606-308-3731,
WEICHERT REALTORS - Ford Brothers
Source: Imagine MLS,MLS#: 26029748
Facts & features
Interior
Bedrooms & bathrooms
- Bedrooms: 4
- Bathrooms: 3
- Full bathrooms: 3
Primary bedroom
- Level: First
Kitchen
- Level: First
Heating
- Heat Pump
Cooling
- Central Air, Ceiling Fan(s)
Appliances
- Included: Dishwasher, Microwave, Refrigerator, Range
- Laundry: Lower Level
Features
- Eat-in Kitchen
- Flooring: Carpet, Laminate
- Basement: Bath/Stubbed,Finished,Partial,Walk-Out Access
- Has fireplace: No
Interior area
- Total structure area: 2,074
- Total interior livable area: 2,074 sqft
- Finished area above ground: 1,696
- Finished area below ground: 378
Property
Parking
- Total spaces: 1
- Parking features: Attached Garage, Garage Faces Front
- Garage spaces: 1
Features
- Levels: One and One Half
- Fencing: Chain Link
Lot
- Size: 0.36 Acres
Details
- Parcel number: 034N02013
Construction
Type & style
- Home type: SingleFamily
- Property subtype: Single Family Residence
Materials
- Brick Veneer, Vinyl Siding
- Foundation: Block, Other
- Roof: Composition
Condition
- Year built: 1985
Utilities & green energy
- Sewer: Public Sewer
- Water: Public
- Utilities for property: Electricity Connected, Phone Connected, Sewer Connected
Community & HOA
Community
- Subdivision: Downtown Area
HOA
- Has HOA: No
Location
- Region: Mount Vernon
Financial & listing details
- Price per square foot: $140/sqft
- Tax assessed value: $160,500
- Annual tax amount: $1,306
- Date on market: 10/28/2026
Estimated market value
$281,200
$267,000 - $295,000
$1,936/mo
Price history
| Date | Event | Price |
|---|---|---|
| 11/12/2026 | Price change | $289,900-1.7%$140/sqft |
Source:  Imagine MLS #26029748 Report a problem | ||
| 10/28/2026 | Listed for sale | $294,900+1.7%$142/sqft |
Source: Imagine MLS #26029748 Report a problem | ||
| 6/7/2024 | Listing removed | -- |
Source: Owner Report a problem | ||
| 5/30/2024 | Listed for sale | $289,900+90.1%$140/sqft |
Source: Owner Report a problem | ||
| 3/25/2019 | Sold | $152,500-4.6%$74/sqft |
Source: Imagine MLS #1826994 Report a problem | ||
| 2/13/2019 | Pending sale | $159,900$77/sqft |
Source: Richmond - WEICHERT, REALTORS - Ford Brothers #1826994 Report a problem | ||
| 1/24/2019 | Price change | $159,900-5.9%$77/sqft |
Source: Richmond - WEICHERT, REALTORS - Ford Brothers #1826994 Report a problem | ||
| 12/5/2018 | Listed for sale | $169,900$82/sqft |
Source: WEICHERT REALTORS - Ford Bros #1826994 Report a problem | ||
Public tax history
| Year | Property taxes | Tax assessment |
|---|---|---|
| 2025 | $1,306 -0.6% | $160,500 |
| 2024 | $1,314 +4.1% | $160,500 +5.2% |
| 2023 | $1,262 +0.8% | $152,500 |
| 2022 | $1,252 -0.7% | $152,500 |
| 2021 | $1,261 +0.1% | $152,500 |
| 2020 | $1,261 +0.7% | $152,500 |
| 2019 | $1,252 +27.4% | $152,500 +27.1% |
| 2018 | $982 +0.5% | $120,000 |
| 2017 | $977 | $120,000 |
| 2016 | -- | $120,000 +71.4% |
| 2015 | -- | $70,000 |
| 2010 | -- | $70,000 |
Find assessor info on the county website
Monthly payment
Est. payment
Payment breakdown
Explore the cost of this home by adjusting the details. Changes won't be saved.Climate risks
Neighborhood: 40456
Nearby schools
Schools provided by the listing agent
- Elementary: Rockcastle Co
- Middle: Rockcastle Co
- High: Rockcastle Co
Source: Imagine MLS. This data may not be complete. We recommend contacting the local school district to confirm school assignments for this home.
Similar homes
- $250,0004 bd2 ba2.1k sqft290 Overlake Rd, Mount Vernon, KY 40456For Sale

 MLS ID #26031338, Shawna Wever, Wever Realty LLC. Imagine MLS
- $299,9003 bd2 ba1.5k sqft385 Williams St, Mount Vernon, KY 40456For Sale
 MLS ID #26030467, M Matthew Silcox, WEICHERT REALTORS - Ford Brothers. Imagine MLS
- $310,0003 bd2 ba1.9k sqft204 McCall Ln, Mount Vernon, KY 40456For Sale
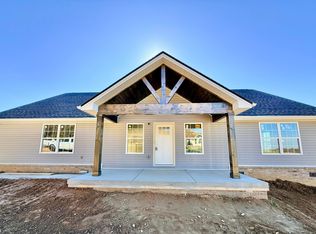 MLS ID #26031205, Michelle S Begley, Waizenhofer Real Estate. Imagine MLS
- $189,9004 bd2 ba2k sqft115 W Main St, Mount Vernon, KY 40456For Sale
 MLS ID #26030684, Danny Ford, WEICHERT REALTORS - Ford Brothers. Imagine MLS
- $225,0003 bd2 ba1.9k sqft75 Clark St #1 & 2, Mount Vernon, KY 40456For SaleMLS ID #26026810, Tammy M Miller, WEICHERT REALTORS - Ford Brothers. Imagine MLS
- $215,0006 bd2 ba1.6k sqft45/55 Clark St, Mount Vernon, KY 40456For SaleMLS ID #26026828, Tammy M Miller, WEICHERT REALTORS - Ford Brothers. Imagine MLS
- $284,9001 bd2 ba1.2k sqft4139 N Wilderness Rd, Mount Vernon, KY 40456For SaleMLS ID #26030277, Tanner Noel, WEICHERT REALTORS - Ford Brothers. Imagine MLS
- $194,0003 bd1 ba1.1k sqft85 Woodland Pl, Mount Vernon, KY 40456For SaleMLS ID #26024069, Stacy Duke, The Brokerage. Imagine MLS
- $419,9004 bd2 ba2.7k sqft237 Silver Mist Cor, Mount Vernon, KY 40456For SaleMLS ID #26028714, M Matthew Silcox, WEICHERT REALTORS - Ford Brothers. Imagine MLS
- $229,9003 bd1 ba1.8k sqft303 Freedom School Rd, Mount Vernon, KY 40456For SaleMLS ID #26014355, M Matthew Silcox, WEICHERT REALTORS - Ford Brothers. Imagine MLS
- $299,9003 bd3 ba1.7k sqft690 Stephens Rd Tract 2, Mount Vernon, KY 40456For SaleMLS ID #26023463, Tina Witt, Keller Williams Legacy Group. Imagine MLS
- $219,0003 bd2 ba1.1k sqft240 Lovell Ln, Mount Vernon, KY 40456For SaleMLS ID #26028364, Julie Phillips, WEICHERT REALTORS - Ford Brothers. Imagine MLS
- $305,0003 bd2 ba1.4k sqft2391 Disputanta Rd, Mount Vernon, KY 40456For SaleMLS ID #26026268, Stacey A Kelly, CENTURY 21 Advantage Realty. Imagine MLS
- $427,9004 bd2 ba2k sqft97 Eddie Dr, Mount Vernon, KY 40456For SaleMLS ID #26009546, M Matthew Silcox, WEICHERT REALTORS - Ford Brothers. Imagine MLS
- $179,9003 bd1 ba1.7k sqft50 Ford Dr, Mount Vernon, KY 40456For SaleMLS ID #26028404, Tanner Noel, WEICHERT REALTORS - Ford Brothers. Imagine MLS
- $269,0004 bd2 ba2.1k sqft17 Proffitt St, Brodhead, KY 40409For SaleMLS ID #26024602, Becky McNabb, WEICHERT REALTORS - Ford Brothers. Imagine MLS
- $297,0003 bd2 ba1.6k sqft7610 State Highway 1781, Crab Orchard, KY 40419For SaleMLS ID #26029981, Daniel Peters, Zen Door Real Estate, Inc. Imagine MLS
- $199,9003 bd2 ba1.2k sqft800 John Cash Rd, Crab Orchard, KY 40419For SaleMLS ID #26031465, Karen Clarkson, Lincoln Realty & Auction Company. Imagine MLS
- $319,9003 bd2 ba2k sqft1050 Burnell Dr, Berea, KY 40403For SaleMLS ID #26023690, Troy Blair, ERA Select Real Estate. Imagine MLS
