A guest house, pond, and established orchard bring something special to this private 6.54-acre property! Scenic views, mature trees, and mostly usable land provide a beautiful setting for gardening, hobbies, and country living. The detached garage building features 444 sq. ft. of guest living space with a bedroom/office, full bathroom, and full kitchen. The 1,298 sq. ft. main home offers one bedroom with potential for a second, two full bathrooms, and real hardwood and tile flooring throughout. Appliances in both living spaces convey. Enjoy the deck overlooking the pond, an orchard with apple, pear, peach, and plum trees, and established blueberries, blackberries, raspberries, and asparagus. Garden plots, a rainwater collection system for crops, and mature maple trees suitable for syrup production add to the property's appeal. Multiple sheds and workshops provide space for storage and projects, including an insulated building with electricity and heat. Covered decks, a screened porch, and a camper pad with a 30-amp hookup offer additional versatility. Highlights include automatic gated entry with a secure package drop box, whole-home water filtration with a smart water softener, and newer main-home kitchen appliances. Enjoy privacy and views with convenient access to I-75, approximately five minutes from Lake Linville and 13 minutes from Berea Walmart.
For sale
$284,900
4139 N Wilderness Rd, Mount Vernon, KY 40456
1beds
1,298sqft
Single Family Residence
Built in 2000
6.54 Acres Lot
$280,800 Zestimate®
$219/sqft
$-- HOA
What's special
Established orchardMostly usable landNewer main-home kitchen appliancesScenic viewsCovered decksMature treesScreened porch
- 9 days
- 293
- 64
Likely to sell faster than
Zillow last checked:
Listing updated:
Listed by:
Tanner Noel 606-386-0527,
WEICHERT REALTORS - Ford Brothers
Source: Imagine MLS,MLS#: 26030277
Facts & features
Interior
Bedrooms & bathrooms
- Bedrooms: 1
- Bathrooms: 2
- Full bathrooms: 2
Primary bedroom
- Level: First
Kitchen
- Level: First
Heating
- Ductless
Cooling
- Ductless
Appliances
- Included: Dishwasher, Gas Range, Microwave, Refrigerator, Range
- Laundry: Electric Dryer Hookup, Washer Hookup
Features
- Eat-in Kitchen
- Flooring: Hardwood, Tile, Vinyl
- Doors: Storm Door(s)
- Basement: Crawl Space
- Has fireplace: No
Interior area
- Total structure area: 1,298
- Total interior livable area: 1,298 sqft
- Finished area above ground: 1,298
- Finished area below ground: 0
Property
Parking
- Total spaces: 3
- Parking features: Detached Garage, Driveway, Garage Faces Rear
- Garage spaces: 3
- Has uncovered spaces: Yes
Features
- Levels: One
- Exterior features: Garden
- Fencing: Partial,Wire
- Has view: Yes
- View description: Rural, Trees/Woods, Mountain(s), Farm
Lot
- Size: 6.54 Acres
- Features: Secluded, Wooded, Few Trees
Details
- Additional structures: Guest House, Shed(s), Workshop
- Parcel number: 04400049.04&07
- Horses can be raised: Yes
Construction
Type & style
- Home type: SingleFamily
- Architectural style: Ranch
- Property subtype: Single Family Residence
Materials
- Vinyl Siding, Wood Siding
- Foundation: Block, Other
- Roof: Metal
Condition
- Year built: 2000
Utilities & green energy
- Sewer: Septic Tank
- Water: Public
Community & HOA
Community
- Subdivision: Rural
HOA
- Has HOA: No
Location
- Region: Mount Vernon
Financial & listing details
- Price per square foot: $219/sqft
- Tax assessed value: $240,000
- Annual tax amount: $1,953
- Date on market: 11/2/2026
Estimated market value
$280,800
$267,000 - $295,000
Not available
Price history
| Date | Event | Price |
|---|---|---|
| 11/3/2026 | Listed for sale | $284,900+18.7%$219/sqft |
Source:  Imagine MLS #26030277 Report a problem | ||
| 6/12/2024 | Sold | $240,000-5.9%$185/sqft |
Source: Imagine MLS #24008514 Report a problem | ||
| 5/28/2024 | Contingent | $255,000$196/sqft |
Source: Imagine MLS #24008514 Report a problem | ||
| 5/2/2024 | Listed for sale | $255,000$196/sqft |
Source: Imagine MLS #24008514 Report a problem | ||
| 5/1/2024 | Listing removed | -- |
Source: Imagine MLS #23019319 Report a problem | ||
| 12/22/2023 | Price change | $255,000-3.8%$196/sqft |
Source: Imagine MLS #23019319 Report a problem | ||
| 10/5/2023 | Listed for sale | $265,000-5.4%$204/sqft |
Source: Imagine MLS #23019319 Report a problem | ||
| 6/1/2023 | Listing removed | -- |
Source: Owner Report a problem | ||
| 3/31/2023 | Price change | $280,000-6%$216/sqft |
Source: Owner Report a problem | ||
| 3/23/2023 | Price change | $298,000-0.7%$230/sqft |
Source: Owner Report a problem | ||
| 3/21/2023 | Listed for sale | $300,000+50.1%$231/sqft |
Source: Owner Report a problem | ||
| 4/8/2022 | Sold | $199,900$154/sqft |
Source: Imagine MLS #20126702 Report a problem | ||
| 1/4/2022 | Pending sale | $199,900$154/sqft |
Source: Imagine MLS #20126702 Report a problem | ||
| 12/23/2021 | Listed for sale | $199,900$154/sqft |
Source: Imagine MLS #20126702 Report a problem | ||
Public tax history
| Year | Property taxes | Tax assessment |
|---|---|---|
| 2025 | $1,953 -0.6% | $240,000 |
| 2024 | $1,965 +18.8% | $240,000 +20.1% |
| 2023 | $1,655 +0.8% | $199,900 |
| 2022 | $1,641 +134.9% | $199,900 +59.9% |
| 2021 | $699 -1.3% | $125,000 |
| 2020 | $708 +0.7% | $125,000 |
| 2019 | $704 -1.7% | $125,000 |
| 2018 | $715 +0.5% | $125,000 |
| 2017 | $712 | $125,000 |
| 2016 | -- | $125,000 |
| 2015 | -- | $125,000 |
| 2010 | -- | $125,000 |
Find assessor info on the county website
Monthly payment
Est. payment
Payment breakdown
Explore the cost of this home by adjusting the details. Changes won't be saved.Climate risks
Neighborhood: 40456
Nearby schools
Schools provided by the listing agent
- Elementary: Rockcastle Co
- Middle: Rockcastle Co
- High: Rockcastle
Source: Imagine MLS. This data may not be complete. We recommend contacting the local school district to confirm school assignments for this home.
- $169,1004 bd2 ba1.5k sqft134 Sunset Ridge Rd, Mount Vernon, KY 40456Off Market
- $40,000-- bd-- ba-- sqft98 Scenic View Ln, Mount Vernon, KY 40456Off Market
- $229,300-- bd4 ba-- sqft4192 N Wilderness Rd, Mount Vernon, KY 40456Off Market

- $254,000-- bd-- ba-- sqft194 Sunset Ridge Rd, Mount Vernon, KY 40456Off Market
Similar homes
- $299,9003 bd2 ba1.5k sqft385 Williams St, Mount Vernon, KY 40456For Sale

 MLS ID #26030467, M Matthew Silcox, WEICHERT REALTORS - Ford Brothers. Imagine MLS
- $305,0003 bd2 ba1.4k sqft2391 Disputanta Rd, Mount Vernon, KY 40456For Sale
 MLS ID #26026268, Stacey A Kelly, CENTURY 21 Advantage Realty. Imagine MLS
- $299,9003 bd3 ba1.7k sqft690 Stephens Rd Tract 2, Mount Vernon, KY 40456For Sale
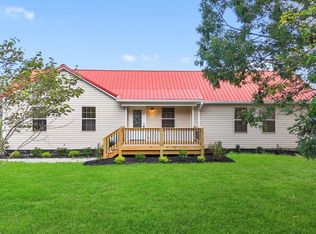 MLS ID #26023463, Tina Witt, Keller Williams Legacy Group. Imagine MLS
- $350,0003 bd2 ba1.4k sqft10455 N Wilderness Rd, Mount Vernon, KY 40456For Sale
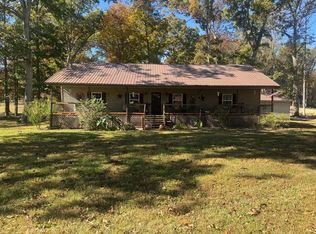 MLS ID #26029519, Jamie Reed, KY Real Estate Professionals, LLC. Imagine MLS
- $299,0003 bd2 ba1.2k sqft859 Wildrose Rd, Mount Vernon, KY 40456For SaleMLS ID #26027262, Tammy M Miller, WEICHERT REALTORS - Ford Brothers. Imagine MLS
- $259,4443 bd2 ba1.4k sqft335 Secluded Rdg, Mount Vernon, KY 40456For SaleMLS ID #26022051, Bradley Turner, eXp Realty, LLC. Imagine MLS
- $225,0003 bd2 ba1.9k sqft75 Clark St #1 & 2, Mount Vernon, KY 40456For SaleMLS ID #26026810, Tammy M Miller, WEICHERT REALTORS - Ford Brothers. Imagine MLS
- $210,0002 bd2 ba1.2k sqft10007 Us Highway 421 N, Mc Kee, KY 40447For SaleMLS ID #26009594, Sydney Privett, Sester & Co Realty. Imagine MLS
- $219,0003 bd2 ba1.1k sqft240 Lovell Ln, Mount Vernon, KY 40456For SaleMLS ID #26028364, Julie Phillips, WEICHERT REALTORS - Ford Brothers. Imagine MLS
- $309,9003 bd2 ba1.6k sqft7610 State Highway 1781, Crab Orchard, KY 40419For SaleMLS ID #26029981, Daniel Peters, Zen Door Real Estate, Inc. Imagine MLS
- $320,0003 bd1 ba1.4k sqft110 Caleb Ln, Paint Lick, KY 40461For SaleMLS ID #26030082, Alexis Reisig, RE/MAX Elite Realty. Imagine MLS
- $284,9003 bd2 ba1.2k sqft1716 Liberty Rd, Eubank, KY 42567For SaleMLS ID #26023021, Nichole Bingham, CENTURY 21 Advantage Realty. Imagine MLS
- $229,9003 bd1 ba1.8k sqft303 Freedom School Rd, Mount Vernon, KY 40456For SaleMLS ID #26014355, M Matthew Silcox, WEICHERT REALTORS - Ford Brothers. Imagine MLS
- $194,0003 bd1 ba1.1k sqft85 Woodland Pl, Mount Vernon, KY 40456For SaleMLS ID #26024069, Stacy Duke, The Brokerage. Imagine MLS
- $225,0003 bd2 ba1.4k sqft106 Red Bone Ln, Orlando, KY 40460For SaleMLS ID #26011142, Sarah May, Mayca Property Solutions. Imagine MLS
- $242,9003 bd2 ba1.5k sqft136 Newport Ln, Berea, KY 40403For SaleMLS ID #26030620, Rick Marcum, Foundation Realty. Imagine MLS
- $247,5003 bd2 ba1.2k sqft34 Brewer Ln, Brodhead, KY 40409For SaleMLS ID #26017611, M Matthew Silcox, WEICHERT REALTORS - Ford Brothers. Imagine MLS
- $309,0003 bd3 ba1.8k sqft288 Manchester Ln, Brodhead, KY 40409For SaleMLS ID #26018578, Jamie Karr, Premier Properties of Lake Cumberland, Inc.. Imagine MLS
- $260,0003 bd2 ba1.5k sqft1435 Clover Bottom Creek Rd, McKee, KY 40447For SaleMLS ID #26023181, Tiffani Casey, Waizenhofer Real Estate. Imagine MLS
