Welcome Home! Located in the highly desired subdivision of Lear Crest, feast your eyes on this country charmer that boasts a beautiful 3 bedroom 2 and a half bath home. Main level features large livingroom, open kitchen with dining space, laundry room with mud room space, half bath for guests and your master on the main with an on suite. Kitchen counter tops are the gorgeous butcher blocked that has been sealed to give that eye catching shine. Travel up stairs, which are designed with wall lighting for safety, to see your great size guest bedrooms and a massive bathroom. Additional closet space is located in the upstairs hall. This home has it all. Enjoy sunsets from your full length covered front porch. Yard does have partial fencing. Property is equipped with a 12x24 storage building that does have electric. A must see, dont miss this one.
For sale
Price cut: $10K (10/2)
$309,000
288 Manchester Ln, Brodhead, KY 40409
3beds
1,830sqft
Single Family Residence
Built in 2023
0.5 Acres Lot
$305,600 Zestimate®
$169/sqft
$-- HOA
What's special
Half bath for guestsGreat size guest bedrooms
- 99 days
- 105
- 4
Zillow last checked:
Listing updated:
Listed by:
Jamie Karr 606-308-4232,
Premier Properties of Lake Cumberland, Inc.
Source: Imagine MLS,MLS#: 26018578
Facts & features
Interior
Bedrooms & bathrooms
- Bedrooms: 3
- Bathrooms: 3
- Full bathrooms: 2
- 1/2 bathrooms: 1
Primary bedroom
- Level: First
Bedroom 1
- Level: Second
Bedroom 2
- Level: Second
Bathroom 1
- Level: First
Bathroom 2
- Level: First
Bathroom 3
- Level: Second
Kitchen
- Level: First
Living room
- Level: First
Utility room
- Level: First
Heating
- Electric
Cooling
- Electric
Appliances
- Included: Dryer, Dishwasher, Microwave, Refrigerator, Washer, Oven, Range
- Laundry: Electric Dryer Hookup, Main Level, Washer Hookup
Features
- Eat-in Kitchen
- Flooring: Carpet, Vinyl
- Has basement: No
- Has fireplace: No
Interior area
- Total structure area: 1,830
- Total interior livable area: 1,830 sqft
- Finished area above ground: 1,830
- Finished area below ground: 0
Property
Features
- Levels: Two
- Fencing: Partial,Wood,Wire
- Has view: Yes
- View description: Trees/Woods
Lot
- Size: 0.5 Acres
Details
- Additional structures: Shed(s)
- Parcel number: 0209000043.57
Construction
Type & style
- Home type: SingleFamily
- Property subtype: Single Family Residence
Materials
- Vinyl Siding
- Foundation: Block
- Roof: Shingle
Condition
- Year built: 2023
Utilities & green energy
- Sewer: Public Sewer
- Water: Public
- Utilities for property: Electricity Connected, Water Connected
Community & HOA
Community
- Subdivision: Brodhead
HOA
- Has HOA: No
Location
- Region: Brodhead
Financial & listing details
- Price per square foot: $169/sqft
- Tax assessed value: $255,000
- Annual tax amount: $2,075
- Date on market: 7/16/2026
Estimated market value
$305,600
$290,000 - $321,000
$2,303/mo
Price history
| Date | Event | Price |
|---|---|---|
| 10/2/2026 | Price change | $309,000-3.1%$169/sqft |
Source:  Imagine MLS #26018578 Report a problem Imagine MLS #26018578 Report a problem | ||
| 8/5/2026 | Price change | $319,000-3%$174/sqft |
Source: Imagine MLS #26018578 Report a problem | ||
| 7/16/2026 | Listed for sale | $329,000+29%$180/sqft |
Source: Imagine MLS #26018578 Report a problem | ||
| 9/13/2023 | Sold | $255,000$139/sqft |
Source: Imagine MLS #23015989 Report a problem | ||
| 8/20/2023 | Pending sale | $255,000$139/sqft |
Source:  CKAR #CK8909272 Report a problem CKAR #CK8909272 Report a problem | ||
| 8/20/2023 | Listed for sale | $255,000-1.5%$139/sqft |
Source: CKAR #CK8909272 Report a problem | ||
| 8/20/2023 | Listing removed | -- |
Source: Owner Report a problem | ||
| 8/16/2023 | Listed for sale | $259,000$142/sqft |
Source: Owner Report a problem | ||
Public tax history
| Year | Property taxes | Tax assessment |
|---|---|---|
| 2025 | $2,075 -0.6% | $255,000 |
| 2024 | $2,088 +2301.9% | $255,000 +2328.6% |
| 2023 | $87 +0.8% | $10,500 |
| 2022 | $86 +39% | $10,500 +40% |
| 2021 | $62 -50% | $7,500 -50% |
| 2020 | $124 -31.4% | $15,000 -31.8% |
| 2019 | $181 +0.3% | $22,000 |
| 2018 | $180 | $22,000 |
Find assessor info on the county website
Monthly payment
Est. payment
Payment breakdown
Explore the cost of this home by adjusting the details. Changes won't be saved.Climate risks
Neighborhood: 40409
Nearby schools
Schools provided by the listing agent
- Elementary: Brodhead
- Middle: Rockcastle Co
- High: Rockcastle Co
Source: Imagine MLS. This data may not be complete. We recommend contacting the local school district to confirm school assignments for this home.
Similar homes
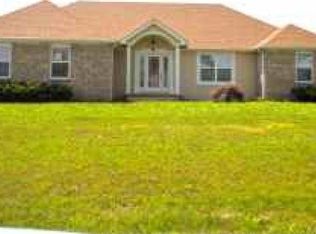
- $389,9003 bd3 ba1.9k sqft175 Manchester Ln, Brodhead, KY 40409For Sale

 MLS ID #26018175, Susan Hansford, Weichert Realtors Ford Brothers, Inc.. Imagine MLS
 - $269,0004 bd2 ba2.1k sqft17 Proffitt St, Brodhead, KY 40409For Sale
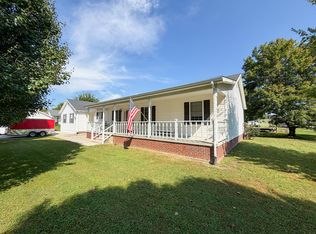 MLS ID #26024602, Becky McNabb, WEICHERT REALTORS - Ford Brothers. Imagine MLS
 - $299,9003 bd3 ba1.7k sqft690 Stephens Rd Tract 2, Mount Vernon, KY 40456For Sale
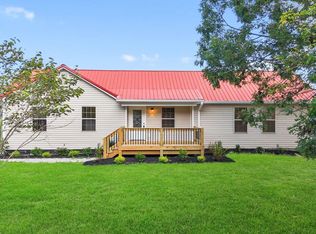 MLS ID #26023463, Tina Witt, Keller Williams Legacy Group. Imagine MLS
 - $247,5003 bd2 ba1.2k sqft34 Brewer Ln, Brodhead, KY 40409For Sale
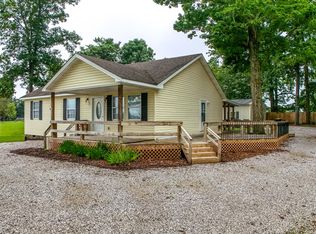 MLS ID #26017611, M Matthew Silcox, WEICHERT REALTORS - Ford Brothers. Imagine MLS
 - $305,0003 bd2 ba1.4k sqft2391 Disputanta Rd, Mount Vernon, KY 40456For SaleMLS ID #26026268, Stacey A Kelly, CENTURY 21 Advantage Realty. Imagine MLS
- $305,0003 bd2 ba2k sqft1007 Copper Creek Rd, Berea, KY 40403For SaleMLS ID #26025683, Deanna Applegate, Keller Williams Legacy Group. Imagine MLS
- $164,9003 bd1 ba1.2k sqft114 Pike St, Brodhead, KY 40409For SaleMLS ID #26021175, M Matthew Silcox, WEICHERT REALTORS - Ford Brothers. Imagine MLS
- $349,9003 bd2 ba1.6k sqft7370 Cartersville Rd, Berea, KY 40403For SaleMLS ID #26018649, Devin Azbill, Berkshire Hathaway HomeServices Foster Realtors. Imagine MLS
- $169,9003 bd1 ba1k sqft399 Albright St, Brodhead, KY 40409For SaleMLS ID #26014081, M Matthew Silcox, WEICHERT REALTORS - Ford Brothers. Imagine MLS
- $284,9003 bd2 ba1.2k sqft1716 Liberty Rd, Eubank, KY 42567For SaleMLS ID #26023021, Nichole Bingham, CENTURY 21 Advantage Realty. Imagine MLS
- $345,0004 bd3 ba2.4k sqft144 Lizzie Wallin Rd, Crab Orchard, KY 40419For SaleMLS ID #26014677, Daniel Beirne, Opendoor Brokerage LLC. Imagine MLS
- $439,9004 bd2 ba2.7k sqft237 Silver Mist Cor, Mount Vernon, KY 40456For SaleMLS ID #26028714, M Matthew Silcox, WEICHERT REALTORS - Ford Brothers. Imagine MLS
- $349,5003 bd3 ba1.9k sqft702 Boxwood Dr, Paint Lick, KY 40403For SaleMLS ID #26026800, Pauline Mills, RE/MAX LakeTime Realty London. Imagine MLS
- $174,9004 bd2 ba1.2k sqft20 Old Smokey Rd, Brodhead, KY 40409For SaleMLS ID #26024267, Becky McNabb, WEICHERT REALTORS - Ford Brothers. Imagine MLS
- $289,5004 bd2 ba2k sqft115 Cherry Road Ct, Berea, KY 40403For SaleMLS ID #26021577, The Gooch Team - Kristy Gooch, RE/MAX Elite Realty. Imagine MLS
- $329,0003 bd2 ba2k sqft1050 Burnell Dr, Berea, KY 40403For SaleMLS ID #26023690, Troy Blair, ERA Select Real Estate. Imagine MLS
- $299,9003 bd2 ba1.2k sqft2263 Scaffold Cane Rd, Berea, KY 40403For SaleMLS ID #26027337, Bradley Warford, Century 21 Pinnacle. Imagine MLS
- $269,5003 bd2 ba1.5k sqft2563 Schoolhouse Hill Rd, Mount Vernon, KY 40456For SaleMLS ID #26006518, Renee McClure, Williams Elite Realty. Imagine MLS
