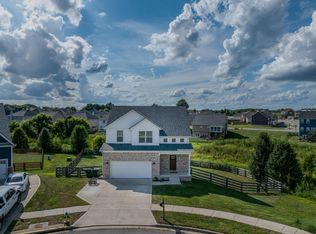
Now available! You won't want to miss this Barnett plan. If your "boxes" include: newer home/systems, super clean, open floor plan, gorgeous kitchen w large island, tile backsplash, granite and stainless appliances, spacious pantry, flex room (currently office), 4 bedrooms, primary suite w vaulted ceiling, tiled shower, soaker tub, raised double vanity and large walk-in closet, covered back patio and living room w gas fireplace and soooo much natural light, you need to drive by 170 Oxford Landing and "check" this home out. You will fall in love. Additional features include luxury vinyl plank flooring, lots of storage/closet space and laundry room (w folding counter), drop zone and closet all conveniently located between the garage and kitchen. Over 300 sq ft family room and nearly 400 sq ft kitchen/dining area. The SMALLEST bedroom is 13'2" x 12'8". The primary bedroom is 17'4" x 16'6" and has a nearly 10' x 10' walk-in closet. Come see this better-than-new home today!
For sale
$479,900
170 Oxford Landing Dr, Georgetown, KY 40324
4beds
2,711sqft
Single Family Residence
Built in 2024
6,420 Square Feet Lot
$476,200 Zestimate®
$177/sqft
$22/mo HOA
What's special
Spacious pantryLarge walk-in closetCovered back patioTile backsplashOpen floor planSoooo much natural lightGranite and stainless appliances
- 42 days |
- 582 |
- 29 |
Zillow last checked:
Listing updated:
Listed by:
Jeff Green 502-542-7532,
Keller Williams Commonwealth
Source: Imagine MLS,MLS#: 26013409
Facts & features
Interior
Bedrooms & bathrooms
- Bedrooms: 4
- Bathrooms: 3
- Full bathrooms: 2
- 1/2 bathrooms: 1
Primary bedroom
- Level: Second
Bedroom 2
- Level: Second
Bedroom 3
- Level: Second
Bedroom 4
- Level: Second
Primary bathroom
- Level: Second
Bathroom 1
- Description: Half Bath
- Level: First
Bathroom 2
- Level: Second
Dining room
- Level: First
Foyer
- Level: First
Kitchen
- Level: First
Living room
- Level: First
Office
- Level: First
Utility room
- Description: Laundry room & Mud Room
- Level: First
Heating
- Forced Air, Zoned
Cooling
- Electric, Zoned
Appliances
- Included: Disposal, Dishwasher, Gas Range, Microwave, Refrigerator
- Laundry: Electric Dryer Hookup, Main Level, Washer Hookup
Features
- Entrance Foyer, Walk-In Closet(s), Ceiling Fan(s), Soaking Tub
- Flooring: Carpet, Wood
- Windows: Insulated Windows, Window Treatments, Blinds, Screens
- Has basement: No
- Number of fireplaces: 1
- Fireplace features: Family Room, Gas Log
Interior area
- Total structure area: 2,711
- Total interior livable area: 2,711 sqft
- Finished area above ground: 2,711
- Finished area below ground: 0
Property
Parking
- Total spaces: 2
- Parking features: Attached Garage, Driveway, Garage Door Opener, Garage Faces Front
- Garage spaces: 2
- Has uncovered spaces: Yes
Features
- Levels: Two
- Has view: Yes
- View description: Neighborhood
Lot
- Size: 6,420 Square Feet
Details
- Parcel number: 18920180.207
Construction
Type & style
- Home type: SingleFamily
- Architectural style: Contemporary
- Property subtype: Single Family Residence
Materials
- Brick Veneer, Vinyl Siding
- Foundation: Slab
- Roof: Dimensional Style
Condition
- Year built: 2024
Details
- Warranty included: Yes
Utilities & green energy
- Sewer: Public Sewer
- Water: Public
- Utilities for property: Electricity Connected, Natural Gas Connected, Sewer Connected, Underground Utilities, Water Connected
Community & HOA
Community
- Subdivision: Oxford Landing
HOA
- Has HOA: Yes
- Amenities included: None
- Services included: Maintenance Grounds
- HOA fee: $260 annually
Location
- Region: Georgetown
Financial & listing details
- Price per square foot: $177/sqft
- Date on market: 6/10/2026
Estimated market value
$476,200
$452,000 - $500,000
$2,652/mo
Price history
| Date | Event | Price |
|---|---|---|
| 6/10/2026 | Listed for sale | $479,900+14.6%$177/sqft |
Source:  Imagine MLS #26013409 Report a problem Imagine MLS #26013409 Report a problem | ||
| 2/28/2025 | Sold | $418,671$154/sqft |
Source: Imagine MLS #24012840 Report a problem | ||
| 7/5/2024 | Pending sale | $418,671$154/sqft |
Source: Imagine MLS #24012840 Report a problem | ||
| 6/21/2024 | Listed for sale | $418,671$154/sqft |
Source: Imagine MLS #24012840 Report a problem | ||
Public tax history
Tax history is unavailable.
Monthly payment
Est. payment
Payment breakdown
Explore the cost of this home by adjusting the details. Changes won't be saved.Climate risks
Neighborhood: 40324
Nearby schools
GreatSchools rating
- 7/10Eastern Elementary SchoolGrades: K-5Distance: 1.8 mi
- 7/10Royal Spring Middle SchoolGrades: 6-8Distance: 2.4 mi
- 7/10Scott County High SchoolGrades: 9-12Distance: 3 mi
Schools provided by the listing agent
- Elementary: Eastern
- Middle: Royal Spring
- High: Scott Co
Source: Imagine MLS. This data may not be complete. We recommend contacting the local school district to confirm school assignments for this home.
- $323,6683 bd2 ba1.7k sqft165 Oxford Landing Dr, Georgetown, KY 40324Sold
- $317,9603 bd3 ba2k sqft169 Oxford Landing Dr, Georgetown, KY 40324Sold
- $333,3593 bd2 ba1.7k sqft171 Oxford Landing Dr, Georgetown, KY 40324Sold
- $412,6084 bd3 ba2.4k sqft105 Oxford Landing Dr, Georgetown, KY 40324Sold
- $316,7683 bd2 ba1.4k sqft173 Oxford Landing Dr, Georgetown, KY 40324Sold
- $463,1783 bd3 ba2.9k sqft178 Oxford Landing Dr, Georgetown, KY 40324Sold
- $436,9594 bd3 ba3.2k sqft139 Oxford Landing Dr, Georgetown, KY 40324Sold
- $519,5674 bd4 ba3.3k sqft117 Oxford Landing Dr, Georgetown, KY 40324Sold
A local agent can set up tours, give advice and negotiate with sellers.
Similar homes
- $449,9004 bd3 ba2.5k sqft104 Galway Ln, Georgetown, KY 40324For Sale

 MLS ID #26014237, Lindsey Bivens, Berkshire Hathaway de Movellan Properties. Imagine MLS
 - $399,9004 bd3 ba2.6k sqft127 Richwood Cir, Georgetown, KY 40324For Sale
 MLS ID #26014092, Jordan Thomas, Keller Williams Legacy Group. Imagine MLS
 - $446,1653 bd3 ba2.3k sqft103 Amick Way, Georgetown, KY 40324For Sale
 MLS ID #24007230, Kassie Bennett, Kassie & Associates. Imagine MLS
 - $499,9005 bd4 ba2.8k sqft107 Celica Springs Ct, Georgetown, KY 40324For Sale
 MLS ID #26004445, Ashley Spencer, Keller Williams Commonwealth. Imagine MLS
 - $340,0004 bd2 ba1.6k sqft105 Vale Ln, Georgetown, KY 40324For SaleMLS ID #26019055, Kristine Cassata, Indigo & Co. Imagine MLS
- $385,0004 bd3 ba1.8k sqft105 Brittany Ln, Georgetown, KY 40324For SaleMLS ID #26017391, Patricia Weiderman, Kentucky Land and Home. Imagine MLS
- from $467,3144 bd3 ba2.3k sqftNancy 140 Dove Run Plan, Barkley Meadows, Georgetown, KY 40324New ConstructionJames Monroe Homes
- $655,0004 bd4 ba3.8k sqft116 Kingston Dr, Georgetown, KY 40324For SaleMLS ID #26016530, Carlos Elliott, Tru Life Real Estate. Imagine MLS
- from $471,7393 bd3 ba2.3k sqftAbigail Plan, Barkley Meadows, Georgetown, KY 40324New ConstructionJames Monroe Homes
- $409,9003 bd3 ba2.2k sqft146 Dove Run Cir, Georgetown, KY 40324For SaleMLS ID #26014422, Wendy Tuttle, KB Realty Group. Imagine MLS
- $444,9003 bd3 ba2.8k sqft140 Westwoods Dr, Georgetown, KY 40324For SaleMLS ID #26017467, John Groft, RE/MAX Creative Realty. Imagine MLS
- $549,0005 bd4 ba3.3k sqft169 Quail Hollow Dr, Georgetown, KY 40324For SaleMLS ID #26016075, Christy Wethington, Epique Realty - Georgetown. Imagine MLS
- $399,9004 bd4 ba3.1k sqft163 Santa Barbara Blvd, Georgetown, KY 40324For SaleMLS ID #26014476, Rusty Underwood, Christies International Real Estate Bluegrass. Imagine MLS
- $435,0004 bd2 ba2.2k sqft162 Westwoods Dr, Georgetown, KY 40324For SaleMLS ID #26012485, Andrea Coughtry, Lifstyl Real Estate. Imagine MLS
- from $429,2964 bd3 ba2.1k sqftNancy 127 Chickadee Plan, Barkley Meadows, Georgetown, KY 40324New ConstructionJames Monroe Homes
- from $445,6765 bd3 ba2.1k sqftLucy Plan, Barkley Meadows, Georgetown, KY 40324New ConstructionJames Monroe Homes
- $585,0005 bd4 ba3.2k sqft203 Mallard Point Dr, Georgetown, KY 40324For SaleMLS ID #26012168, Austin Adamson, RE/MAX Elite Lexington. Imagine MLS
- $460,5203 bd3 ba1.8k sqft126 Hickory Grove Ct, Georgetown, KY 40324For SaleMLS ID #26005117, Kassie Bennett, Kassie & Associates. Imagine MLS
- $359,5003 bd3 ba1.7k sqft161 Brittany Ln, Georgetown, KY 40324For SaleMLS ID #26011650, Jon Bentley, Keller Williams Commonwealth. Imagine MLS
- $456,0004 bd3 ba2.6k sqft2829 Kearney Creek Ln, Lexington, KY 40511For SaleMLS ID #26015381, Crystal Gail Smith, In House Real Estate. Imagine MLS
