Huge Gorgeous House in Desirable Summit Park! These are the original Owners. The Home features two-story foyer, nice Floor Plan with a First Floor Bedroom/Office/Study, Large Eat-in Kitchen and Huge Great Room! Four generously sized Bedrooms on the Second Floor. Grand Master Bedroom Suite, Walk-in Closet and Shower and Tub. Enjoy your Large beautiful Private Backyard with in-ground Pool!! Full Finished Basement!! 3 Car Garage!! Conveniently located close to Freehold Schools, NYC Transportation, ALL Major Highways, Beaches and Shopping!!
Pending
$1,250,000
170 Palisade Drive, Freehold, NJ 07728
5beds
4,700sqft
Single Family Residence
Built in 2003
1.5 Acres Lot
$1,481,700 Zestimate®
$266/sqft
$-- HOA
What's special
In-ground poolLarge eat-in kitchenFull finished basementShower and tubLarge beautiful private backyardWalk-in closetGrand master bedroom suite
- 761 days
- 44
- 0
Zillow last checked:
Listing updated:
Listed by:
Robert M Shirvanian 732-768-3546,
EXIT Realty East Coast Shirvanian
Source: MoreMLS,MLS#: 22422134
Facts & features
Interior
Bedrooms & bathrooms
- Bedrooms: 5
- Bathrooms: 3
- Full bathrooms: 3
Bedroom
- Area: 1
- Dimensions: 1 x 1
Bedroom
- Area: 1
- Dimensions: 1 x 1
Bedroom
- Area: 1
- Dimensions: 1 x 1
Other
- Area: 1
- Dimensions: 1 x 1
Basement
- Area: 1
- Dimensions: 1 x 1
Den
- Area: 1
- Dimensions: 1 x 1
Dining room
- Area: 1
- Dimensions: 1 x 1
Great room
- Area: 1
- Dimensions: 1 x 1
Kitchen
- Area: 1
- Dimensions: 1 x 1
Living room
- Area: 1
- Dimensions: 1 x 1
Office
- Area: 1
- Dimensions: 1 x 1
Heating
- Natural Gas, Forced Air, 2 Zoned Heat
Cooling
- Central Air, 2 Zoned AC
Features
- Center Hall
- Flooring: Ceramic Tile, Tile, Wood
- Basement: Finished,Full,Heated
- Attic: Attic
Interior area
- Total structure area: 4,700
- Total interior livable area: 4,700 sqft
Property
Parking
- Total spaces: 3
- Parking features: Paved, Driveway, Oversized
- Attached garage spaces: 3
- Has uncovered spaces: Yes
Features
- Stories: 2
- Exterior features: Storage, Swimming, Lighting
- Has private pool: Yes
- Pool features: In Ground, Vinyl
Lot
- Size: 1.5 Acres
- Dimensions: 250 x 261
- Topography: Level
Details
- Parcel number: 170031000000002119
- Zoning description: Residential
Construction
Type & style
- Home type: SingleFamily
- Architectural style: Colonial
- Property subtype: Single Family Residence
Materials
- Brick
Condition
- New construction: No
- Year built: 2003
Utilities & green energy
- Sewer: Public Sewer
Community & HOA
Community
- Subdivision: Summit Park
HOA
- Has HOA: No
Location
- Region: Freehold
Financial & listing details
- Price per square foot: $266/sqft
- Tax assessed value: $747,600
- Annual tax amount: $22,795
- Date on market: 8/1/2024
- Inclusions: Washer, Dishwasher, Dryer, Stove, Refrigerator
Estimated market value
$1,481,700
$1.38M - $1.60M
$7,439/mo
Price history
| Date | Event | Price |
|---|---|---|
| 9/9/2024 | Pending sale | $1,250,000$266/sqft |
Source:  MoreMLS #22422134 Report a problem MoreMLS #22422134 Report a problem | ||
| 8/12/2024 | Price change | $1,250,000-7.4%$266/sqft |
Source: MoreMLS #22422134 Report a problem | ||
| 8/7/2024 | Price change | $1,350,000-3.4%$287/sqft |
Source: MoreMLS #22422134 Report a problem | ||
| 8/1/2024 | Listed for sale | $1,398,000+39.9%$297/sqft |
Source: MoreMLS #22422134 Report a problem | ||
| 6/27/2024 | Listing removed | -- |
Source: MoreMLS #22416130 Report a problem | ||
| 6/7/2024 | Listed for sale | $999,000+54.9%$213/sqft |
Source: MoreMLS #22416130 Report a problem | ||
| 7/7/2004 | Sold | $645,000+174.5%$137/sqft |
Source: Public Record Report a problem | ||
| 11/2/2002 | Sold | $235,000$50/sqft |
Source: Public Record Report a problem | ||
Public tax history
| Year | Property taxes | Tax assessment |
|---|---|---|
| 2025 | $22,795 +5.7% | $1,279,900 +5.7% |
| 2024 | $21,575 +10% | $1,211,400 +14.6% |
| 2023 | $19,617 +0.2% | $1,057,500 +8.8% |
| 2022 | $19,584 +3.8% | $971,900 +11.1% |
| 2021 | $18,867 +1.7% | $875,100 +2.1% |
| 2020 | $18,551 +0.3% | $857,300 +0.2% |
| 2019 | $18,493 | $855,300 +4.2% |
| 2018 | $18,493 +2.4% | $820,800 +1.5% |
| 2017 | $18,051 +2.3% | $808,500 +4.3% |
| 2016 | $17,641 -0.5% | $775,400 +1.1% |
| 2015 | $17,725 +2.4% | $767,000 +3.6% |
| 2014 | $17,303 +2.2% | $740,700 |
| 2013 | $16,931 +2.6% | $740,700 -10.4% |
| 2012 | $16,509 +3.6% | $826,700 |
| 2011 | $15,939 +2.5% | $826,700 |
| 2010 | $15,550 +5.5% | $826,700 |
| 2009 | $14,743 | $826,700 +100.5% |
| 2008 | -- | $412,400 +4.8% |
| 2007 | -- | $393,500 |
| 2006 | -- | $393,500 +0.2% |
| 2005 | -- | $392,600 |
Find assessor info on the county website
Monthly payment
Est. payment
Payment breakdown
Explore the cost of this home by adjusting the details. Changes won't be saved.Climate risks
Neighborhood: 07728
Nearby schools
Schools provided by the listing agent
- Elementary: C. R. Applegate
- Middle: Dwight D. Eisenhower
- High: Freehold Boro
Source: MoreMLS. This data may not be complete. We recommend contacting the local school district to confirm school assignments for this home.
Similar homes
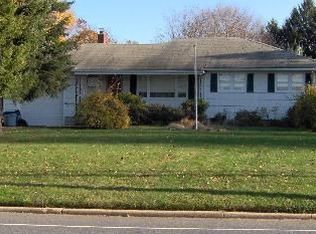
- $959,5555 bd4 ba3.7k sqft31 Hunt Road, Freehold, NJ 07728For Sale
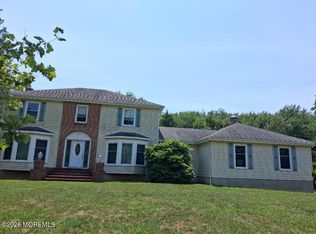
 MLS ID #22619619, Dolores Jenkins, Weichert Realtors-Manalapan. MoreMLS
 - $1,384,9005 bd4 ba4.9k sqft102 Hidden Pond Court, Manalapan, NJ 07726For Sale
 MLS ID #22623290, Claude Ranieri, American Realty Associates. MoreMLS
 - $925,0004 bd3 ba3k sqft49 Pheasant Run, Freehold, NJ 07728For Sale
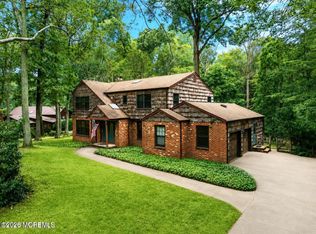 MLS ID #22625435, Lori Bocchieri-Bennett, RE/MAX Central. MoreMLS
 - $1,275,0005 bd4 ba4k sqft112 Beacon Hill Rd, Morganville, NJ 07751For Sale

 MLS ID #NJMM2004896, Drew Cifrodelli, Zweet Zpot Real Estate. Bright MLS
 - $1,175,0005 bd4 ba4k sqft65 Devonshire Drive, Morganville, NJ 07751For SaleMLS ID #22623872, Jasmin Elalfy, NJ Elite Group LLC. MoreMLS
- $1,249,9994 bd3 ba3.3k sqft7 Abes Way, Jackson, NJ 08527For SaleMLS ID #22618956, Marie Gentile, Keller Williams Realty Freehold. MoreMLS
- $914,9005 bd3 ba2.8k sqft1 Flintlock Road, Freehold, NJ 07728For SaleMLS ID #22610578, Mohag El Minyawi, Weichert Realtors-Freehold. MoreMLS
- $899,9994 bd2 ba4.4k sqft106 Waterworks Road, Freehold, NJ 07728For SaleMLS ID #22620959, Alma Martinez, Keller Williams Realty Freehold. MoreMLS
- $1,499,9995 bd6 ba5.9k sqft97 Stone Hill Road, Colts Neck, NJ 07722For SaleMLS ID #22618109, Rosanna Dunadee, Neuhaus Realty, Inc.. MoreMLS
- $1,124,0006 bd5 ba3.9k sqft56 Valley Road, Jackson, NJ 08527For SaleMLS ID #22623347, Thomas Giattino, C21/ Action Plus Realty. MoreMLS
- $824,0004 bd3 ba2.3k sqft40 Newport Drive, Manalapan, NJ 07726For SaleMLS ID #22624806, Ronnie Glomb, Your Town Realty. MoreMLS
- $1,175,0003 bd3 ba3.1k sqft2303 Donna Dee Court, Toms River, NJ 08755For SaleMLS ID #22626906, James Murray, RE/MAX at Barnegat Bay. MoreMLS
- $1,200,0004 bd3 ba2.5k sqft59 Falson Lane, Morganville, NJ 07751For SaleMLS ID #22608001, Ronnie Glomb, Your Town Realty. MoreMLS
- $899,0004 bd3 ba2.3k sqft12 Dartmoor Drive, Manalapan, NJ 07726For SaleMLS ID #22626820, Melina Bradley, Keller Williams Realty West Monmouth. MoreMLS
- $1,129,9995 bd4 ba4.7k sqft1042 Maxim Southard Road, Howell, NJ 07731For SaleMLS ID #22620268, Danielle Arena, C21/ Action Plus Realty. MoreMLS
- $1,350,0004 bd3 ba3.8k sqft24 Windswept Road, Holmdel, NJ 07733For SaleMLS ID #22625209, Jason Gumnitz, RE/MAX Central. MoreMLS
- $1,150,0004 bd3 ba3.6k sqft4 Biscayne Court, Jackson, NJ 08527For SaleMLS ID #22612172, Sharon Burroughs-Clarke, EXP Realty. MoreMLS
- $1,149,9994 bd3 ba2.6k sqft14 Silverbrook Place, Lincroft, NJ 07738For SaleMLS ID #22623664, Christopher A Casucci, Robert DeFalco Realty Inc.. MoreMLS
- $1,299,0005 bd5 ba4.1k sqft3 Joseph Court, Manchester, NJ 08759For SaleMLS ID #22620340, Keith Reinhard, Keller Williams Shore Properties. MoreMLS
