The Madeline II presented by Onsite Homes will be located in the desirable Village Acres neighborhood in Pinehurst. This home features an open concept plan with 4 bedrooms and 3 full baths plus a finished rec room on the second floor. Upgrades for this home include 2X6 exterior walls, Hardie fiber-cement siding plus sod in front and back yard. Gourmet kitchen will feature granite countertops, soft close hardware, ceramic tile backsplash and stainless steel appliances. Transferrable Pinehurst Country Club membership available to buyers who wish to join the club with a 50% discount on their initiation fee!
Ask about the builders preferred lender incentives being offered!
New construction
$539,900
170 Spring Lake Drive, Pinehurst, NC 28374
4beds
2,464sqft
Single Family Residence
Built in 2026
0.26 Acres Lot
$537,500 Zestimate®
$219/sqft
$-- HOA
What's special
Gourmet kitchenHardie fiber-cement sidingGranite countertopsCeramic tile backsplashSoft close hardwareOpen concept planStainless steel appliances
- 66 days
- 436
- 35
Zillow last checked:
Listing updated:
Listed by:
Maria Shahvari 910-690-8634,
Coldwell Banker Advantage-Southern Pines
Source: Hive MLS,MLS#: 100593609 Originating MLS: Mid Carolina Regional MLS
Originating MLS: Mid Carolina Regional MLSFacts & features
Interior
Bedrooms & bathrooms
- Bedrooms: 4
- Bathrooms: 3
- Full bathrooms: 3
Rooms
- Room types: Master Bedroom, Bedroom 2, Bedroom 3, Bedroom 4, Breakfast Nook, Living Room, Bonus Room
Primary bedroom
- Level: Main
- Dimensions: 15 x 13
Bedroom 2
- Level: Main
- Dimensions: 11 x 11
Bedroom 3
- Level: Main
- Dimensions: 11 x 11
Bedroom 4
- Level: Upper
- Dimensions: 14 x 12
Bonus room
- Level: Upper
- Dimensions: 21 x 10
Breakfast nook
- Level: Main
- Dimensions: 12 x 11
Kitchen
- Level: Main
- Dimensions: 12 x 15
Living room
- Level: Main
- Dimensions: 18 x 26
Heating
- Heat Pump, Electric
Cooling
- Central Air, Heat Pump
Appliances
- Included: Double Oven, Dishwasher, Cooktop
- Laundry: Laundry Room
Features
- Master Downstairs, Walk-in Closet(s), High Ceilings, Kitchen Island, Ceiling Fan(s), Pantry, Walk-in Shower, Eat-in Kitchen, Gas Log, Walk-In Closet(s)
- Flooring: LVT/LVP, Carpet, Ceramic Tile
- Attic: Access Only,Pull Down Stairs
- Number of fireplaces: 1
- Fireplace features: Gas Log
Interior area
- Total structure area: 2,464
- Total interior livable area: 2,464 sqft
Property
Parking
- Total spaces: 2
- Parking features: Concrete, Garage Door Opener, Garage
- Attached garage spaces: 2
Features
- Levels: Two
- Patio & porch: Covered, Front Porch, Rear Porch
- Fencing: None
- View description: None
- Frontage type: See Remarks
Lot
- Size: 0.26 Acres
- Dimensions: 90 x 133.4 x 74.37 x 140.34
Details
- Parcel number: 00024739
- Zoning: R10
- Special conditions: Standard
Construction
Type & style
- Home type: SingleFamily
- Property subtype: Single Family Residence
Materials
- Brick Veneer, Fiber Cement, Wood Frame
- Foundation: Slab, See Remarks
- Roof: Architectural Shingle
Condition
- New Construction,To Be Built
- New construction: Yes
- Year built: 2026
Details
- Warranty included: Yes
Utilities & green energy
- Sewer: County Sewer
- Water: County Water
- Utilities for property: Cable Available, Sewer Connected, Water Connected
Community & HOA
Community
- Subdivision: Village Acres
HOA
- Has HOA: No
Location
- Region: Pinehurst
Financial & listing details
- Price per square foot: $219/sqft
- Tax assessed value: $60,000
- Annual tax amount: $343
- Date on market: 8/4/2026
- Cumulative days on market: 66 days
- Listing agreement: Exclusive Right To Sell
- Listing terms: Cash,Conventional,FHA,VA Loan
Estimated market value
$537,500
$511,000 - $564,000
$2,904/mo
Price history
| Date | Event | Price |
|---|---|---|
| 8/4/2026 | Listed for sale | $539,900-3.9%$219/sqft |
Source:  Hive MLS #100593609 Report a problem Hive MLS #100593609 Report a problem | ||
| 6/11/2026 | Listing removed | -- |
Source: Owner Report a problem | ||
| 5/18/2026 | Listed for sale | $561,900$228/sqft |
Source: Hive MLS #100566385 Report a problem | ||
| 4/10/2026 | Pending sale | $561,900$228/sqft |
Source: Hive MLS #100566385 Report a problem | ||
| 4/10/2026 | Price change | $561,900+545.9%$228/sqft |
Source: Hive MLS #100566385 Report a problem | ||
| 3/13/2026 | Pending sale | $87,000$35/sqft |
Source: Owner Report a problem | ||
| 3/10/2026 | Price change | $87,000-8.4%$35/sqft |
Source: Owner Report a problem | ||
| 3/3/2026 | Listed for sale | $95,000$39/sqft |
Source: Owner Report a problem | ||
Public tax history
| Year | Property taxes | Tax assessment |
|---|---|---|
| 2024 | $344 -4.2% | $60,000 |
| 2023 | $359 +43.1% | $60,000 +20% |
| 2022 | $251 -3.5% | $50,000 +66.7% |
| 2021 | $260 +1.8% | $30,000 |
| 2020 | $255 | $30,000 |
| 2019 | $255 | $30,000 +13.2% |
| 2018 | $255 +21.8% | $26,500 |
| 2017 | $209 | $26,500 |
| 2015 | $209 +1.9% | $26,500 +42.9% |
| 2014 | $205 | $18,550 |
Find assessor info on the county website
Monthly payment
Est. payment
Payment breakdown
Explore the cost of this home by adjusting the details. Changes won't be saved.Climate risks
Neighborhood: 28374
Nearby schools
Schools provided by the listing agent
- Elementary: Pinehurst Elementary
- Middle: West Pine Middle
- High: Pinecrest High
Source: Hive MLS. This data may not be complete. We recommend contacting the local school district to confirm school assignments for this home.
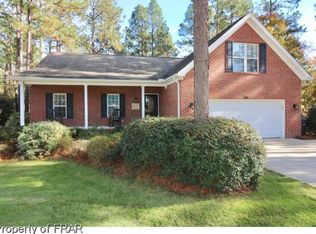
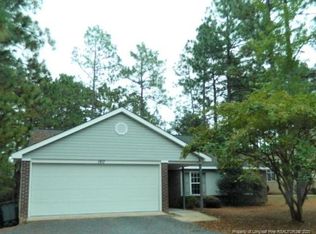
Similar homes
- $625,0005 bd3 ba2.7k sqft399 Spring Lake Drive, Pinehurst, NC 28374New Construction
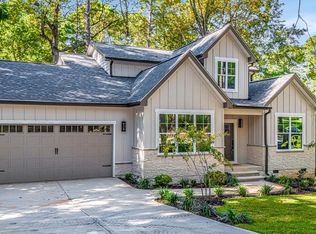
 MLS ID #100546442, Meese Property Group, Meese Property Group, LLC. Hive MLS
 - $459,0005 bd3 ba3k sqft4185 Murdocksville Road, West End, NC 27376For Sale
 MLS ID #100590169, Crystal Wall, Formyduval Homes Real Estate, LLC. Hive MLS
 - $405,0003 bd2 ba1.9k sqft120 Robin Lane #B-59, Pinehurst, NC 28374For Sale
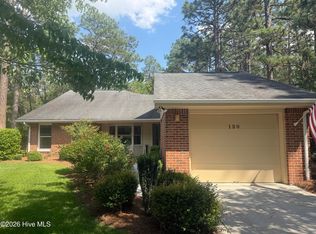 MLS ID #100579780, Cathy B Breeden, Cathy Breeden Realty. Hive MLS
 - $525,0003 bd3 ba2.5k sqft186 James Drive, West End, NC 27376For Sale
 MLS ID #100607735, The Phillips Group, Village Properties of Pinehurst LLC. Hive MLS
 - $395,0003 bd2 ba1.6k sqft5 Bridle Path Circle, Pinehurst, NC 28374For SaleMLS ID #100596458, The Phillips Group, Village Properties of Pinehurst LLC. Hive MLS
- $549,0004 bd3 ba2.5k sqft215 Whispering Ridge, West End, NC 27376New ConstructionMLS ID #100553291, Kara Simpson, Keller Williams Pinehurst. Hive MLS
- $499,0003 bd2 ba2k sqft30 Steeplechase Court, Southern Pines, NC 28387For SaleMLS ID #100563440, Ed Rhodes, Rhodes and Co LLC. Hive MLS
- $520,5804 bd3 ba2.6k sqft510 Amersham Road, Carthage, NC 28327New ConstructionHive MLS
- $379,0004 bd3 ba2k sqft114 Wimbledon Drive, Pinehurst, NC 28374For SaleMLS ID #100592646, Terry Nanney, eXp Realty. Hive MLS
- $560,0004 bd4 ba3.1k sqft109 Sweetbriar Court, Seven Lakes, NC 27376For SaleMLS ID #100567784, Daniel Ruggles, eXp Realty. Hive MLS
- $720,0005 bd4 ba2.8k sqft4 Mitchell Court, Pinehurst, NC 28374New ConstructionMLS ID #100600754, Blake Webb, Taproot Realty Group LLC. Hive MLS
- $555,0004 bd4 ba2.3k sqft40 S Shamrock Drive, Jackson Springs, NC 27281New ConstructionMLS ID #100560436, Mary Lou Vecchione, MLV Properties. Hive MLS
- $515,3494 bd4 ba2.7k sqft159 Michter Street, Vass, NC 28394New ConstructionMLS ID #100584137, Jennifer M Ritchie, Everything Pines Partners LLC. Hive MLS
- $500,0003 bd3 ba2.4k sqft816 Warwick Lane, Carthage, NC 28327For SaleMLS ID #100583309, Hannah Smith, eXp Realty. Hive MLS
- $571,0004 bd3 ba2.4k sqft517 Watauga Lane Lot 546, Aberdeen, NC 28315New ConstructionHive MLS
- $484,9004 bd4 ba2.5k sqft139 Lancashire Lane, Seven Lakes, NC 27376New ConstructionMLS ID #100547569, Elena Potts, Old Glory Realty LLC. Hive MLS
- $445,0003 bd3 ba2.1k sqft107 S Lakeshore Drive, Whispering Pines, NC 28327For SaleMLS ID #100579374, Tracy P Dowling, Homecoin.com. Hive MLS
- $650,0004 bd3 ba3k sqft615 Summit Street, Carthage, NC 28327For SaleMLS ID #100594465, Stephanie Hazelton, Carolina Property Sales. Hive MLS
- $498,6973 bd3 ba2.4k sqft163 Michter Street, Vass, NC 28394New ConstructionMLS ID #100584129, Jennifer M Ritchie, Everything Pines Partners LLC. Hive MLS
