Charming Cottage Retreat Overlooking Dunnings Creek!
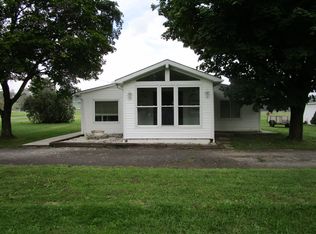
Discover the charm and simplicity of this inviting 1-story cottage located at 170 Wayne Blvd in Alum Bank. Situated on two spacious lots totaling approximately 1.437 acres, this 1-bedroom, 1-bath home offers the perfect opportunity for a peaceful getaway, weekend retreat, or year-round residence.
Inside, you'll find a large living room, eat-in kitchen, and bright sunroom providing a wonderful space to relax and enjoy the peaceful setting. Recent updates include all windows replaced in 2024, while the metal roof is approximately 8 years old, offering added peace of mind.
Step outside onto the composite deck and enjoy the outdoors, with Dunnings Creek along the back of the property. A concrete driveway leads to the spacious 2.5-car garage, providing plenty of room for vehicles, storage, recreational equipment, or a workshop.
With 1.437 acres, a Creekside setting, updated windows, metal roof, large garage, and convenient access to nearby amenities including Dollar General, this property offers plenty of potential as a vacation getaway or comfortable year-round home.
Property is being sold AS-IS.
Pending
$140,000
170 Wayne Blvd, Alum Bank, PA 15521
1beds
1,536sqft
Single Family Residence
Built in 1955
1.44 Acres Lot
$-- Zestimate®
$91/sqft
$-- HOA
What's special
Bright sunroomEat-in kitchenComposite deck
- 37 days
- 114
- 0
Likely to sell faster than
Zillow last checked:
Listing updated:
Listed by:
Dawn Griffith 814-381-1229,
Coldwell Banker Premier 814-623-7009
Source: AHAR,MLS#: 81230
Facts & features
Interior
Bedrooms & bathrooms
- Bedrooms: 1
- Bathrooms: 1
- Full bathrooms: 1
Bedroom 1
- Level: Main
- Area: 173.09 Square Feet
- Dimensions: 9.67 x 17.9
Bathroom 1
- Level: Main
- Area: 90.25 Square Feet
- Dimensions: 9.5 x 9.5
Kitchen
- Level: Main
- Area: 204.34 Square Feet
- Dimensions: 21.33 x 9.58
Living room
- Level: Main
- Area: 334.99 Square Feet
- Dimensions: 17.33 x 19.33
Sunroom
- Level: Main
- Area: 297.64 Square Feet
- Dimensions: 31.33 x 9.5
Heating
- Oil, Forced Air
Cooling
- Central Air
Appliances
- Included: Range, Refrigerator
Features
- Ceiling Fan(s)
- Flooring: Carpet, Linoleum
- Windows: Insulated Windows
- Basement: Crawl Space
- Has fireplace: Yes
- Fireplace features: None
Interior area
- Total structure area: 1,536
- Total interior livable area: 1,536 sqft
- Finished area above ground: 1,536
Video & virtual tour
Property
Parking
- Total spaces: 2
- Parking features: Garage
- Garage spaces: 2
Features
- Levels: One
- Patio & porch: Deck
- Pool features: None
- On waterfront: Yes
- Waterfront features: Creek
Lot
- Size: 1.44 Acres
Details
- Additional structures: Garage(s), Shed(s)
- Parcel number: D.05D.06001
- Zoning: Residential
- Special conditions: Standard
Construction
Type & style
- Home type: SingleFamily
- Architectural style: Ranch
- Property subtype: Single Family Residence
Materials
- Vinyl Siding
- Foundation: Block
- Roof: Metal
Condition
- Year built: 1955
Utilities & green energy
- Sewer: Public Sewer
- Water: Well
- Utilities for property: Electricity Connected, Sewer Connected
Community & HOA
Community
- Subdivision: None
HOA
- Has HOA: No
Location
- Region: Alum Bank
Financial & listing details
- Price per square foot: $91/sqft
- Tax assessed value: $83,300
- Annual tax amount: $1,442
- Date on market: 9/11/2026
- Listing terms: Cash,Conventional,See Remarks
- Inclusions: Stove, refrigerator, freezer
Estimated market value
Not available
Estimated sales range
Not available
Not available
Price history
| Date | Event | Price |
|---|---|---|
| 9/16/2026 | Pending sale | $140,000$91/sqft |
Source:  AHAR #81230 Report a problem AHAR #81230 Report a problem | ||
| 9/11/2026 | Listed for sale | $140,000$91/sqft |
Source: AHAR #81230 Report a problem | ||
Public tax history
| Year | Property taxes | Tax assessment |
|---|---|---|
| 2025 | $1,111 +6.6% | $83,300 |
| 2024 | $1,043 +3.2% | $83,300 |
| 2023 | $1,010 -7.1% | $83,300 |
| 2022 | $1,087 -2.5% | $83,300 |
| 2021 | $1,115 +35.3% | $83,300 +30.4% |
| 2020 | $824 +247.5% | $63,900 |
| 2018 | $237 -68.4% | $63,900 |
| 2017 | $752 | $63,900 |
| 2016 | -- | $63,900 |
| 2014 | -- | $63,900 +62.6% |
| 2012 | -- | $39,300 |
| 2011 | -- | $39,300 |
| 2010 | -- | $39,300 |
Find assessor info on the county website
Monthly payment
Est. payment
Payment breakdown
Explore the cost of this home by adjusting the details. Changes won't be saved.Climate risks
Neighborhood: 15521
Similar homes
- $199,9992 bd1 ba1.3k sqft2992 Valley Rd, Fishertown, PA 15539For Sale
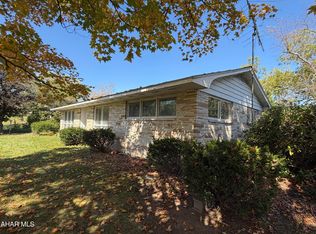 MLS ID #81477, Marcy Clapper, Howard Hanna Bardell Realty Altoona. AHAR
 - $99,9993 bd2 ba1.4k sqft3002 Valley Rd, Fishertown, PA 15539For Sale
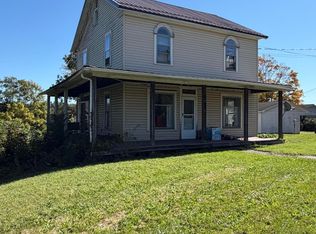 MLS ID #81475, Marcy Clapper, Howard Hanna Bardell Realty Altoona. AHAR
 - $148,9002 bd1 ba957 sqft513 Ruby St, Windber, PA 15963For Sale
 MLS ID #96042308, Bob & Bobby Colvin. CSMLS
 - $139,9003 bd1 ba1.3k sqft407 Slippey Ln, Duncansville, PA 16635For Sale
 MLS ID #80754, Dorothy Colony, Colony Realty Group, Ltd. AHAR
 - $129,9002 bd1 ba768 sqft303 16th St, Saxton, PA 16678For Sale
 MLS ID #PABD2003578, Kimberly Mearkle, Juniata Realty. Bright MLS
 - $175,0003 bd1 ba1.5k sqft1702 Mifflin St, Saxton, PA 16678For SaleMLS ID #PABD2003512, Alissa Brown, Lake & Country Real Estate. Bright MLS
- $129,9004 bd2 ba2.2k sqft650 West St, Everett, PA 15537For SaleMLS ID #PABD2002906, Kimberly Mearkle, Juniata Realty. Bright MLS
- $185,0002 bd2 ba2.1k sqft622 Country Ridge Rd, Bedford, PA 15522For SaleMLS ID #PABD2003480, Stacey Clingerman, Coldwell Banker Premier. Bright MLS
