Step back in time and fall in love with the charm and character of this beautiful 4-bedroom century home in Norwalk! From the moment you arrive, you'll appreciate the timeless craftsmanship, including stunning original woodwork, elegant pillars separating the living room and study, and gorgeous inlaid wood flooring.
The first-floor primary bedroom features beautiful glass French doors, while the formal dining room showcases a decorative original fireplace, cozy window seat, and impressive coffered ceilings. The spacious kitchen offers plenty of room for cooking and gathering, with a convenient mudroom and first-floor laundry nearby.
Enjoy relaxing on the huge enclosed front porch or entertaining on the covered back patio. Upstairs you'll find three additional bedrooms with newer LVT flooring and a bonus room ready for your finishing touches.
Recent updates include a new roof (2023), new flooring in the kitchen, bathroom, and upstairs (2026), new bathroom sink and toilet (2026), and a new tub (2020). The detached garage offers electric service for added convenience.
Pending
Price cut: $15K (7/7)
$170,000
170 Whittlesey Ave, Norwalk, OH 44857
4beds
1,884sqft
:
Get pre-qualified$1,187/mo
Single Family Residence
Built in 1900
0.28 Acres Lot
$-- Zestimate®
$90/sqft
$-- HOA
What's special
Timeless craftsmanshipConvenient mudroomBonus roomFirst-floor laundry nearbyFirst-floor primary bedroomBeautiful glass french doorsGorgeous inlaid wood flooring
- 60 days |
- 531 |
- 59 |
Likely to sell faster than
Zillow last checked:
Listing updated:
Listed by:
Janet R Beane 440-336-5000 janet@beaneteam.com,
Russell Real Estate Services,
Stephanie Beane 440-336-3869,
Russell Real Estate Services
Source: MLS Now,MLS#: 5216842 Originating MLS: Medina County Board of REALTORS
Originating MLS: Medina County Board of REALTORSFacts & features
Interior
Bedrooms & bathrooms
- Bedrooms: 4
- Bathrooms: 1
- Full bathrooms: 1
- Main level bathrooms: 1
- Main level bedrooms: 1
Primary bedroom
- Description: Flooring: Wood
- Level: First
- Dimensions: 15 x 14
Bedroom
- Level: Second
- Dimensions: 15 x 14
Bedroom
- Level: Second
- Dimensions: 12 x 12
Bedroom
- Features: Built-in Features
- Level: Third
- Dimensions: 13 x 9
Bathroom
- Description: Flooring: Luxury Vinyl Tile
- Level: First
- Dimensions: 12 x 8
Bonus room
- Level: Second
- Dimensions: 28 x 17
Dining room
- Description: Flooring: Wood
- Features: Coffered Ceiling(s), Fireplace
- Level: First
- Dimensions: 16 x 14
Entry foyer
- Description: Flooring: Wood
- Level: First
- Dimensions: 7 x 7
Kitchen
- Description: Flooring: Luxury Vinyl Tile
- Level: First
- Dimensions: 17 x 12
Laundry
- Description: Flooring: Luxury Vinyl Tile
- Level: First
- Dimensions: 7 x 5
Library
- Description: Flooring: Wood
- Level: First
- Dimensions: 12 x 12
Living room
- Description: Flooring: Wood
- Level: First
- Dimensions: 16 x 13
Mud room
- Description: Flooring: Wood
- Level: First
- Dimensions: 10 x 7
Sunroom
- Description: Flooring: Wood
- Level: First
- Dimensions: 21 x 16
Heating
- Forced Air, Gas
Cooling
- None
Appliances
- Included: Range, Refrigerator
- Laundry: Main Level, Laundry Room
Features
- Built-in Features, Coffered Ceiling(s), Entrance Foyer, Primary Downstairs
- Basement: Crawl Space
- Number of fireplaces: 1
- Fireplace features: Decorative
Interior area
- Total structure area: 1,884
- Total interior livable area: 1,884 sqft
- Finished area above ground: 1,884
- Finished area below ground: 0
Video & virtual tour
Property
Parking
- Total spaces: 1
- Parking features: Driveway, Detached, Garage
- Garage spaces: 1
Features
- Levels: Two
- Stories: 2
- Patio & porch: Enclosed, Front Porch, Patio, Porch
Lot
- Size: 0.28 Acres
Details
- Parcel number: 330310060130000
Construction
Type & style
- Home type: SingleFamily
- Architectural style: Colonial
- Property subtype: Single Family Residence
Materials
- Aluminum Siding
- Roof: Asphalt,Fiberglass
Condition
- Year built: 1900
Utilities & green energy
- Sewer: Public Sewer
- Water: Public
Community & HOA
Community
- Subdivision: City/Norwalk
HOA
- Has HOA: No
Location
- Region: Norwalk
Financial & listing details
- Price per square foot: $90/sqft
- Tax assessed value: $120,540
- Annual tax amount: $1,760
- Date on market: 6/8/2026
- Cumulative days on market: 61 days
- Listing terms: Cash,Conventional,FHA,USDA Loan,VA Loan
Estimated market value
Not available
Estimated sales range
Not available
Not available
Price history
| Date | Event | Price |
|---|---|---|
| 7/16/2026 | Pending sale | $170,000$90/sqft |
Source:  MLS Now #5216842 Report a problem MLS Now #5216842 Report a problem | ||
| 7/7/2026 | Price change | $170,000-8.1%$90/sqft |
Source: MLS Now #5216842 Report a problem | ||
| 6/8/2026 | Listed for sale | $185,000+611.5%$98/sqft |
Source: MLS Now #5216842 Report a problem | ||
| 8/18/2016 | Sold | $26,000-62.8%$14/sqft |
Source: Public Record Report a problem | ||
| 7/26/2016 | Price change | $69,900-6.2%$37/sqft |
Source: Russell Real Estate Services #20161521 Report a problem | ||
| 5/18/2016 | Price change | $74,500-6.8%$40/sqft |
Source: Russell Real Estate Services #20161521 Report a problem | ||
| 3/23/2016 | Listed for sale | $79,900$42/sqft |
Source: Russell Real Estate Services #20161521 Report a problem | ||
Public tax history
| Year | Property taxes | Tax assessment |
|---|---|---|
| 2024 | $1,754 +26.1% | $42,190 +24.2% |
| 2023 | $1,390 -0.6% | $33,960 |
| 2022 | $1,398 -0.1% | $33,960 |
| 2021 | $1,399 +8% | $33,960 +13.4% |
| 2020 | $1,296 +2.2% | $29,940 |
| 2019 | $1,268 +1.8% | $29,940 |
| 2018 | $1,246 | $29,940 +4.9% |
| 2017 | $1,246 +108.7% | $28,550 |
| 2016 | $597 -24.8% | $28,550 0% |
| 2015 | $794 | $28,560 +2.6% |
| 2014 | $794 +18.4% | $27,830 |
| 2013 | $670 | $27,830 |
| 2012 | -- | $27,830 -23.8% |
| 2011 | -- | $36,510 |
| 2010 | -- | $36,510 |
| 2009 | -- | $36,510 +3.6% |
| 2008 | -- | $35,250 |
| 2007 | -- | $35,250 +0% |
| 2006 | $2,219 +6.5% | $35,245 +7.1% |
| 2005 | $2,083 | $32,900 |
| 2004 | -- | $32,900 |
| 2003 | $2,079 +14.7% | $32,900 +15.6% |
| 2002 | $1,813 | $28,455 0% |
| 2001 | -- | $28,460 |
Find assessor info on the county website
Monthly payment
Est. payment
Payment breakdown
Explore the cost of this home by adjusting the details. Changes won't be saved.Climate risks
Neighborhood: 44857
Nearby schools
GreatSchools rating
- 8/10League Elementary SchoolGrades: 4-5Distance: 0.3 mi
- 6/10Norwalk Middle SchoolGrades: 7-8Distance: 1.4 mi
- 5/10Norwalk High SchoolGrades: 9-12Distance: 1.8 mi
Schools provided by the listing agent
- District: Norwalk CSD - 3904
Source: MLS Now. This data may not be complete. We recommend contacting the local school district to confirm school assignments for this home.
- $159,7004 bd1 ba1.9k sqft172 Whittlesey Ave, Norwalk, OH 44857Off Market
- $192,1004 bd1 ba2.4k sqft168 Whittlesey Ave, Norwalk, OH 44857Off Market
- $156,0005 bd1 ba2.2k sqft166 Whittlesey Ave, Norwalk, OH 44857Off Market
- $154,7003 bd1 ba1.8k sqft174 Whittlesey Ave, Norwalk, OH 44857Off Market
- $200,6003 bd2 ba1.3k sqft1 Rose Ave, Norwalk, OH 44857Off Market
- $1,430-- bd-- ba-- sqft1 Rose Ave, Norwalk, OH 44857Off Market
- $113,7003 bd1 ba1.1k sqft2 Spring St, Norwalk, OH 44857Off Market
- $133,8003 bd1 ba1k sqft4 Spring St, Norwalk, OH 44857Off Market
A local agent can set up tours, give advice and negotiate with sellers.
A local lender can help you make sure your offer is ready when you are.
Similar homes
- $149,9005 bd2 ba2.4k sqft47 State St, Norwalk, OH 44857For Sale
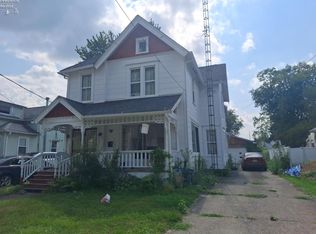 MLS ID #20263079, Scott M. Myers, Mike Myers Realty, Inc.. Firelands MLS
 - $175,0002 bd1 ba1.1k sqft131 Whittlesey Ave, Norwalk, OH 44857For Sale
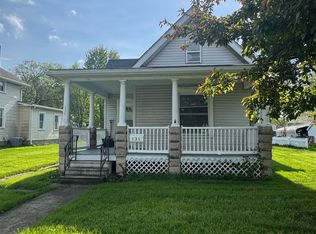 MLS ID #20261463, Kendra S. Clark, Plum Tree Realty. Firelands MLS
 - $139,0003 bd1 ba1.3k sqft25 Newton St, Norwalk, OH 44857For Sale
 MLS ID #5227393, Tracy Jones, Keller Williams Elevate. MLS Now
 - $177,5004 bd1 ba1.1k sqft7 Carriage Ct, Norwalk, OH 44857For Sale
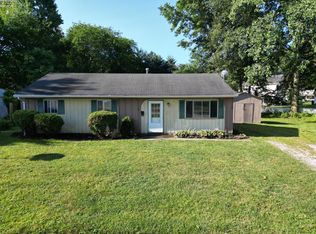 MLS ID #20262832, Patrick C. Spettel, RE/MAX Quality Realty - Norwal. Firelands MLS
 - $190,0002 bd1 ba1.6k sqft13 Norwood 1/2 Ave, Norwalk, OH 44857For SaleMLS ID #20263014, Patrick C. Spettel, RE/MAX Quality Realty - Norwal. Firelands MLS
- $99,9004 bd1 ba2.5k sqft309 Edwards Rd, Norwalk, OH 44857For SaleMLS ID #5234020, Teresa Smith, Howard Hanna. MLS Now
- $250,0003 bd2 ba1.6k sqft51 Christie Ave, Norwalk, OH 44857For SaleMLS ID #20262529, Victoria Aseltine, Russell Real Estate Services. Firelands MLS
- $250,0004 bd2 ba1.4k sqft435 State Route 61, Norwalk, OH 44857For SaleMLS ID #10010173, Samantha Faye Williams, Serenity Realty LLC. NORIS
- $165,0004 bd1 ba1.3k sqft427 Castalia St, Bellevue, OH 44811For SaleMLS ID #20263011, Cassandra N. Ackerman, Russell Real Estate Services. Firelands MLS
- $169,9004 bd1 ba1.8k sqft1510 Seneca St, Sandusky, OH 44870For SaleMLS ID #5232666, Luke Given, RE/MAX Showcase. MLS Now
- $229,0003 bd2 ba1.4k sqft14 Deer Track Trl, Norwalk, OH 44857For SaleMLS ID #5215735, Steven Koleno, Beycome Brokerage Realty LLC. MLS Now
- $129,9001 bd1 ba1.4k sqft12 Rule St, Norwalk, OH 44857For SaleMLS ID #20262454, Scott M. Myers, Mike Myers Realty, Inc.. Firelands MLS
- $184,9003 bd2 ba1.5k sqft14001 State Route 113, Wakeman, OH 44889For SaleMLS ID #5198955, Dawn A Semancik, Real of Ohio. MLS Now
- $165,0004 bd1 ba1.8k sqft54 S Kniffin St, Greenwich, OH 44837For SaleMLS ID #20262285, Eric Donnamiller, Danhoff-Donnamiller. Firelands MLS
- $130,0004 bd2 ba1.7k sqft225 Broad St, Bellevue, OH 44811For SaleMLS ID #20263003, Vivian Benedict, Century 21 Bolte Real Estate. Firelands MLS
- $199,0003 bd2 ba2.1k sqft231 Northwest St, Bellevue, OH 44811For SaleMLS ID #20262959, Tonia D. Harris, Howard Hanna - Fremont. Firelands MLS
- $199,9004 bd2 ba1.9k sqft1511 Central Ave, Sandusky, OH 44870For SaleMLS ID #10011381, Barbara Wildermuth, Russell Real Estate Services. NORIS
- $190,0003 bd2 ba1.2k sqft334 Union St, Bellevue, OH 44811For SaleMLS ID #20263069, Vivian Benedict, Century 21 Bolte Real Estate. Firelands MLS
- $219,9003 bd2 ba1.3k sqft3420 State Route 99, Monroeville, OH 44847For SaleMLS ID #20262902, Stuart Wells, The Holden Agency-Routh Realty. Firelands MLS
- $199,9004 bd1 ba1.6k sqft6001 County Road 175, Bellevue, OH 44811For SaleMLS ID #20262806, Monica Camarata, Century 21 Bolte Real Estate. Firelands MLS
