Welcome To This Lovingly Maintained Country Home Nestled On Approximately 1.89 Acres In York Township! Filled With Warmth And Character, This Spacious 4-bedroom Home Showcases Beautiful Natural Woodwork, Generous Room Sizes, And An Abundance Of Storage Throughout. The Flexible Floor Plan Offers Two Main-floor Bedrooms, With One Easily Serving As A Private Home Office, While The Upper Level Features A Spacious Landing And Additional Bedroom, Providing Plenty Of Room For Family, Guests Or Hobbies. The Inviting Eat-in Kitchen Offers A Charming Bowed Window And A Walk-in Pantry, While The Formal Dining Room Is Perfect For Hosting Holiday Gatherings And Special Occasions. Additional Highlights Include Numerous Walk-in Closets, Some Replacement Windows, A Newer Roof (approx 2 Yrs Old), An Enclosed Front Porch, Covered Back Patio (approx 5 Yrs Old) And Blacktop Driveways. The 24x24 Two Car Detached Garage Has A Separate Driveway, Concrete Floor, Breaker Panel And A Covered Lean To. The 24x30 Pole Barn Has A Stone Floor, Sliding Door, Walk Up Loft And Additional Storage Room.if You've Been Dreaming Of Peaceful Country Living With Room To Grow, This Well-cared-for Home Is Ready To Welcome Its Next Owners! Immediate Possession Day Of Closing!
For sale
$199,900
6001 County Road 175, Bellevue, OH 44811
4beds
1,600sqft
:
Get pre-qualified$1,367/mo
Single Family Residence
Built in 1926
1.89 Acres Lot
$-- Zestimate®
$125/sqft
$-- HOA
What's special
- 12 days |
- 1,140 |
- 100 |
Likely to sell faster than
Zillow last checked:
Listing updated:
Listed by:
Monica Camarata 419-355-2800 monicawithbolte@yahoo.com,
Century 21 Bolte Real Estate
Source: Firelands MLS,MLS#: 20262806Originating MLS: Firelands MLS
Facts & features
Interior
Bedrooms & bathrooms
- Bedrooms: 4
- Bathrooms: 1
- Full bathrooms: 1
Rooms
- Room types: Landing, Workshop
Primary bedroom
- Level: Second
- Area: 316.88
- Dimensions: 23.3 x 13.6
Bedroom 2
- Level: Second
- Area: 117.5
- Dimensions: 12.5 x 9.4
Bedroom 3
- Level: Main
- Area: 106.95
- Dimensions: 11.5 x 9.3
Bedroom 4
- Level: Main
- Area: 104.16
- Dimensions: 11.2 x 9.3
Bedroom 5
- Area: 0
- Dimensions: 0 x 0
Bathroom
- Level: Main
Dining room
- Features: Formal
- Level: Main
- Area: 165.85
- Dimensions: 15.5 x 10.7
Family room
- Area: 0
- Dimensions: 0 x 0
Kitchen
- Level: Main
- Area: 168.48
- Dimensions: 16.2 x 10.4
Living room
- Level: Main
- Area: 245.7
- Dimensions: 18.2 x 13.5
Heating
- Propane, Forced Air
Cooling
- Central Air
Appliances
- Included: Dryer, Range, Refrigerator, Washer
- Laundry: None, In Basement
Features
- Ceiling Fan(s)
- Basement: Sump Pump,Partial
- Has fireplace: Yes
- Fireplace features: Gas
Interior area
- Total structure area: 1,600
- Total interior livable area: 1,600 sqft
Property
Parking
- Total spaces: 2
- Parking features: Detached, Paved
- Garage spaces: 2
- Has uncovered spaces: Yes
Accessibility
- Accessibility features: Bath Modifications, Handicap Access
Features
- Levels: One and One Half
- Stories: 1
- Patio & porch: Covered Patio And Enclosed Front Porch
Lot
- Size: 1.89 Acres
Details
- Parcel number: 010900001000
- Other equipment: Sump Pump
Construction
Type & style
- Home type: SingleFamily
- Property subtype: Single Family Residence
Materials
- Aluminum
- Foundation: Basement
- Roof: Asphalt,See Roof Comment,Per Owner, House Roof Is Approx 2 Yrs Old
Condition
- Year built: 1926
Utilities & green energy
- Electric: Circuit Breakers, ON
- Sewer: Septic Tank, Pumped/inspected June 2026 Report Is Attached. Located At Side Of Property
- Water: Rural, Well, Owner is Unsure if well is still connected for outside use
Community & HOA
Location
- Region: Bellevue
Financial & listing details
- Price per square foot: $125/sqft
- Annual tax amount: $1,490
- Price range: $199.9K - $199.9K
- Date on market: 7/27/2026
- Date available: 01/01/1800
Estimated market value
Not available
Estimated sales range
Not available
Not available
Price history
| Date | Event | Price |
|---|---|---|
| 8/3/2026 | Listed for sale | $199,900+344.2%$125/sqft |
Source: Firelands MLS #20262806 Report a problem | ||
| 7/1/1984 | Sold | $45,000$28/sqft |
Source: Agent Provided Report a problem | ||
Public tax history
| Year | Property taxes | Tax assessment |
|---|---|---|
| 2024 | $1,623 +33.5% | $44,420 +27% |
| 2023 | $1,216 -2.5% | $34,970 |
| 2022 | $1,247 -0.8% | $34,970 |
| 2021 | $1,257 +10.6% | $34,970 +12.1% |
| 2020 | $1,136 +1.2% | $31,190 |
| 2019 | $1,123 -0.5% | $31,190 |
| 2018 | $1,129 +9.9% | $31,190 +6.2% |
| 2017 | $1,027 +3.6% | $29,370 |
| 2016 | $992 | $29,370 |
| 2015 | $992 -15.4% | $29,370 -8.2% |
| 2014 | $1,173 +0.3% | $31,990 |
| 2013 | $1,169 +2.7% | $31,990 |
| 2012 | $1,138 -7.2% | $31,990 -10% |
| 2011 | $1,227 +1% | $35,530 |
| 2010 | $1,215 +0.9% | $35,530 |
| 2009 | $1,205 -1.9% | -- |
| 2008 | $1,228 +0.4% | -- |
| 2007 | $1,223 +58.7% | -- |
| 2006 | $771 -43.5% | -- |
| 2005 | $1,365 -1.3% | -- |
| 2004 | $1,383 +0.3% | $34,620 |
| 2003 | $1,379 +46.5% | $34,620 +51.6% |
| 2002 | $941 +0.6% | $22,830 |
| 2001 | $936 +3.9% | $22,830 |
| 2000 | $901 | $22,830 |
Find assessor info on the county website
Monthly payment
Est. payment
Payment breakdown
Explore the cost of this home by adjusting the details. Changes won't be saved.Climate risks
Neighborhood: 44811
Nearby schools
GreatSchools rating
- 8/10Bellevue Elementary SchoolGrades: PK-5Distance: 3.9 mi
- 7/10Bellevue Middle SchoolGrades: 6-8Distance: 3.9 mi
- 6/10Bellevue High SchoolGrades: 9-12Distance: 3.8 mi
Schools provided by the listing agent
- District: Bellevue
Source: Firelands MLS. This data may not be complete. We recommend contacting the local school district to confirm school assignments for this home.
- $9,380-- bd-- ba-- sqft6028 County Road 175, Clyde, OH 43410Off Market
- $151,4002 bd1 ba1.1k sqft5987 County Road 175, Bellevue, OH 44811Off Market
- $264,4003 bd2 ba1.4k sqft6052 County Road 175, Clyde, OH 43410Off Market
- $276,2004 bd3 ba2.2k sqft5975 County Road 175, Clyde, OH 43410Off Market
- $254,6003 bd2 ba1.6k sqft1051 County Road 288, Clyde, OH 43410Off Market
- $134,2002 bd1 ba1.3k sqft5982 County Road 175, Clyde, OH 43410Off Market
- $278,3004 bd2 ba1.7k sqft6085 County Road 175, Bellevue, OH 44811Off Market
- $129,0003 bd2 ba1k sqft1071 County Road 288, Clyde, OH 43410Off Market
A local agent can set up tours, give advice and negotiate with sellers.
A local lender can help you make sure your offer is ready when you are.
Similar homes
- $199,0003 bd2 ba2.1k sqft231 Northwest St, Bellevue, OH 44811For Sale
 MLS ID #20262959, Tonia D. Harris, Howard Hanna - Fremont. Firelands MLS
 - $190,0003 bd2 ba1.2k sqft334 Union St, Bellevue, OH 44811For Sale
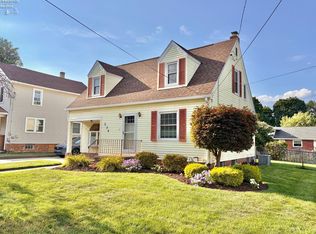 MLS ID #20263069, Vivian Benedict, Century 21 Bolte Real Estate. Firelands MLS
 - $184,9003 bd2 ba1.2k sqft208 Lawrence St, Bellevue, OH 44811For Sale
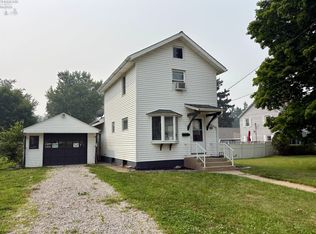 MLS ID #20262916, Bryan M. Schube, RE/MAX Unlimited Results Realt. Firelands MLS
 - $189,9004 bd2 ba1.6k sqft124 Walter St, Bellevue, OH 44811For Sale
 MLS ID #20261861, Landen J. Barr, EXP Realty, LLC. Firelands MLS
 - $195,0004 bd1 ba1.8k sqft1018 Vine St, Clyde, OH 43410For SaleMLS ID #20262893, Peggy Rutherford, Polter Real Estate. Firelands MLS
- $242,0003 bd2 ba1.2k sqft627 County Road 302, Bellevue, OH 44811For SaleMLS ID #20262666, Rebecca C. Swartz, Howard Hanna - Fremont. Firelands MLS
- $249,9003 bd2 ba1.4k sqft838 Bellaire Dr, Bellevue, OH 44811For SaleMLS ID #20263075, John R. Sheppard, Key Realty. Firelands MLS
- $249,9002 bd2 ba2k sqft603 W Main St, Bellevue, OH 44811For SaleMLS ID #5229232, Jon K Moll, Danhoff-Donnamiller Realty. MLS Now
- $130,0004 bd2 ba1.7k sqft225 Broad St, Bellevue, OH 44811For SaleMLS ID #20263003, Vivian Benedict, Century 21 Bolte Real Estate. Firelands MLS
- $254,0003 bd2 ba1.6k sqft10011 State Route 101 W, Castalia, OH 44824For SaleMLS ID #20263023, Melaney L. McQuillen, Mike Myers Realty, Inc.. Firelands MLS
- $200,0003 bd2 ba1.5k sqft4429 N State Route 53, Tiffin, OH 44883For SaleMLS ID #10010035, William Jones, RE/MAX Unlimited Results Rlty. NORIS
- $110,0003 bd1 ba1k sqft118 Hickory St, Bellevue, OH 44811For SaleMLS ID #10011397, Belinda Hoffman, EXP Realty, LLC. NORIS
- $199,0003 bd1 ba882 sqft1508 Taylor St, Sandusky, OH 44870For SaleMLS ID #20262944, Darlene Leiva, North Bay Realty, LLC. Firelands MLS
- $215,0003 bd2 ba1.6k sqft2758 Section Line Rd #30, Willard, OH 44890For SaleMLS ID #20262402, Deanna Fishbaugh, Sluss Realty Company. Firelands MLS
- $129,9004 bd1 ba1.5k sqft1813 Sandusky St, Sandusky, OH 44870For SaleMLS ID #20263112, Jami S. Tallman, North Bay Realty, LLC. Firelands MLS
- $219,9003 bd2 ba1.5k sqft411 Wilbor Ave, Huron, OH 44839For SaleMLS ID #20262641, Anthony A. Gillingham, North Bay Realty, LLC. Firelands MLS
- $188,8003 bd2 ba1.2k sqft603 Carroll Ave, Sandusky, OH 44870For SaleMLS ID #20261546, Jim Ashton, RE/MAX Quality Realty - Sandus. Firelands MLS
- $142,9004 bd2 ba1.6k sqft408 Vine St, Clyde, OH 43410For SaleMLS ID #20262583, Melissa Gerber, Wendt Key Team Realty. Firelands MLS
- $199,9003 bd2 ba1.9k sqft8779 W State Route 163, Oak Harbor, OH 43449For SaleMLS ID #10008071, Amber Mayo, The Danberry Co. NORIS
- $167,5005 bd1 ba1.9k sqft14428 E Township Road 88, Attica, OH 44807For SaleMLS ID #20260547, Jon K. Moll, Danhoff-Donnamiller. Firelands MLS
