Peaceful and private, this spacious brick ranch is beautifully situated on 5 acres. A large sunroom off the great room overlooks the expansive private yard, creating a wonderful space to relax and enjoy the serene setting. The inviting interior features an impressive brick fireplace, eat-in kitchen, convenient first-floor laundry, beamed vaulted ceilings, and an abundance of storage. Enjoy the ease of one-level living with the added potential to finish the lower-level walk-out basement for additional living space. An attached two-car garage and barn provide ample storage for vehicles, equipment, and more. Currently part of a larger parcel that is in the process of being subdivided. Taxes are based on the home and 5 acres. Property is being sold "as-is".
For sale
$430,000
1700 Cummings Rd, Endicott, NY 13760
3beds
2,960sqft
Single Family Residence
Built in 1989
5 Acres Lot
$-- Zestimate®
$145/sqft
$-- HOA
What's special
Spacious brick ranchOne-level livingAttached two-car garageConvenient first-floor laundryInviting interiorImpressive brick fireplaceBeamed vaulted ceilings
- 3 days
- 1,438
- 119
Zillow last checked:
Listing updated:
Listed by:
eXp REALTY 888-276-0630,
Mary Kay McKinney
Source: GBMLS,MLS#: 338045 Originating MLS: Greater Binghamton Association of REALTORS
Originating MLS: Greater Binghamton Association of REALTORSFacts & features
Interior
Bedrooms & bathrooms
- Bedrooms: 3
- Bathrooms: 2
- Full bathrooms: 2
Bedroom
- Level: First
- Dimensions: 13.3 x 19.6
Bedroom
- Level: First
- Dimensions: 18.11 x 15.1
Bedroom
- Level: First
- Dimensions: 19 x 14.1
Bathroom
- Level: First
- Dimensions: 10.8 x 8.2
Bathroom
- Level: First
- Dimensions: 10.6 x 7.2
Dining room
- Level: First
- Dimensions: 16.10 x 13
Dining room
- Level: First
- Dimensions: 9.8 x 12.10
Foyer
- Level: First
- Dimensions: 12.3 x 11.1
Great room
- Level: First
- Dimensions: 22.7 26.4
Kitchen
- Level: First
- Dimensions: 13.6 x 12.10
Laundry
- Level: First
- Dimensions: 7.1 x 8.2
Heating
- Baseboard
Appliances
- Included: Oil Water Heater
Features
- Workshop
- Flooring: Carpet, Tile, Vinyl
- Basement: Walk-Out Access
- Number of fireplaces: 1
- Fireplace features: Great Room, Wood Burning
Interior area
- Total interior livable area: 2,960 sqft
- Finished area above ground: 2,960
- Finished area below ground: 0
Video & virtual tour
Property
Parking
- Total spaces: 2
- Parking features: Attached, Garage, Two Car Garage
- Attached garage spaces: 2
Features
- Stories: 1
- Exterior features: Landscaping, Mature Trees/Landscape
Lot
- Size: 5 Acres
- Dimensions: 350 x 622
- Features: Sloped Down, Wooded
Details
- Parcel number: 03468910903136
Construction
Type & style
- Home type: SingleFamily
- Architectural style: Ranch
- Property subtype: Single Family Residence
Materials
- Brick, Vinyl Siding
- Foundation: Basement
Condition
- Year built: 1989
Utilities & green energy
- Sewer: Septic Tank
- Water: Well
Community & HOA
Location
- Region: Endicott
Financial & listing details
- Price per square foot: $145/sqft
- Tax assessed value: $1
- Annual tax amount: $11,610
- Date on market: 9/25/2026
- Listing agreement: Exclusive Right To Sell
- Inclusions: CARBON MONOXIDE DETECTOR, SMOKE DETECTORS
- Ownership: OWNER
Estimated market value
Not available
Estimated sales range
Not available
Not available
Price history
| Date | Event | Price |
|---|---|---|
| 9/25/2026 | Listed for sale | $430,000$145/sqft |
Source:  GBMLS #338045 Report a problem GBMLS #338045 Report a problem | ||
Public tax history
| Year | Property taxes | Tax assessment |
|---|---|---|
| 2025 | -- | $14,600 |
| 2024 | -- | $14,600 |
| 2023 | -- | $14,600 |
| 2022 | -- | $14,600 |
| 2021 | -- | $14,600 |
| 2020 | -- | $14,600 |
| 2019 | -- | $14,600 |
| 2018 | -- | $14,600 |
| 2017 | -- | $14,600 |
| 2016 | $11,704 | $14,600 |
| 2015 | $11,704 | $14,600 |
| 2014 | $11,704 | $14,600 |
| 2013 | -- | $14,600 |
| 2012 | -- | $14,600 |
| 2011 | -- | $14,600 |
| 2010 | -- | $14,600 |
| 2009 | -- | $14,600 |
| 2008 | -- | $14,600 |
| 2007 | -- | $14,600 |
| 2006 | -- | $14,600 |
| 2005 | -- | $14,600 |
| 2004 | -- | $14,600 |
| 2003 | -- | $14,600 |
| 2002 | -- | $14,600 |
| 2001 | -- | $14,600 |
| 2000 | -- | $14,600 |
Find assessor info on the county website
Monthly payment
Climate risks
Neighborhood: 13760
Nearby schools
Schools provided by the listing agent
- Elementary: Maine Memorial
- District: Maine Endwell
Source: GBMLS. This data may not be complete. We recommend contacting the local school district to confirm school assignments for this home.
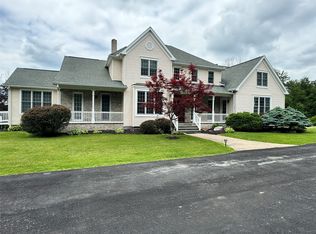
Similar homes
- $380,0004 bd2 ba2.4k sqft1414 Day Hollow Rd, Endicott, NY 13760For Sale
 MLS ID #338098, Colleen Goldstone, Listing by: HOWARD HANNA. GBMLS
 - $410,0004 bd3 ba3.1k sqft1223 Foxboro Ln, Endicott, NY 13760For Sale
 MLS ID #337123, Erin Cosgriff, Listing by: eXp REALTY. GBMLS
 - $300,0003 bd3 ba2.5k sqft701 Cieri Dr, Endicott, NY 13760For Sale
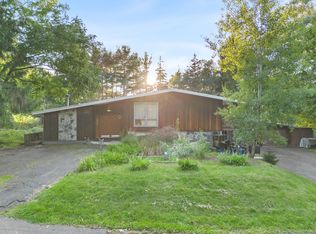 MLS ID #338032, Vanesa Corica, Listing by: eXp REALTY. GBMLS
 - $399,0004 bd3 ba2.6k sqft400 Fordham Rd, Vestal, NY 13850For Sale
 MLS ID #338103, Daniel Schmitt, Listing by: CENTURY 21 NORTH EAST. GBMLS
