Spacious stone and vinyl sided cape cod with 1187 sqft per assessor with 3 bedrooms 1 bath and a 2 car garage. Features: high efficiency gas furnace-14, vinyl replacement windows, 2" custom blinds, skylight, vaulted bathroom ceiling, 200 amp breaker box-22, pex plumbing, glass block windows in LL, freezer stays, water tank-16, LVP in Liv-kitchen-hall and 2 bedrooms on main floor-21, paddle fans, new carpet in 1st floor study with baseboard heat, fenced yard, storage shed, refrigerator-dishwasher and gas range stay. A lot of House for the price.
Pending
$119,900
1700 Fauver Ave, Dayton, OH 45420
3beds
1,187sqft
:
Get pre-qualified$944/mo
Single Family Residence
Built in 1948
5,828 Square Feet Lot
$-- Zestimate®
$101/sqft
$-- HOA
What's special
Fenced yardVaulted bathroom ceilingStorage shedFreezer staysPaddle fansHigh efficiency gas furnaceVinyl replacement windows
- 36 days |
- 65 |
- 4 |
Likely to sell faster than
Zillow last checked:
Listing updated:
Listed by:
Scott D Grilliot (937)298-2010,
Grilliot & Associates Realty I
Source: DABR MLS,MLS#: 963318 Originating MLS: Dayton Area Board of REALTORS
Originating MLS: Dayton Area Board of REALTORSFacts & features
Interior
Bedrooms & bathrooms
- Bedrooms: 3
- Bathrooms: 1
- Full bathrooms: 1
- Main level bathrooms: 1
Primary bedroom
- Level: Second
- Dimensions: 25 x 10
Bedroom
- Level: Main
- Dimensions: 13 x 12
Bedroom
- Level: Main
- Dimensions: 12 x 12
Kitchen
- Level: Main
- Dimensions: 16 x 11
Living room
- Level: Main
- Dimensions: 18 x 12
Office
- Level: Main
- Dimensions: 12 x 7
Heating
- Forced Air, Natural Gas
Cooling
- Central Air
Appliances
- Included: Dishwasher, Range, Refrigerator, Gas Water Heater
Features
- Ceiling Fan(s), Kitchen/Family Room Combo, Solid Surface Counters
- Windows: Double Hung, Vinyl
- Basement: Full
Interior area
- Total structure area: 1,187
- Total interior livable area: 1,187 sqft
Property
Parking
- Total spaces: 2
- Parking features: Detached, Garage, Two Car Garage, Garage Door Opener, Storage
- Garage spaces: 2
Features
- Levels: One and One Half
- Patio & porch: Deck
- Exterior features: Deck, Fence
Lot
- Size: 5,828 Square Feet
- Dimensions: 47 x 125
Details
- Parcel number: R72149050026
- Zoning: Residential
- Zoning description: Residential
Construction
Type & style
- Home type: SingleFamily
- Property subtype: Single Family Residence
Materials
- Fiber Cement, Stone, Vinyl Siding
Condition
- Year built: 1948
Utilities & green energy
- Water: Public
- Utilities for property: Natural Gas Available, Water Available
Community & HOA
Community
- Security: Smoke Detector(s)
- Subdivision: Belmont
HOA
- Has HOA: No
Location
- Region: Dayton
Financial & listing details
- Price per square foot: $101/sqft
- Tax assessed value: $103,670
- Annual tax amount: $2,087
- Date on market: 7/6/2026
- Listing terms: Conventional
Estimated market value
Not available
Estimated sales range
Not available
$1,424/mo
Price history
| Date | Event | Price |
|---|---|---|
| 7/9/2026 | Pending sale | $119,900$101/sqft |
Source:  DABR MLS #963318 Report a problem DABR MLS #963318 Report a problem | ||
| 7/6/2026 | Listed for sale | $119,900+83.1%$101/sqft |
Source: DABR MLS #963318 Report a problem | ||
| 12/20/2012 | Sold | $65,500+0.9%$55/sqft |
Source: Public Record Report a problem | ||
| 9/15/2012 | Price change | $64,900-7.2%$55/sqft |
Source: Real Living #536711 Report a problem | ||
| 9/8/2012 | Price change | $69,900-4.1%$59/sqft |
Source: Real Living #536711 Report a problem | ||
| 9/3/2012 | Listed for sale | $72,900-27.1%$61/sqft |
Source: Real Living #536711 Report a problem | ||
| 1/22/2012 | Listing removed | $99,999$84/sqft |
Source: Better Homes and Gardens Real Estate Big Hill #494359 Report a problem | ||
| 1/17/2012 | Price change | $99,999+43.1%$84/sqft |
Source: Better Homes and Gardens Real Estate Big Hill #494359 Report a problem | ||
| 6/28/2011 | Price change | $69,900-6.7%$59/sqft |
Source: Better Homes and Gardens Real Estate Big Hill #494359 Report a problem | ||
| 5/9/2011 | Price change | $74,900-6.3%$63/sqft |
Source: Better Homes and Gardens Real Estate Big Hill #494359 Report a problem | ||
| 1/26/2011 | Listed for sale | $79,900+11.1%$67/sqft |
Source: Better Homes and Gardens Real Estate Big Hill #491137 Report a problem | ||
| 12/3/2010 | Listing removed | $71,900$61/sqft |
Source: Better Homes and Gardens Real Estate Big Hill #459841 Report a problem | ||
| 11/5/2010 | Price change | $71,900-4%$61/sqft |
Source: Better Homes and Gardens Real Estate Big Hill #459841 Report a problem | ||
| 9/23/2010 | Price change | $74,900-0.1%$63/sqft |
Source: Better Homes and Gardens Real Estate Big Hill #459841 Report a problem | ||
| 8/13/2010 | Price change | $75,000-6.1%$63/sqft |
Source: Big Hill Real Estate #459841 Report a problem | ||
| 7/8/2010 | Price change | $79,900-1.4%$67/sqft |
Source: Big Hill GMAC Real Estate #459841 Report a problem | ||
| 5/7/2010 | Price change | $81,000-4.6%$68/sqft |
Source: Big Hill GMAC Real Estate #459841 Report a problem | ||
| 4/16/2010 | Price change | $84,900-5.1%$72/sqft |
Source: Big Hill GMAC Real Estate #459841 Report a problem | ||
| 2/17/2010 | Price change | $89,500-5.3%$75/sqft |
Source: Big Hill GMAC Real Estate #459841 Report a problem | ||
| 1/30/2010 | Listed for sale | $94,500$80/sqft |
Source: Big Hill GMAC Real Estate #459841 Report a problem | ||
Public tax history
| Year | Property taxes | Tax assessment |
|---|---|---|
| 2025 | $2,087 -0.2% | $36,280 |
| 2024 | $2,091 +2.7% | $36,280 |
| 2023 | $2,036 +17.3% | $36,280 +52% |
| 2022 | $1,736 +0.5% | $23,870 |
| 2021 | $1,726 +0% | $23,870 |
| 2020 | $1,726 +11.2% | $23,870 +23.7% |
| 2019 | $1,552 -0.2% | $19,300 |
| 2018 | $1,555 +0.8% | $19,300 |
| 2017 | $1,542 -0.8% | $19,300 +4.3% |
| 2016 | $1,556 +2.2% | $18,510 |
| 2015 | $1,521 +3.4% | $18,510 |
| 2014 | $1,472 | $18,510 |
Find assessor info on the county website
Monthly payment
Est. payment
Payment breakdown
Explore the cost of this home by adjusting the details. Changes won't be saved.Climate risks
Neighborhood: Linden Heights
Nearby schools
GreatSchools rating
- 5/10Cleveland Pre-K-8 SchoolGrades: PK-6Distance: 0.5 mi
- 2/10Belmont High SchoolGrades: 7-12Distance: 0.8 mi
- 2/10Wright Brothers Pre-K-8 School @ GrantGrades: 7-8Distance: 1.1 mi
Schools provided by the listing agent
- District: Dayton
Source: DABR MLS. This data may not be complete. We recommend contacting the local school district to confirm school assignments for this home.
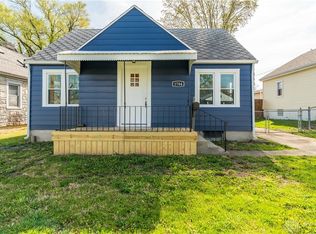
- $190,5003 bd1 ba1.3k sqft1704 Fauver Ave, Dayton, OH 45420Sold
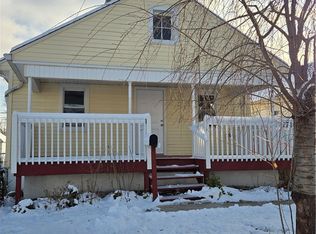
- $159,0002 bd1 ba1k sqft1710 Fauver Ave, Dayton, OH 45420Sold
- $150,0003 bd1 ba1.5k sqft1664 Fauver Ave, Dayton, OH 45410Sold
- $149,9004 bd1 ba1.4k sqft3916 Cleveland Ave, Dayton, OH 45410Off Market
- $162,9003 bd3 ba1.6k sqft1705 S Smithville Rd, Dayton, OH 45410Off Market
- $146,9003 bd2 ba1.2k sqft1714 Fauver Ave, Dayton, OH 45420Off Market
- $138,0003 bd2 ba1.2k sqft3826 Cleveland Ave, Dayton, OH 45410Off Market
- $175,3003 bd2 ba1.3k sqft1658 Fauver Ave, Dayton, OH 45410Off Market
A local agent can set up tours, give advice and negotiate with sellers.
A local lender can help you make sure your offer is ready when you are.
Similar homes
- $114,5003 bd2 ba1.4k sqft123 Livingston Ave, Dayton, OH 45403For Sale

 MLS ID #966111, Beth Edgar, Coldwell Banker Heritage. DABR MLS
 - $108,9004 bd1 ba1k sqft419 Haskins Ave, Dayton, OH 45420For Sale
 MLS ID #957532, Tim Settles, Trelora Realty, Inc.. DABR MLS
 - $134,9002 bd1 ba862 sqft2008 Rosemont Blvd, Dayton, OH 45420For Sale
 MLS ID #962807, Gladys Moneke, Trelora Realty, Inc.. DABR MLS
 - $99,9003 bd1 ba960 sqft2122 S Smithville Rd, Dayton, OH 45420For Sale
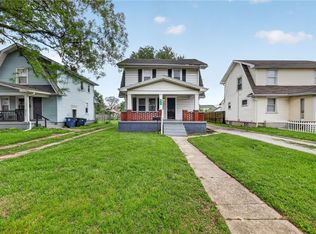 MLS ID #957305, Matthew Kalogeras, Trelora Realty, Inc.. DABR MLS
 - $139,9002 bd1 ba1.2k sqft2133 S Smithville Rd, Dayton, OH 45420For SaleMLS ID #957348, Libertie Brate, Glasshouse Realty Group. DABR MLS
- $160,0003 bd2 ba926 sqft955 Weng Ave, Dayton, OH 45420For SaleMLS ID #963746, Jonathan H Murray, Howard Hanna Real Estate Serv. DABR MLS
- $160,0004 bd2 ba1.3k sqft1632 Pershing Blvd, Dayton, OH 45410For SaleMLS ID #965203, Christopher Morgan, The Six Realty. DABR MLS
- $113,4003 bd2 ba1.7k sqft21 S Philadelphia St, Dayton, OH 45403For SaleMLS ID #960972, Cory Allen, Keynote Realty. DABR MLS
- $149,9004 bd1 ba1.3k sqft1903 Alice St, Dayton, OH 45410For SaleMLS ID #965994, Michelle P Brenner, Streetlight Realty LLC. DABR MLS
- $99,9002 bd1 ba956 sqft1336 Kemper Ave, Dayton, OH 45420For SaleMLS ID #961270, Deandra Bryant, Trelora Realty, Inc.. DABR MLS
- $118,0003 bd1 ba1k sqft2022 Leo St, Dayton, OH 45404For SaleMLS ID #961139, Jeanette Violette, Howard Hanna Real Estate Serv. DABR MLS
- $132,9003 bd2 ba1.6k sqft240 Bierce Ave, Dayton, OH 45403For SaleMLS ID #957669, Gulnoz Abdullayeva, Coldwell Banker Heritage. DABR MLS
- $119,9002 bd1 ba1.1k sqft2632 Hilary Ave, Dayton, OH 45417For SaleMLS ID #961932, Leslie Wade, Keller Williams Advisors Rlty. DABR MLS
- $139,9003 bd1 ba1.3k sqft634 Saint Nicholas Ave, Dayton, OH 45410For SaleMLS ID #963237, Elizabeth Cooper, Glasshouse Realty Group. DABR MLS
- $145,0003 bd1 ba1.2k sqft645 Creighton Ave, Dayton, OH 45410For SaleMLS ID #963914, Rachel Masters, Streetlight Realty LLC. DABR MLS
- $150,0004 bd2 ba1.3k sqft246 N Cherrywood Ave, Dayton, OH 45403For SaleMLS ID #964894, Amber Lynn Dunn, Keller Williams Community Part. DABR MLS
- $138,0002 bd1 ba999 sqft1745 S Smithville Rd, Dayton, OH 45410For SaleMLS ID #957236, Timothy A Williams, Glasshouse Realty Group. DABR MLS
- $119,9003 bd1 ba1k sqft761 Brooklyn Ave, Dayton, OH 45402For SaleMLS ID #957089, Arthur Greenlee IV, eXp Realty. DABR MLS
- $165,0004 bd1 ba1.1k sqft1330 Ohmer Ave, Dayton, OH 45410For SaleMLS ID #965313, Devin Eisenhour, BHHS Professional Realty. DABR MLS
- $169,9003 bd1 ba1.2k sqft613 Creighton Ave, Dayton, OH 45410For SaleMLS ID #966088, Jill Aldineh, RE/MAX Victory + Affiliates. DABR MLS
