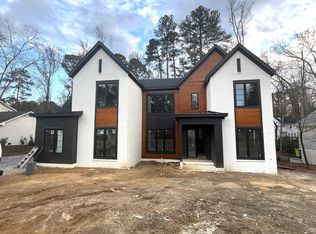
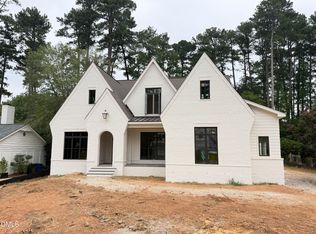
Custom Built by Award-Winning Bluestone Builders - Prepare to be swept away! This 5,653 sq ft showpiece is where modern elegance meets timeless architecture. Wide-plank hardwoods guide you through a stunning main level, anchored by a soaring cathedral-ceiling primary suite bathed in natural light. Tucked discreetly behind a custom bookcase, a hidden private study invites quiet focus or secret escape.
In the heart of the home- A designer kitchen built to entertain; featuring 48'' professional-grade appliances, a bold quartz island, and fully equipped scullery with 2 dishwashers and a second fridge. The cathedral breakfast room wrapped in Pella windows is flooded with natural light. The family room stuns with a sleek 42'' linear fireplace, flanked by arched built-ins and a 16' sliding glass wall that disappears into a phantom-screened porch with a full outdoor kitchen! Upstairs, you'll find three luxe en suites, recreational room, and media room ready for all your lifestyle demands.
This is not just a home—it's a lifestyle upgrade. Come experience it for yourself.
Pending
$3,250,000
1700 Pony Run Rd, Raleigh, NC 27615
5beds
5,653sqft
Single Family Residence
Built in 2026
0.4 Acres Lot
$2,730,000 Zestimate®
$575/sqft
$-- HOA
What's special
Recreational roomLuxe en suitesBold quartz islandDesigner kitchenWide-plank hardwoodsFully equipped sculleryMedia room
- 328 days
- 25
- 2
Zillow last checked:
Listing updated:
Listed by:
Jim Allen 919-645-2114,
Coldwell Banker HPW
Source: Doorify MLS,MLS#: 10128705
Facts & features
Interior
Bedrooms & bathrooms
- Bedrooms: 5
- Bathrooms: 7
- Full bathrooms: 5
- 1/2 bathrooms: 2
- Main level bedrooms: 2
Primary bedroom
- Level: Main
- Area: 285 Square Feet
- Dimensions: 19 x 15
Bedroom 2
- Level: Main
- Area: 143 Square Feet
- Dimensions: 13 x 11
Bedroom 3
- Level: Second
- Area: 182 Square Feet
- Dimensions: 14 x 13
Bedroom 4
- Level: Second
- Area: 182 Square Feet
- Dimensions: 14 x 13
Bedroom 5
- Level: Second
- Area: 182 Square Feet
- Dimensions: 14 x 13
Dining room
- Level: Main
- Area: 182 Square Feet
- Dimensions: 14 x 13
Family room
- Level: Main
- Area: 380 Square Feet
- Dimensions: 20 x 19
Kitchen
- Level: Main
- Area: 304 Square Feet
- Dimensions: 19 x 16
Laundry
- Level: Main
- Area: 90 Square Feet
- Dimensions: 10 x 9
Laundry
- Description: Second Laundry Room
- Level: Second
- Area: 48 Square Feet
- Dimensions: 6 x 8
Media room
- Level: Second
- Area: 285 Square Feet
- Dimensions: 19 x 15
Mud room
- Level: Main
- Area: 73.5 Square Feet
- Dimensions: 10.5 x 7
Office
- Level: Main
- Area: 120 Square Feet
- Dimensions: 12 x 10
Other
- Description: Screened Porch
- Level: Main
- Area: 630 Square Feet
- Dimensions: 42 x 15
Other
- Description: Scullery
- Level: Main
- Area: 69 Square Feet
- Dimensions: 11.5 x 6
Other
- Description: Conditioned Storage Space
- Level: Second
- Area: 135 Square Feet
- Dimensions: 15 x 9
Recreation room
- Level: Second
- Area: 399 Square Feet
- Dimensions: 21 x 19
Heating
- Central, Electric, Forced Air, Natural Gas
Cooling
- Central Air, Ceiling Fan(s)
Appliances
- Included: Convection Oven, Disposal, Dishwasher, Gas Range, Microwave, Stainless Steel Appliance(s), Tankless Water Heater
- Laundry: Electric Dryer Hookup, Laundry Room, Main Level, Washer Hookup
Features
- Breakfast Bar, Built-in Features, Bookcases, Cathedral Ceiling(s), Ceiling Fan(s), Crown Molding, Double Vanity, Entrance Foyer, Eat-in Kitchen, High Ceilings, In-Law Floorplan, Kitchen Island, Pantry, Primary Downstairs, Recessed Lighting, Walk-In Closet(s), Kitchen/Dining Room Combination, Separate Shower, Bathtub/Shower Combination, Walk-In Shower, Water Closet, Quartz Counters, Smooth Ceilings
- Flooring: Carpet, Hardwood, Tile
- Doors: Sliding Doors
- Windows: Insulated Windows, Low-Emissivity Windows
- Number of fireplaces: 2
- Fireplace features: Family Room, Gas, Outside, Sealed Combustion
- Common walls with other units/homes: No Common Walls
Interior area
- Total structure area: 5,653
- Total interior livable area: 5,653 sqft
- Finished area above ground: 5,653
- Finished area below ground: 0
Property
Parking
- Total spaces: 6
- Parking features: Attached, Concrete, Driveway, Garage Faces Front, Garage Faces Side, Garage
- Garage spaces: 3
- Uncovered spaces: 3
Features
- Levels: Two
- Stories: 2
- Patio & porch: Front Porch, Porch, Rear Porch
- Exterior features: Outdoor Grill, Outdoor Kitchen, Private Yard, Rain Gutters, Smart Light(s)
- Pool features: None
- Fencing: None
Lot
- Size: 0.4 Acres
- Features: City Lot, Landscaped, Rectangular Lot, Hardwood Trees
Details
- Additional structures: None
- Parcel number: 1717522306
- Zoning: R-6
- Special conditions: Standard
- Other equipment: None
- Horse amenities: None
Construction
Type & style
- Home type: SingleFamily
- Architectural style: Transitional
- Property subtype: Single Family Residence
Materials
- Fiber Cement
- Foundation: Brick/Mortar
- Roof: Metal,Shingle
Condition
- New Construction
- New construction: Yes
- Year built: 2026
- Major remodel year: 2026
Details
- Builder model: Custom
- Builder name: Bluestone Builders
Utilities & green energy
- Sewer: Public Sewer
- Water: Public
- Utilities for property: Electricity Connected, Natural Gas Connected, Sewer Connected, Water Connected
Community & HOA
Community
- Features: None
- Security: Carbon Monoxide Detector(s), Smoke Detector(s)
HOA
- Has HOA: No
- Amenities included: None
Location
- Region: Raleigh
Financial & listing details
- Price per square foot: $575/sqft
- Tax assessed value: $798,054
- Annual tax amount: $6,980
- Date on market: 10/20/2025
- Listing agreement: Exclusive Right To Sell
- Listing terms: Cash,Conventional,Other
- Road surface type: Asphalt
Estimated market value
$2,730,000
$2.38M - $3.19M
$5,208/mo
Price history
| Date | Event | Price |
|---|---|---|
| 10/21/2025 | Pending sale | $3,250,000$575/sqft |
Source:  Doorify MLS #10128705 Report a problem Doorify MLS #10128705 Report a problem | ||
| 10/20/2025 | Listed for sale | $3,250,000+306.3%$575/sqft |
Source: Doorify MLS #10128705 Report a problem | ||
| 11/5/2024 | Sold | $800,000+60%$142/sqft |
Source: Public Record Report a problem | ||
| 10/22/2018 | Sold | $500,000-4.8%$88/sqft |
Source: Public Record Report a problem | ||
| 9/19/2018 | Pending sale | $525,000$93/sqft |
Source: Carolina's Choice Real Estate #2203396 Report a problem | ||
| 7/13/2018 | Listed for sale | $525,000+61.5%$93/sqft |
Source: Carolina's Choice Real Estate #2203396 Report a problem | ||
| 5/2/2017 | Sold | $325,000$57/sqft |
Source: Public Record Report a problem | ||
Public tax history
| Year | Property taxes | Tax assessment |
|---|---|---|
| 2025 | $6,980 -9% | $798,054 -14.3% |
| 2024 | $7,669 +31.6% | $930,742 +74.6% |
| 2023 | $5,830 +7.6% | $532,983 |
| 2022 | $5,416 +4% | $532,983 |
| 2021 | $5,206 +1.9% | $532,983 |
| 2020 | $5,111 +17.5% | $532,983 +42.7% |
| 2019 | $4,348 | $373,495 +0.5% |
| 2018 | $4,348 +11.9% | $371,558 |
| 2017 | $3,885 +118.3% | $371,558 |
| 2016 | $1,780 +6.5% | $371,558 +0.3% |
| 2015 | $1,671 -54.3% | $370,346 |
| 2014 | $3,656 | $370,346 |
| 2013 | -- | $370,346 |
| 2012 | -- | $370,346 |
| 2011 | -- | $370,346 |
| 2010 | -- | $370,346 |
| 2009 | -- | $370,346 |
| 2008 | -- | -- |
| 2007 | -- | -- |
| 2006 | -- | -- |
| 2005 | -- | -- |
| 2004 | -- | -- |
| 2003 | -- | -- |
| 2002 | -- | -- |
| 2001 | -- | -- |
Find assessor info on the county website
Monthly payment
Est. payment
Payment breakdown
Explore the cost of this home by adjusting the details. Changes won't be saved.Climate risks
Neighborhood: North Raleigh
Nearby schools
Schools provided by the listing agent
- Elementary: Wake - North Ridge Elementary
- Middle: Wake - West Millbrook Middle
- High: Wake - Millbrook High
Source: Doorify MLS. This data may not be complete. We recommend contacting the local school district to confirm school assignments for this home.
Similar homes
- $3,650,0005 bd6 ba5.4k sqft1412 Pony Run Rd, Raleigh, NC 27615New Construction
 MLS ID #10131307, Jim Allen. Doorify MLS
 - $3,500,0005 bd7 ba5.5k sqft7917 S Bridgewater Ct, Raleigh, NC 27615New Construction
 MLS ID #10140067, Jim Allen. Doorify MLS
 - $2,995,0005 bd6 ba5k sqft7508 Grist Mill Rd, Raleigh, NC 27615New Construction
 MLS ID #10177211, Jim Allen. Doorify MLS
 - $3,950,0005 bd6 ba5.9k sqft1620 Hunting Ridge Rd, Raleigh, NC 27615New Construction
 MLS ID #10176539, Eric Mikus. Doorify MLS
 - $2,695,0005 bd5 ba4.5k sqft1504 Strothmore Ct, Raleigh, NC 27615New ConstructionMLS ID #10174943, Jim Allen. Doorify MLS
- $4,495,0005 bd7 ba6.3k sqft1408 Pony Run Rd, Raleigh, NC 27615New ConstructionMLS ID #10168923, Jared Cozart. Doorify MLS
- $4,850,0005 bd7 ba6.3k sqft1936 Torrey Pines Pl, Raleigh, NC 27615New ConstructionMLS ID #10165240, Jim Allen. Doorify MLS
- $3,450,0005 bd7 ba5.7k sqft1221 Gunnison Pl, Raleigh, NC 27609New ConstructionMLS ID #10166382, Jim Allen. Doorify MLS
- $3,249,0004 bd9 ba7.8k sqft1608 Estate Valley Ln, Raleigh, NC 27613For SaleMLS ID #10154434, Gretchen Coley. Doorify MLS
- $2,800,0005 bd7 ba4.8k sqft1104 Kimberly Dr, Raleigh, NC 27609New ConstructionMLS ID #10177103, Ashley Chapman. Doorify MLS
- $3,025,0005 bd7 ba4.7k sqft6744 Brixley Crest Ct, Raleigh, NC 27614New ConstructionMLS ID #10182929, Jim Allen. Doorify MLS
- $3,750,0005 bd7 ba5.6k sqft4312 Lambeth Dr, Raleigh, NC 27609New ConstructionMLS ID #10157131, Jim Allen. Doorify MLS
- $3,800,0005 bd6 ba6.3k sqft508 Oakland Dr, Raleigh, NC 27609New ConstructionMLS ID #10158228, Jim Allen. Doorify MLS
- $3,100,0005 bd5 ba5.3k sqft3351 Hampton Rd, Raleigh, NC 27607New ConstructionMLS ID #10131642, John Anton. Doorify MLS
- $3,670,0005 bd6 ba7.4k sqft2817 Rothgeb Dr, Raleigh, NC 27609New ConstructionMLS ID #10169579, Stacy Lynn McMillan. Doorify MLS
- $3,295,0004 bd6 ba5.3k sqft3431 Bradley Pl, Raleigh, NC 27607New ConstructionMLS ID #10161485, Dana Ellington. Doorify MLS
- $3,750,0005 bd7 ba5.6k sqft4907 Yadkin Dr, Raleigh, NC 27609New ConstructionMLS ID #10109276, Jim Allen. Doorify MLS
- $3,995,0005 bd7 ba5.7k sqft613 Sampson St, Raleigh, NC 27609New ConstructionMLS ID #10175139, Jared Cozart. Doorify MLS
- $2,925,0004 bd7 ba5.3k sqft7417 Red Maple Ridge Rd, Raleigh, NC 27614New ConstructionMLS ID #10181668, Jeremy Gage. Doorify MLS
- $3,150,0005 bd8 ba5.1k sqft420 Chadwick Dr, Raleigh, NC 27609New ConstructionMLS ID #10139079, Steve Wall. Doorify MLS
