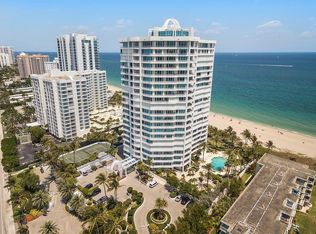
Prepare To Fall in Love with this Completely Renovated New Construction NE Corner of the Cristelle. Sweeping Ocean Views from the Living area and Primary Bedroom. 800 SQ FT of Covered Balcony Space offering oceanviews to the East and Intracoastal views to the West. New Hurricane Shutters installed on the Patio in 2026. This Tastefully Renovated unit offers an open floor plan with 4x4 Porcelain Tiles throughout. Back Lit Built-in Bar Unit in Living Area, open eat in kitchen with modern cabinetry new Appliances & A/C Units . Full walk in Laundry room. 3 fully renovated baths. Primary Suite offers a Soaking Tub , Double Sinks, private Commode room and walk in Shower. Abundant closet space. Impact windows and sliders all accessible for ease of cleaning. Move in Ready Unit.
For sale
$2,695,000
1700 S Ocean #15c, Lauderdale By The Sea, FL 33062
3beds
3,200sqft
:
Get pre-qualified$22,434/mo
Condominium
Built in 1998
-- sqft lot
$2,496,000 Zestimate®
$842/sqft
$3,588/mo HOA
What's special
Abundant closet spaceNew appliancesOpen floor planPrivate commode roomDouble sinks
- 59 days |
- 229 |
- 7 |
Zillow last checked:
Listing updated:
Listed by:
David S Saindon 954-562-7692,
RE/MAX Experience,
Robert F Shastany 954-531-3949,
RE/MAX Experience
Source: BeachesMLS,MLS#: B26026171 Originating MLS: BeachesMLS
Originating MLS: BeachesMLSFacts & features
Interior
Bedrooms & bathrooms
- Bedrooms: 3
- Bathrooms: 3
- Full bathrooms: 3
- Main level bathrooms: 3
- Main level bedrooms: 3
Primary bedroom
- Description: Walk in Closet and Primary Bath. Direct Ocean views
- Level: First
- Area: 330
- Dimensions: 22 X 15
Primary bedroom
- Description: Walk in Closet and Primary Bath. Direct Ocean views
- Level: First
- Area: 330
- Dimensions: 22 X 15
Bedroom 2
- Description: Sliders to Balcony
- Level: First
- Area: 204
- Dimensions: 17 X 12
Bedroom 2
- Description: Sliders to Balcony
- Level: First
- Area: 204
- Dimensions: 17 X 12
Bedroom 3
- Description: Sliders to Balcony
- Level: First
- Area: 228
- Dimensions: 19 X 12
Bedroom 3
- Description: Sliders to Balcony
- Level: First
- Area: 228
- Dimensions: 19 X 12
Dining room
- Description: Sliders to Balcony
- Level: First
- Area: 132
- Dimensions: 12 X 11
Dining room
- Description: Sliders to Balcony
- Level: First
- Area: 132
- Dimensions: 12 X 11
Kitchen
- Description: Kitchen dinette Area
- Level: First
- Area: 204
- Dimensions: 17 X 12
Kitchen
- Description: Kitchen dinette Area
- Level: First
- Area: 204
- Dimensions: 17 X 12
Laundry
- Description: with Laundry Sink
- Level: First
- Area: 40
- Dimensions: 8 X 5
Laundry
- Description: with Laundry Sink
- Level: First
- Area: 40
- Dimensions: 8 X 5
Living room
- Description: Built in Back Lit Bar, sliders to Balcony
- Level: First
- Area: 660
- Dimensions: 30 X 22
Living room
- Description: Built in Back Lit Bar, sliders to Balcony
- Level: First
- Area: 660
- Dimensions: 30 X 22
Heating
- Central
Cooling
- Central Air
Appliances
- Included: Cooktop, Dryer, Dishwasher, Electric Cooktop, Electric Range, Electric Water Heater, Disposal, Microwave, Refrigerator, Water Heater, Washer
- Laundry: Main Level, Laundry Room, Washer Dryer Install Allowed
Features
- Built-in Features, Breakfast Area, Closet Cabinetry, Entrance Foyer, Eat-in Kitchen, Living/Dining Room, Multiple En Suite Bathrooms, Pantry, Split Bedrooms, Separate Shower, Bar, Walk-In Closet(s)
- Flooring: Ceramic Tile
- Has fireplace: No
Interior area
- Total structure area: 3,200
- Total interior livable area: 3,200 sqft
Video & virtual tour
Property
Parking
- Total spaces: 2
- Parking features: Assigned, Detached, Garage
- Garage spaces: 2
Accessibility
- Accessibility features: None
Features
- Levels: One
- Stories: 1
- Patio & porch: Covered, Open, Wrap Around, Balcony
- Exterior features: Balcony, Outdoor Living Area
- Pool features: Heated
- Has view: Yes
- View description: Ocean, Water
- Has water view: Yes
- Water view: Ocean,Water
- Waterfront features: Ocean Access, Ocean Front
Lot
- Features: Sprinklers Automatic, Sprinkler System
Details
- Parcel number: 494307ce0470
- Zoning: RM-25
- Special conditions: Standard
Construction
Type & style
- Home type: Condo
- Property subtype: Condominium
Materials
- Block, Stucco
- Roof: Other
Condition
- Resale
- New construction: No
- Year built: 1998
Utilities & green energy
- Electric: 200+ Amp Service
- Sewer: Public Sewer
- Water: Public
- Utilities for property: Cable Available, Sewer Connected, Water Connected
Community & HOA
Community
- Features: Gated, Property Manager On-Site
- Security: Building Security, Gated Community
- Subdivision: CRISTELLE A CONDOMINIUM
HOA
- Has HOA: Yes
- Amenities included: Billiard Room, Bike Storage, Clubhouse, Community Kitchen, Dog Park, Fitness Center, Gated, Library, Management, Pickleball, Pool, Recreation Facilities, Sauna, Spa/Hot Tub, Storage, Tennis Court(s), Trash, Elevator(s)
- Services included: Common Areas, Cable TV, Insurance, Legal/Accounting, Maintenance Grounds, Pest Control, Pool(s), Reserve Fund, Roof, Sewer, Security, Trash, Water, Internet
- HOA fee: $10,765 quarterly
- HOA name: Cristelle Association
- HOA phone: 954-785-6141
Location
- Region: Pompano Beach
Financial & listing details
- Price per square foot: $842/sqft
- Tax assessed value: $1,711,720
- Annual tax amount: $19,199
- Date on market: 5/29/2026
- Cumulative days on market: 59 days
- Listing terms: Cash,Conventional
Estimated market value
$2,496,000
$2.37M - $2.62M
$7,567/mo
Price history
| Date | Event | Price |
|---|---|---|
| 5/29/2026 | Listed for sale | $2,695,000+92.5%$842/sqft |
Source:  BeachesMLS #B26026171 Report a problem BeachesMLS #B26026171 Report a problem | ||
| 6/23/2025 | Sold | $1,400,000-22.2%$438/sqft |
Source: BeachesMLS #F10484088 Report a problem | ||
| 6/13/2025 | Pending sale | $1,799,000$562/sqft |
Source: BeachesMLS #F10484088 Report a problem | ||
| 3/25/2025 | Price change | $1,799,000-5.3%$562/sqft |
Source: BeachesMLS #F10484088 Report a problem | ||
| 1/30/2025 | Listed for sale | $1,899,000+31%$593/sqft |
Source: BeachesMLS #F10484088 Report a problem | ||
| 4/5/2012 | Listing removed | $1,450,000$453/sqft |
Source: The Keyes Company Realtors Report a problem | ||
| 2/3/2012 | Listed for sale | $1,450,000+3.6%$453/sqft |
Source: One Sotheby's Int'l Realty #F1172270 Report a problem | ||
| 12/14/2006 | Sold | $1,400,000$438/sqft |
Source: Public Record Report a problem | ||
Public tax history
| Year | Property taxes | Tax assessment |
|---|---|---|
| 2025 | $19,198 +3.2% | $1,089,200 +2.9% |
| 2024 | $18,596 +1.3% | $1,058,510 +3% |
| 2023 | $18,351 +8% | $1,027,680 +3% |
| 2022 | $16,995 +2.9% | $997,750 +3% |
| 2021 | $16,515 -8.5% | $968,690 -8% |
| 2020 | $18,045 +1.6% | $1,052,530 +2.3% |
| 2019 | $17,760 | $1,028,870 +1.9% |
| 2018 | $17,760 +3.1% | $1,009,690 +2.1% |
| 2017 | $17,234 +0.4% | $988,930 +2.1% |
| 2016 | $17,168 -1% | $968,590 +0.7% |
| 2015 | $17,338 -3.6% | $961,860 +0.8% |
| 2014 | $17,985 | $954,230 -1.7% |
| 2013 | $17,985 +1.8% | $971,110 +2.1% |
| 2012 | $17,662 +2.9% | $950,960 -0.8% |
| 2011 | $17,164 -0.4% | $958,240 +8.4% |
| 2010 | $17,233 -2.5% | $884,240 -5.1% |
| 2009 | $17,674 -20.3% | $931,430 -20.3% |
| 2008 | $22,184 | $1,168,240 |
Find assessor info on the county website
Monthly payment
Est. payment
Payment breakdown
Explore the cost of this home by adjusting the details. Changes won't be saved.Climate risks
Neighborhood: 33062
Nearby schools
GreatSchools rating
- 8/10McNab Elementary SchoolGrades: PK-5Distance: 1.1 mi
- 5/10Pompano Beach Middle SchoolGrades: 6-8Distance: 2.6 mi
- 2/10Northeast High SchoolGrades: 9-12Distance: 2.9 mi
Schools provided by the listing agent
- Elementary: McNab
- Middle: Pompano Beach
- High: Northeast
Source: BeachesMLS. This data may not be complete. We recommend contacting the local school district to confirm school assignments for this home.
- $1,525,0003 bd3 ba3.2k sqft1700 S Ocean Blvd APT 6C, Lauderdale By The Sea, FL 33062Sold

- $1,740,0003 bd3 ba3.2k sqft1700 S Ocean Blvd APT 6D, Lauderdale By The Sea, FL 33062Sold

- $1,700,0003 bd3 ba3.2k sqft1700 S Ocean Blvd APT 8A, Lauderdale By The Sea, FL 33062Sold
- $1,700,0003 bd3 ba3.2k sqft1700 S Ocean Blvd APT 9D, Pompano Beach, FL 33062Sold

- $1,825,0003 bd3 ba3.2k sqft1700 S Ocean Blvd APT 14A, Pompano Beach, FL 33062Sold
- $2,200,0003 bd3 ba3.2k sqft1700 S Ocean Blvd APT 17C, Pompano Beach, FL 33062Sold
- $1,553,2003 bd3 ba3.2k sqft1700 S Ocean Blvd APT 2A, Pompano Beach, FL 33062Off Market
- $1,541,0003 bd3 ba3.2k sqft1700 S Ocean Blvd APT 2B, Lauderdale By The Sea, FL 33062Off Market
A local agent can set up tours, give advice and negotiate with sellers.
A local lender can help you make sure your offer is ready when you are.
Similar homes
- $1,540,0003 bd3 ba3k sqft1440 S Ocean Boulevard #5-c, Pompano Beach, FL 33062For Sale

 MLS ID #F10530990, Timothy J Ryan, Galt Ocean Realty Inc. BeachesMLS
 - $2,675,0003 bd4 ba2.3k sqftL'Hermitage, Fort Lauderdale, FL 33308For Sale
 MLS ID #B26031690, Vicci L Read, Florida Luxurious Properties. BeachesMLS
 - $2,149,0003 bd4 ba2.7k sqftPLAZA AT OCEANSIDE, Pompano Beach, FL 33062For Sale
 MLS ID #B26036048, Denise Perron, Perron Realty Corp.. BeachesMLS
 - $2,790,0003 bd4 ba3.4k sqftLa Rive, Fort Lauderdale, FL 33304For Sale
 MLS ID #B26042339, Amanda B Gottlieb, Keller Williams Realty Profess. BeachesMLS
 - $2,699,0003 bd4 ba3.2k sqft920 Intracoastal Drive #503, Fort Lauderdale, FL 33304For SaleMLS ID #F10554835, Joseph P Ando, One Sotheby's Int'l Realty. BeachesMLS
- $2,720,0003 bd4 ba2.1k sqftEntourage in the Sun, Pompano Beach, FL 33062New ConstructionMLS ID #B26017069, Julie B Murray, RE/MAX Consultants Realty 1. BeachesMLS
- $2,750,0003 bd4 ba2.2k sqft1116 N Ocean Boulevard #904, Pompano Beach, FL 33062New ConstructionMLS ID #F10456066, Susan Jane Larkin, Engel & Voelkers Fort Lauderdale. BeachesMLS
- $3,100,0003 bd4 ba2.5k sqft730 N Ocean Boulevard #1402, Pompano Beach, FL 33062For SaleMLS ID #R11162180, Robert Brett Vlasek, Vlasek Real Estate Group. BeachesMLS
- $2,520,0003 bd3 ba2k sqft3100 N Ocean Boulevard #1202, Fort Lauderdale, FL 33308For SaleMLS ID #F10487193, Victor Attias, Galt Ocean Realty Inc. BeachesMLS
- $2,999,0003 bd3 ba2k sqftL'Hermitage, Fort Lauderdale, FL 33308For SaleMLS ID #B26014533, Patricia Post, Post and Post, Inc.. BeachesMLS
- $2,395,0003 bd3 ba1.9k sqft730 N Ocean Boulevard #405, Pompano Beach, FL 33062For SaleMLS ID #F10416846, Jennifer Morelli, Century 21 Hansen Realty Inc. BeachesMLS
- $2,790,0003 bd4 ba2k sqftAuberge Beach Residences, Fort Lauderdale, FL 33305For Sale
 MLS ID #A12012479, Darren Weiner, Celebrity Advisors. MIAMI
 - $2,679,9993 bd4 ba2.5k sqft41 Isle Of Venice Drive #Ph 502, Fort Lauderdale, FL 33301For SaleMLS ID #R11162196, Kenneth Spencer, Coldwell Banker. BeachesMLS
- $2,990,0003 bd4 ba2.6k sqftEntourage in the Sun, Pompano Beach, FL 33062For SaleMLS ID #B26037329, Adam Veilleux, Florida Realty Agency. BeachesMLS
- $2,999,9993 bd4 ba2.5k sqft900 N Ocean Boulevard #406, Pompano Beach, FL 33062For SaleMLS ID #R11164486, Jeffrey L Tricoli PA, KW Reserve Palm Beach. BeachesMLS
- $2,595,0003 bd4 ba3.2k sqft920 Intracoastal Drive #801, Fort Lauderdale, FL 33304For SaleMLS ID #F10520545, Rory S Vanucchi, Florida Luxurious Properties. BeachesMLS
- $2,995,0004 bd5 ba4.7k sqft2100 N Ocean Boulevard #16e, Fort Lauderdale, FL 33305For SaleMLS ID #B26013904, Julie Jones, Douglas Elliman. BeachesMLS
- $2,000,0003 bd3 ba1.8k sqft730 N Ocean Boulevard #505, Pompano Beach, FL 33062For SaleMLS ID #B26013350, Lawrence A Mastropieri, Mastropieri Group LLC. BeachesMLS
- $2,299,0003 bd4 ba2.1k sqft305 Briny Avenue #306, Pompano Beach, FL 33062For SaleMLS ID #B26040826, Tinka Ellington, Compass Florida LLC. BeachesMLS
- $2,880,0003 bd4 ba2.6k sqft100 Las Olas, Fort Lauderdale, FL 33301For SaleMLS ID #A12014715, Margo Johnson, One Sotheby's International Realty. MIAMI
