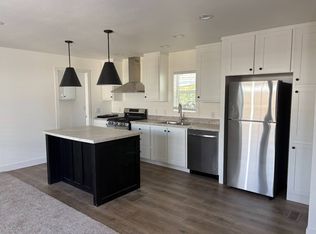
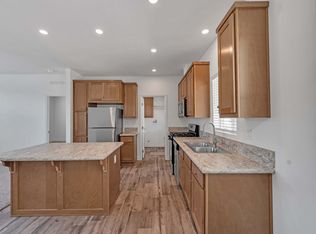
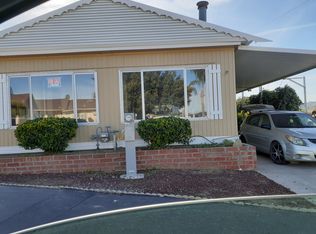
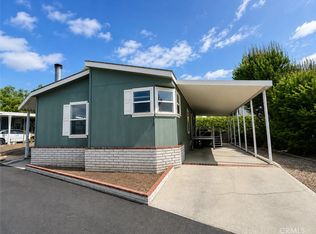
Located in the 55+ age qualified manufactured home community of Echo Hills Estates, this 2026 Clayton Sunday Morning home has 3 bedrooms and 2 bathrooms at approximately 890 square feet. This home comes with a full kitchen appliance package, carpet and linoleum flooring, washer/dryer hook-ups, and a covered carport. Plus, it has a spacious layout, great location and much more! Echo Hills Estates offers a clubhouse, pool and RV storage. And we even welcome your four-legged family members. Pet restrictions apply. Ask about our financing options - affordable down and monthly payments on approved credit! For Sale price does not include monthly space rent of $765 or utilities. Must meet residency requirements. Contact us today to make this home yours! Serial#BUC017388AZA/B DL#1552844 Equal Opportunity Housing Provider.
New construction
$119,000
1700 S State St #20, Hemet, CA 92543
3beds
890sqft
Manufactured Home
Built in 2026
-- sqft lot
$119,800 Zestimate®
$134/sqft
$-- HOA
What's special
Spacious layoutCarpet and linoleum flooringCovered carportFull kitchen appliance package
- 129 days
- 72
- 2
Zillow last checked:
Listing updated:
Listed by:
Kevin Sullivan 951-724-4870,
Echo Hills Estates
Source: My State MLS,MLS#: 11716738
Facts & features
Interior
Bedrooms & bathrooms
- Bedrooms: 3
- Bathrooms: 2
- Full bathrooms: 2
Rooms
- Room types: First Floor Bathroom, First Floor Master Bedroom, Kitchen, Laundry Room, Living Room, Master Bedroom, Private Guest Room, Walk-in Closet
Kitchen
- Features: Open
Basement
- Area: 0
Heating
- Has Heating (Unspecified Type)
Cooling
- Central
Appliances
- Included: Dishwasher, Refrigerator, Oven
Features
- Flooring: Carpet, Linoleum
- Doors: Doorman
- Has basement: No
- Has fireplace: No
Interior area
- Total structure area: 890
- Total interior livable area: 890 sqft
- Finished area above ground: 890
Property
Parking
- Parking features: Driveway
- Has carport: Yes
- Has uncovered spaces: Yes
Features
- Stories: 1
Lot
- Features: Near Bus
Details
- Additional structures: Carport
- Parcel number: 009702766
- On leased land: Yes
- Lease amount: $765
Construction
Type & style
- Home type: MobileManufactured
- Property subtype: Manufactured Home
Condition
- New Construction
- New construction: Yes
- Year built: 2026
Utilities & green energy
- Electric: Amps(0)
Community & HOA
Community
- Features: Pool, 55 and Over, Clubhouse, Laundry
- Senior community: Yes
HOA
- Has HOA: No
- Amenities included: Pool, 55 and Over, Clubhouse, Laundry, Pets Allowed
Location
- Region: Hemet
Financial & listing details
- Price per square foot: $134/sqft
- Date on market: 4/22/2026
- Date available: 04/22/2026
- Listing agreement: Exclusive
Estimated market value
$119,800
$114,000 - $126,000
Not available
Price history
| Date | Event | Price |
|---|---|---|
| 4/22/2026 | Listed for sale | $119,000$134/sqft |
Source: My State MLS #11716738 Report a problem | ||
Public tax history
Tax history is unavailable.
Monthly payment
Climate risks
Neighborhood: 92543

Similar homes
- $119,9992 bd2 ba1k sqft1536 S State St Space 170, Hemet, CA 92543For Sale
 MLS ID #SW26101649, JoAnna Harlan, Infinite Sun Realty. CRMLS
 - $119,9002 bd2 ba1.1k sqftLondon Spires, Hemet, CA 92543For Sale
 MLS ID #588975, Troy Moore. MHBO
 - $159,9003 bd2 ba1.2k sqft1536 S State St Space 119, Hemet, CA 92543For Sale
 MLS ID #SW26183457, JoAnna Harlan, Infinite Sun Realty. CRMLS
 - $134,9003 bd2 ba1.2k sqftLondon Spires, Hemet, CA 92543For Sale
 MLS ID #260013087, Cyd Panaccione, Brush Realty. SDMLS
