Skip main navigation
Sold
  • Listed by: John L. Scott, Inc. • Mary Boal
    Bought with: Redfin
    $376,000

    1700 SE 111th Court, Vancouver, WA 98664

    2beds
    1,150sqft
    Condominium
    Built in 2001
    -- sqft lot
    $379,800 Zestimate®
    $327/sqft
    $1,875 Estimated rent

    Home value

    $379,800

    $361,000 - $403,000

    $1,875/mo

    Zestimate® history
    Loading
    Loading...

    Owner options

    List your home for rent

    $1,875/mo

    Rent Zestimate®

    Find your next renter with Zillow Rental Manager. Plus, with online applications, you can quickly screen prospective tenants – for free.

    Learn more

    $1,875/mo

    Rent Zestimate®

    Refinance and save

    $2,852/mo

    Est. payment

    Refinancing to a lower rate could help reduce your monthly payments and save thousands over the life of the loan.

    See today's rates

    $2,852/mo

    Est. payment

    Explore your selling options

    Work with a Zillow partner agent

    Leverage their expertise and Zillow's premium Showcase listings to get your home seen by more buyers.

    Get started

    List with your own agent

    Get your home in front of millions of buyers by listing it on Zillow.

    Learn how to do it

    Sell it yourself

    Take full control of how buyers see your home on Zillow by listing For Sale by Owner (FSBO).

    List your home

    What's special

    Saltwater swimming poolPrivate settingElegant craftsman detailsBeautifully appointed craftsman-style condominiumSecure gated entrance
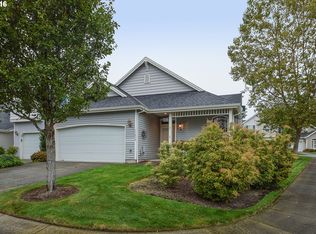
    Experience refined, low-maintenance living in this beautifully appointed Craftsman-style condominium, nestled within one of Vancouver’s most desirable gated communities. Thoughtfully designed and impeccably maintained, this residence offers effortless sophistication just minutes from the Portland Airport, local dining, shopping, and both I-5 and I-205. Residents enjoy an exceptional suite of resort-inspired amenities, including a saltwater swimming pool, spa, clubhouse with full kitchen, lounge and meeting space, fitness center, and a secure gated entrance. The HOA provides all exterior landscaping and grounds care, ensuring a truly lock-and-leave lifestyle. Recent improvements include new roofs and skylights (2021), a brand-new range (2026), and HVAC servicing (2026) for added comfort and peace of mind. Elegant Craftsman details, a private setting, and a meticulously cared-for community makes this home an outstanding choice for those seeking quality, convenience, and luxury in perfect balance. Welcome Home!

    Zillow last checked:

    Listing updated:

    Offers reviewed: Feb 17
    Listed by:

    Mary Boal,

    John L. Scott, Inc.

    Bought with:

    Ellen D Hartzell, 89690

    Redfin

    Source: NWMLS as distributed by MLS GRID,MLS#: 2475046MLS Logo

    Facts & features

    Interior

    Bedrooms & bathrooms
    • Bedrooms: 2
    • Bathrooms: 2
    • Full bathrooms: 1
    • 3/4 bathrooms: 1
    • Main level bathrooms: 2
    • Main level bedrooms: 2
    Primary bedroom
    • Level: Main
    • Area: 154
    • Dimensions: 14 x 11
    Bedroom
    • Level: Main
    • Area: 110
    • Dimensions: 11 x 10
    Bathroom full
    • Level: Main
    • Area: 80
    • Dimensions: 10 x 8
    Bathroom three quarter
    • Level: Main
    • Area: 70
    • Dimensions: 14 x 5
    Dining room
    • Level: Main
    • Area: 105
    • Dimensions: 15 x 7
    Entry hall
    • Level: Main
    Great room
    • Level: Main
    • Area: 210
    • Dimensions: 15 x 14
    Kitchen with eating space
    • Level: Main
    • Area: 150
    • Dimensions: 15 x 10
    Utility room
    • Level: Main
    Heating
    • Fireplace, Forced Air, Heat Pump, Electric, Natural Gas
    Cooling
    • Heat Pump
    Appliances
    • Included: Dishwasher, Disposal, Dryer, Microwave, Refrigerator, Stove(s)/Range(s), Washer, Dishwasher(s), Dryer(s), Garbage Disposal, Microwave(s), Refrigerator(s), Washer(s), Water Heater: Gas, Water Heater Location: Garage, Cooking - Electric Hookup, Cooking-Electric, Dryer-Electric, Ice Maker
    • Laundry: Electric Dryer Hookup, Washer Hookup
    Features
    • Flooring: Vinyl Plank
    • Windows: Skylight(s), Coverings: Included
    • Number of fireplaces: 1
    • Fireplace features: Gas, Main Level: 1, Fireplace
    Interior area
    • Total structure area: 1,150
    • Total interior livable area: 1,150 sqft

    Property

    Parking
    • Total spaces: 2
    • Parking features: Individual Garage, Off Street
    • Has garage: Yes
    • Covered spaces: 1
    • Uncovered spaces: 1
    Features
    • Levels: One
    • Stories: 1
    • Entry location: Main
    • Patio & porch: Cooking-Electric, Dryer-Electric, End Unit, Fireplace, Ground Floor, Ice Maker, Primary Bathroom, Skylight(s), Vaulted Ceiling(s), Walk-In Closet(s), Washer, Water Heater
    • Has view: Yes
    • View description: Territorial
    Lot
    • Features: Adjacent to Public Land, Cul-De-Sac, Curbs, Dead End Street, Open Lot, Paved, Sidewalk
    Details
    • Parcel number: 112881170
    • Special conditions: Standard

    Construction

    Type & style
    • Home type: Condo
    • Architectural style: Condo (1 Level)
    • Property subtype: Condominium
    Materials
    • Metal/Vinyl
    • Roof: Composition
    Condition
    • Year built: 2001
    • Major remodel year: 2001

    Utilities & green energy

    • Electric: Company: Clark PUD
    • Sewer: Company: City of Vancouver
    • Water: Company: City of Vancouver
    • Utilities for property: Xfinity, Xfinity

    Community & HOA

    Community
    • Features: Clubhouse, Fitness Center, Gated, See Remarks
    • Subdivision: Ellsworth
    HOA
    • Services included: Common Area Maintenance, Maintenance Grounds, Road Maintenance, See Remarks
    • HOA fee: $585 monthly
    • HOA phone: 360-397-0282
    Location
    • Region: Vancouver

    Financial & listing details

    • Price per square foot: $327/sqft
    • Tax assessed value: $340,347
    • Annual tax amount: $3,370
    • Offers reviewed: 02/17/2026
    • Date on market: 4/8/2026
    • Cumulative days on market: 4 days
    • Listing terms: Conventional,FHA
    • Inclusions: Dishwasher(s), Dryer(s), Garbage Disposal, Microwave(s), Refrigerator(s), Stove(s)/Range(s), Washer(s)

    Price history

    DateEventPrice
    3/12/2026Sold$376,000+2.7%$327/sqft
    Source: NWMLS as distributed by MLS GRID #2475046 Report a problem
    2/15/2026Pending sale$366,000$318/sqft
    Source: RMLS (OR) #229544433 Report a problem
    2/13/2026Listed for sale$366,000$318/sqft
    Source: RMLS (OR) #229544433 Report a problem
    2/6/2026Pending sale$366,000$318/sqft
    Source: RMLS (OR) #229544433 Report a problem
    2/5/2026Listed for sale$366,000+16.2%$318/sqft
    Source: RMLS (OR) #229544433 Report a problem
    8/27/2023Listing removed--
    Source: Zillow Rentals Report a problem
    8/3/2023Listed for rent$2,450$2/sqft
    Source: Zillow Rentals Report a problem
    9/30/2017Sold$315,000-3.1%$274/sqft
    Source: RMLS (OR) #17521546 Report a problem
    7/18/2017Pending sale$325,000$283/sqft
    Source: Vancouver WA #17521546 Report a problem
    7/9/2017Listed for sale$325,000+96.4%$283/sqft
    Source: Vancouver WA #17521546 Report a problem
    9/28/2001Sold$165,464$144/sqft
    Source: Public Record Report a problem

    Public tax history

    YearProperty taxesTax assessment
    2024$3,370 +13.6%$340,347 +9.4%
    2023$2,968 +9.4%$311,169 -3.4%
    2022$2,713 -8.2%$322,006 +20.9%
    2021$2,955 -1.3%$266,376 -2.6%
    2020$2,995 $273,574 -2.3%
    2019$2,995 +7.5%$279,937 -0.2%
    2018$2,785 -2%$280,366 +21.9%
    2017$2,842 +540.8%$229,944 +248%
    2016$443 $66,080
    2015$443 -42.3%$66,080 -38.5%
    2014$769 -1.3%$107,380
    2013$779 -7.1%$107,380 +6.3%
    2012$838 +4.4%$101,022 -5.9%
    2011$803 +11.4%$107,380 +1.2%
    2010$720 +10.9%$106,057 -1.2%
    2009$649 $107,380 -35%
    2008-- $165,200
    2007-- $165,200
    2005-- $165,200
    2004-- $165,200 -7.9%
    2001-- $179,300
    Find assessor info on the county website

    Neighborhood: Ellsworth Springs

    Nearby schools

    GreatSchools rating
    Schools provided by the listing agent
    • Elementary: Ellsworth Elem
    • Middle: Wyeast Mid
    • High: Mtn View High

    Source: NWMLS as distributed by MLS GRID. This data may not be complete. We recommend contacting the local school district to confirm school assignments for this home.

    Get a cash offer in 3 minutes
    Find out how much your home could sell for in as little as 3 minutes with a no-obligation cash offer.
    Estimated market value
    $379,800
    Get a cash offer in 3 minutes
    Find out how much your home could sell for in as little as 3 minutes with a no-obligation cash offer.
    Estimated market value
    $379,800