***PICTURES ARE A LIKENESS!!! HOME IS IN EARLY CONSTRUCTION**** Stunning 5 bedroom and 4 bath Barnhart floorplan! The lower level boasts a family room with two rows of windows, creating a grand ambiance. The downstairs open-concept design includes a formal dining room, living room/study, bedroom, full bathroom, laundry room, mudroom, and a spacious kitchen with a large island. The owner's suite is situated upstairs, along with one bedroom with a private bath and two bedrooms sharing a bath. A catwalk provides a view over the family room and foyer.
For sale
$503,490
1700 Smith Farm St, Fayetteville, NC 28306
5beds
3,740sqft
:
Get pre-qualified$3,407/mo
Single Family Residence
Built in 2026
0.33 Acres Lot
$502,100 Zestimate®
$135/sqft
$420/mo HOA
What's special
Laundry roomDownstairs open-concept designFormal dining room
- 28 days |
- 532 |
- 46 |
Zillow last checked:
Listing updated:
Listed by:
Charlotte Horne 910-723-2153,
EVOLVE REALTY
Source: My State MLS,MLS#: 11883473
Facts & features
Interior
Bedrooms & bathrooms
- Bedrooms: 5
- Bathrooms: 4
- Full bathrooms: 4
Rooms
- Room types: Dining Room, Kitchen, Laundry Room, Living Room, Walk-in Closet
Basement
- Area: 0
Heating
- Has Heating (Unspecified Type)
Appliances
- Included: Dishwasher, Disposal, Microwave
Features
- Flooring: Carpet, Tile
- Has basement: No
- Has fireplace: No
Interior area
- Total structure area: 3,740
- Total interior livable area: 3,740 sqft
- Finished area above ground: 3,740
Property
Parking
- Total spaces: 2
- Parking features: Garage
- Garage spaces: 2
Features
- Stories: 2
Lot
- Size: 0.33 Acres
Details
- Parcel number: 0443068286
- Lease amount: $0
Construction
Type & style
- Home type: SingleFamily
- Property subtype: Single Family Residence
Materials
- Roof: Asphalt
Condition
- New construction: No
- Year built: 2026
Utilities & green energy
- Electric: Amps(0)
- Sewer: Community
- Water: Community
Community & HOA
Community
- Features: Pool
- Subdivision: Village at Rockfish
HOA
- Has HOA: Yes
- Amenities included: Pool
- HOA fee: $420 monthly
- HOA name: Little & Young
Location
- Region: Fayetteville
Financial & listing details
- Price per square foot: $135/sqft
- Tax assessed value: $70,000
- Annual tax amount: $489
- Date on market: 7/15/2026
- Date available: 07/13/2026
- Listing agreement: Exclusive
Estimated market value
$502,100
$477,000 - $527,000
$3,207/mo
Price history
| Date | Event | Price |
|---|---|---|
| 7/15/2026 | Listed for sale | $503,490$135/sqft |
Source: My State MLS #11883473 Report a problem | ||
Public tax history
| Year | Property taxes | Tax assessment |
|---|---|---|
| 2025 | $489 | $70,000 |
| 2024 | -- | -- |
Find assessor info on the county website
Monthly payment
Est. payment
Payment breakdown
Explore the cost of this home by adjusting the details. Changes won't be saved.Climate risks
Neighborhood: 28306
Nearby schools
GreatSchools rating
- 4/10Alderman Road ElementaryGrades: PK-5Distance: 3.7 mi
- 8/10Gray's Creek MiddleGrades: 6-8Distance: 2.9 mi
- 7/10Gray's Creek High SchoolGrades: 9-12Distance: 3 mi
- $503,4905 bd4 ba3.5k sqft1706 Smith Farm St, Fayetteville, NC 28306New Construction

- $70,000-- bd-- ba-- sqft1707 Smith Farm St, Fayetteville, NC 28306Off Market
- $468,4904 bd3 ba3.3k sqft1710 Smith Farm, Fayetteville, NC 28312New Construction
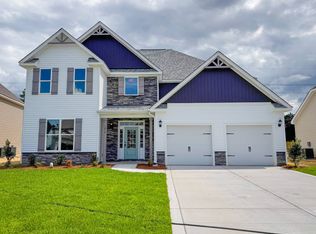
- $70,000-- bd-- ba-- sqft1711 Smith Farm St, Fayetteville, NC 28306Off Market
- $70,000-- bd-- ba-- sqft1710 Smith Farm St, Fayetteville, NC 28306Off Market
- $251,1003 bd1 ba1.4k sqft1645 Tom Starling Rd, Fayetteville, NC 28306Off Market
- $70,000-- bd-- ba-- sqft1604 Harrington Rd, Fayetteville, NC 28306Off Market
- $469,9904 bd4 ba3.2k sqft1715 Smith Farm St, Fayetteville, NC 28306For Sale
A local agent can set up tours, give advice and negotiate with sellers.
A local lender can help you make sure your offer is ready when you are.
Similar homes
- $503,4905 bd4 ba3.5k sqft1706 Smith Farm St, Fayetteville, NC 28306New ConstructionMLS ID #11883466, Charlotte Horne, EVOLVE REALTY. My State MLS
- from $499,9905 bd4 ba3.5k sqftGraycliff Plan, Village at Rockfish, Fayetteville, NC 28306New Construction
 William R Homes
 - $499,9905 bd4 ba3.5k sqft1714 Smith Farm St, Fayetteville, NC 28306New ConstructionMLS ID #11878493, Charlotte Horne, EVOLVE REALTY. My State MLS
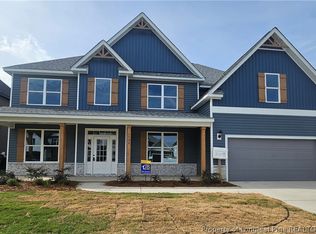
- $499,9905 bd4 ba3.7k sqft1722 Smith Farm St, Fayetteville, NC 28306New Construction
 LPRMLS
 - $499,9905 bd4 ba3.5k sqft1726 Smith Farm St, Fayetteville, NC 28306New ConstructionLPRMLS
- $469,9904 bd4 ba3.2k sqft1715 Smith Farm St, Fayetteville, NC 28306For SaleMLS ID #11883488, Charlotte Horne, EVOLVE REALTY. My State MLS
- from $499,9905 bd4 ba3.7k sqftBarnhart Plan, Village at Rockfish, Fayetteville, NC 28306New ConstructionWilliam R Homes
- from $449,9904 bd3 ba2.9k sqftRichmond Plan, Village at Rockfish, Fayetteville, NC 28306New ConstructionWilliam R Homes
- from $489,9905 bd5 ba3.6k sqftAlexander Plan, Village at Rockfish, Fayetteville, NC 28306New ConstructionWilliam R Homes
- $468,4904 bd3 ba3.3k sqft1710 Smith Farm, Fayetteville, NC 28312New ConstructionMLS ID #11883444, Charlotte Horne, EVOLVE REALTY. My State MLS
- from $469,9904 bd4 ba3.2k sqftTrent Plan, Village at Rockfish, Fayetteville, NC 28306New ConstructionWilliam R Homes
- $480,0005 bd4 ba3.8k sqft2145 Harrington Rd, Fayetteville, NC 28306For SaleMLS ID #761995, BUDDY BLACKMAN, NORTHGROUP REAL ESTATE. LPRMLS
- from $464,9904 bd3 ba3.3k sqftWynnfield Plan, Village at Rockfish, Fayetteville, NC 28306New ConstructionWilliam R Homes
- $400,0004 bd3 ba2.9k sqft3408 Summer Cove Dr, Fayetteville, NC 28306For SaleMLS ID #750525, TANYA MATTHEWS, TM Properties & Rentals, LLC. LPRMLS
- $425,0003 bd3 ba2.4k sqft5232 Farmall Drive, Fayetteville, NC 28306For Sale
 MLS ID #100590975, Michele Pappas, ERA Live Moore - Jacksonville. Hive MLS
 - $489,0005 bd4 ba3.5k sqft302 Otley Ct, Hope Mills, NC 28348For SaleMLS ID #766606, GRAY HERNANDEZ, ERA STROTHER REAL ESTATE. LPRMLS
- $--4 bd3 ba2.9k sqft809 Pecan Grove Loop, Hope Mills, NC 28348AuctionServiceLink Auction
- $470,0004 bd3 ba2.9k sqft3412 Cedar Hill Dr, Fayetteville, NC 28312For SaleMLS ID #766275, DESIREE RIVERA, OLIVE & CO REALTY. LPRMLS
- $335,0004 bd3 ba2.2k sqft3620 Ambition Rd, Fayetteville, NC 28306For SaleMLS ID #766387, AMY REYNOLDS, ACE REAL ESTATE. LPRMLS
- $449,9005 bd3 ba2.6k sqft2453 Live Oak Dr, Fayetteville, NC 28306New ConstructionMLS ID #753996, CAROL BOSWELL, DREAM MAKERS TEAM INC.. LPRMLS
