
Motivated Sellers! Bring your offers! Move-in ready Fleetwood double-wide manufactured home offering 1,512 square feet of thoughtfully designed living space with 3 bedrooms and 2 bathrooms. The open-concept floor plan creates a seamless flow between the living, dining, and kitchen areas, making it ideal for everyday living and entertaining. The spacious kitchen features a large center island with ample workspace and storage. The private primary suite includes an ensuite bathroom with dual sinks, a separate shower, and a relaxing soaking tub. Conveniently located just minutes from I-15, this home offers added convenience with a school bus stop located directly in front of **Unit #93**. Residents can enjoy community amenities including a swimming pool, pickleball courts, and a playground. Financing options may be available through 21st Mortgage for qualified buyers. Contact the listing agent for more information or to schedule your private showing.
For sale
$194,000
1700 W 2700 N #93, Ogden, UT 84404
3beds
1,512sqft
Manufactured Home
Built in 2023
-- sqft lot
$193,900 Zestimate®
$128/sqft
$675/mo HOA
What's special
- 102 days |
- 187 |
- 14 |
Zillow last checked:
Listing updated:
Listed by:
Veronica Toro 801-941-1591,
Equity Real Estate (Select)
Source: UtahRealEstate.com,MLS#: 2149931
Facts & features
Interior
Bedrooms & bathrooms
- Bedrooms: 3
- Bathrooms: 2
- Full bathrooms: 2
- Main level bedrooms: 3
Primary bedroom
- Level: First
Heating
- Forced Air, Central
Cooling
- Central Air
Appliances
- Included: Refrigerator, Disposal, Gas Oven, Gas Range, Free-Standing Range
- Laundry: Electric Dryer Hookup
Features
- Walk-In Closet(s)
- Flooring: Carpet, Linoleum
- Windows: Double Pane Windows
- Basement: None
- Has fireplace: No
Interior area
- Total structure area: 1,512
- Total interior livable area: 1,512 sqft
- Finished area above ground: 1,512
Video & virtual tour
Property
Parking
- Total spaces: 2
- Parking features: Open
- Uncovered spaces: 2
Accessibility
- Accessibility features: Accessible Doors, Accessible Hallway(s)
Features
- Stories: 1
- Exterior features: Lighting
- Pool features: Association
- Has view: Yes
- View description: Mountain(s), Valley
Lot
- Features: Curb & Gutter
- Topography: Terrain
Details
- Zoning description: Single-Family
Construction
Type & style
- Home type: MobileManufactured
- Property subtype: Manufactured Home
Materials
- Composition
- Roof: Asphalt
Condition
- Blt./Standing
- New construction: No
- Year built: 2023
Utilities & green energy
- Sewer: Public Sewer, Sewer: Public
- Water: Culinary
- Utilities for property: Natural Gas Connected, Electricity Connected, Sewer Connected, Water Connected
Community & HOA
Community
- Subdivision: Wasatch View Estates
HOA
- Has HOA: Yes
- Amenities included: Playground, Pool
- HOA fee: $675 monthly
- HOA name: Chellie Williamson
- HOA phone: 801-782-4078
Location
- Region: Ogden
Financial & listing details
- Price per square foot: $128/sqft
- Date on market: 4/7/2026
- Listing terms: Cash,Conventional
- Inclusions: Range, Refrigerator
- Exclusions: Microwave, Refrigerator, Window Coverings
- Acres allowed for irrigation: 0
- Electric utility on property: Yes
Visit our professional directory to find an agent in your area that can help with your home search.
Visit professional directoryEstimated market value
$193,900
$184,000 - $204,000
$2,039/mo
Price history
| Date | Event | Price |
|---|---|---|
| 4/11/2026 | Listed for sale | $194,000-7.6%$128/sqft |
Source:  UtahRealEstate.com #2149931 Report a problem UtahRealEstate.com #2149931 Report a problem | ||
| 6/1/2025 | Listing removed | $210,000$139/sqft |
Source: UtahRealEstate.com #2052824 Report a problem | ||
| 3/21/2025 | Listed for sale | $210,000$139/sqft |
Source: UtahRealEstate.com #2052824 Report a problem | ||
| 3/10/2025 | Pending sale | $210,000$139/sqft |
Source: UtahRealEstate.com #2052824 Report a problem | ||
| 12/2/2024 | Listed for sale | $210,000-6.7%$139/sqft |
Source: UtahRealEstate.com #2052824 Report a problem | ||
| 11/8/2024 | Listing removed | $225,000$149/sqft |
Source: UtahRealEstate.com #1967958 Report a problem | ||
| 8/20/2024 | Price change | $225,000-2.2%$149/sqft |
Source: UtahRealEstate.com #1967958 Report a problem | ||
| 11/16/2023 | Listed for sale | $230,000$152/sqft |
Source: UtahRealEstate.com #1967958 Report a problem | ||
Public tax history
Tax history is unavailable.
Monthly payment
Climate risks
Neighborhood: 84404
Nearby schools
GreatSchools rating
- 5/10Orchard SpringsGrades: PK-6Distance: 1.2 mi
- 5/10Orion Jr High SchoolGrades: 7-9Distance: 1.9 mi
- 7/10Fremont High SchoolGrades: 10-12Distance: 3.9 mi
Schools provided by the listing agent
- Elementary: Orchard Springs
- Middle: Orion
- High: Weber
- District: Weber
Source: UtahRealEstate.com. This data may not be complete. We recommend contacting the local school district to confirm school assignments for this home.
- $127,8003 bd2 ba924 sqft1700 W 2700 N TRLR 151, Ogden, UT 84404Off Market
- $277,3003 bd2 ba1.3k sqft1700 W 2700 N TRLR 135, Pleasant View, UT 84404Off Market
- $319,9003 bd2 ba1.7k sqft1700 W 2700 N TRLR 222, Farr West, UT 84404Off Market
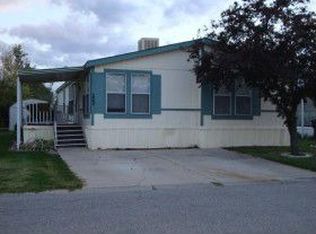
- $153,3003 bd2 ba1.3k sqft1700 W 2700 N TRLR 214, Pleasant View, UT 84404Off Market
- $325,4003 bd2 ba-- sqft1700 W 2700 N TRLR 253, Pleasant View, UT 84404Off Market
- $182,0004 bd2 ba1.9k sqft1700 W 2700 N TRLR 287, Farr West, UT 84404Off Market
- $195,3004 bd2 ba1.9k sqft1700 W 2700 N TRLR 247, Farr West, UT 84404Off Market
- $250,5003 bd1 ba980 sqft1700 W 2700 N TRLR 8, Pleasant View, UT 84404Off Market
Similar homes
- $199,5003 bd2 ba1.4k sqft1700 W 2700 N #43, Ogden, UT 84404For Sale
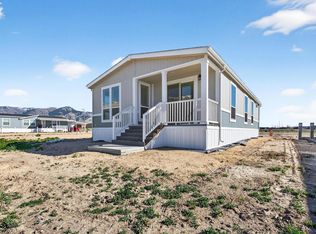
 MLS ID #2145815, Blaine D Larsen, KW Success Keller Williams Realty (North Ogden). UtahRealEstate.com
 - $230,0003 bd2 ba1.6k sqft1700 W 2700 N #120, Ogden, UT 84404For Sale
 MLS ID #2127007, Blaine D Larsen, KW Success Keller Williams Realty (North Ogden). UtahRealEstate.com
 - $230,0003 bd2 ba1.6k sqft1700 W 2700 N #123, Ogden, UT 84404For Sale
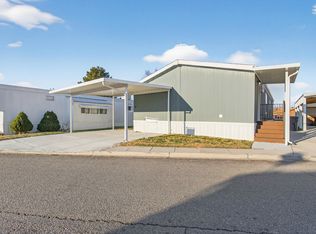 MLS ID #2127005, Blaine D Larsen, KW Success Keller Williams Realty (North Ogden). UtahRealEstate.com
 - $230,0004 bd2 ba1.5k sqft1700 W 2700 N #114, Ogden, UT 84404For Sale
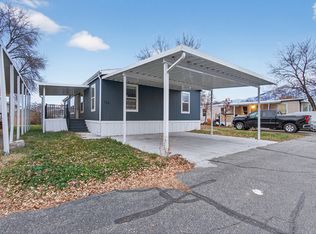 MLS ID #2127004, Blaine D Larsen, KW Success Keller Williams Realty (North Ogden). UtahRealEstate.com
 - $220,0003 bd2 ba1.6k sqft1700 W 2700 N #40, Ogden, UT 84404For SaleMLS ID #2147456, Blaine D Larsen, KW Success Keller Williams Realty (North Ogden). UtahRealEstate.com
- $210,0004 bd2 ba1.8k sqft1700 W 2700 N #112, Ogden, UT 84404For SaleMLS ID #2117413, Blaine D Larsen, KW Success Keller Williams Realty (North Ogden). UtahRealEstate.com
- $225,0004 bd2 ba2.1k sqft1700 W 2700 N #36, Ogden, UT 84404For SaleMLS ID #2122843, Blaine D Larsen, KW Success Keller Williams Realty (North Ogden). UtahRealEstate.com
- $245,0002 bd2 ba1k sqft1565 E 775 S APT 16, Ogden, UT 84404For SaleMLS ID #2173023, Graham Allen, Real Broker, LLC. UtahRealEstate.com
- $139,9002 bd2 ba1.5k sqft1111 N 2000 W Unit 280, Farr West, UT 84404For SaleMLS ID #2154151, Shelley Nelson, All Things Real Estate LLC. UtahRealEstate.com
- $99,4003 bd2 ba1.3k sqft900 Century Dr #111, Ogden, UT 84404For SaleMLS ID #2169070, Matthew Salter, KW South Valley Keller Williams. UtahRealEstate.com
- $209,9992 bd2 ba936 sqft1325 S Lincoln Ave E #E4, Ogden, UT 84404For SaleMLS ID #2171342, Angel Elliott, Real Broker, LLC. UtahRealEstate.com
- $99,9004 bd2 ba1.4k sqft900 Century Dr #117, Ogden, UT 84404For SaleMLS ID #2159782, Dan Scribner, SURV REAL ESTATE INC. UtahRealEstate.com
- $169,9003 bd2 ba994 sqft3750 S Midland Dr #80, Roy, UT 84067For SaleMLS ID #2126247, Alfredo Vargas, Real Team Realty LLC. UtahRealEstate.com
- $99,0003 bd2 ba952 sqft333 Childs Ave #B3, Ogden, UT 84404For SaleMLS ID #2151557, Michael Heslop, Jupidoor LLC. UtahRealEstate.com
- $229,9003 bd2 ba2.1k sqft4477 S Porter Ave, South Ogden, UT 84403For SaleMLS ID #2172585, Phyllis Rodriguez, Real Broker, LLC. UtahRealEstate.com
- $210,0002 bd2 ba936 sqft1325 Lincoln Ave APT 1, Ogden, UT 84404For SaleMLS ID #2160344, Lou Jerome, Parker Real Estate Services, PC. UtahRealEstate.com
- $250,0003 bd3 ba1.6k sqft1554 S Monroe Blvd E #E-2, Ogden, UT 84404For SaleMLS ID #2170156, Annette Judd, Real Broker, LLC. UtahRealEstate.com
- $170,0003 bd2 ba1.3k sqft3860 Midland Dr Trailer A14, Roy, UT 84067For SaleMLS ID #2169344, Blaine D Larsen, KW Success Keller Williams Realty (North Ogden). UtahRealEstate.com
- $225,0002 bd1 ba960 sqft1305 Monroe Blvd APT 10, Ogden, UT 84404For SaleMLS ID #2151551, Deborah A Daines, Lotus Real Estate. UtahRealEstate.com
- $265,0003 bd2 ba1.5k sqft825 E 760 N, Ogden, UT 84404For SaleMLS ID #2162676, Casey Froerer, Rescom, Inc. UtahRealEstate.com
