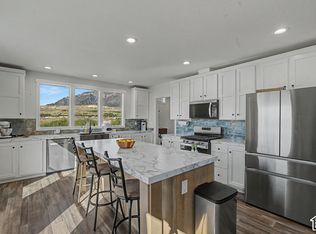
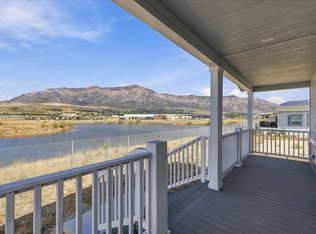
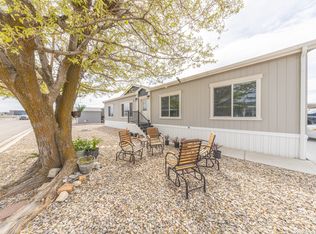
This brand-new 3-bedroom home places one of the community's most loved views at the heart of everyday living. Large sliding glass doors fill the open living area with natural light while framing the peaceful nature reserve, water, visiting birds, and mountains beyond. Step outside onto the covered porch, and it's easy to imagine starting your mornings, or, ending your evenings right here. Inside, the spacious kitchen offers abundant cabinetry, stainless-steel appliances, and a large center island with plenty of room for cooking, serving, and gathering. The open-concept design provides flexibility for both dining and living areas while keeping the beautiful outdoor setting within sight. The primary entrance opens through the utility room rather than a traditional foyer. While unconventional, it creates a practical everyday drop zone for shoes, coats, groceries, and outdoor gear before entering the main home. For a more scenic arrival, the sliding-glass entrance welcomes you through the covered back porch with the nature reserve directly behind you. The primary bathroom is another standout, featuring dual sinks, generous storage, a glass-enclosed shower, and a separate toilet area. With this home's expansive layout, impressive kitchen, covered porch, and unforgettable view, it offers plenty to fall in love with once you step inside.
For sale
$199,500
1700 W 2700 N #43, Ogden, UT 84404
3beds
1,320sqft
Manufactured Home
Built in 2025
4,791 Square Feet Lot
$198,400 Zestimate®
$151/sqft
$-- HOA
What's special
Covered porchSeparate toilet areaGenerous storageOpen-concept designSpacious kitchenAbundant cabinetryGlass-enclosed shower
- 33 days
- 724
- 51
Likely to sell faster than
Zillow last checked:
Listing updated:
Listed by:
Nathan Ramsey 385-420-5426,
Wasatch Ranch
Source: My State MLS,MLS#: 11991694
Facts & features
Interior
Bedrooms & bathrooms
- Bedrooms: 3
- Bathrooms: 2
- Full bathrooms: 2
Rooms
- Room types: Dining Room, First Floor Bathroom, First Floor Master Bedroom, Kitchen, Laundry Room, Living Room, Master Bedroom, Walk-in Closet
Kitchen
- Features: Open, Laminate Counters
Basement
- Area: 0
Heating
- Gas, Forced Air, Zoned
Cooling
- Central, Zoned
Appliances
- Included: Dishwasher, Disposal, Refrigerator, Microwave, Oven, Water Heater, Stainless Steel Appliances
Features
- Flooring: Carpet, Linoleum
- Has basement: No
- Has fireplace: No
Interior area
- Total structure area: 1,320
- Total interior livable area: 1,320 sqft
- Finished area above ground: 1,320
Property
Features
- Stories: 1
- Patio & porch: Covered Porch, Deck
- Has view: Yes
- View description: Mountain, Pond, Scenic, Street
- Has water view: Yes
- Water view: Pond
- Waterfront features: Pond
Lot
- Size: 4,791 Square Feet
- Features: Near Bus, Near Train
Details
- On leased land: Yes
- Lease amount: $675
Construction
Type & style
- Home type: MobileManufactured
- Property subtype: Manufactured Home
Materials
- HardiPlank Type
- Roof: Asphalt
Condition
- New construction: No
- Year built: 2025
Utilities & green energy
- Electric: Amps(100)
- Sewer: Municipal
- Water: Municipal
Community & HOA
Community
- Features: Playground, Storage
HOA
- Has HOA: No
- Amenities included: Pets Allowed, Playground, Storage
Location
- Region: Ogden
Financial & listing details
- Price per square foot: $151/sqft
- Date on market: 9/22/2026
- Date available: 09/18/2026
- Listing agreement: Exclusive
Estimated market value
$198,400
$188,000 - $208,000
Not available
Price history
| Date | Event | Price |
|---|---|---|
| 9/22/2026 | Listed for sale | $199,500$151/sqft |
Source: My State MLS #11991694 Report a problem | ||
| 7/30/2026 | Listing removed | $199,500$151/sqft |
Source:  UtahRealEstate.com #2145815 Report a problem UtahRealEstate.com #2145815 Report a problem | ||
| 3/25/2026 | Listed for sale | $199,500$151/sqft |
Source: UtahRealEstate.com #2145815 Report a problem | ||
Public tax history
Tax history is unavailable.
Monthly payment
Climate risks
Neighborhood: 84404
Nearby schools
Schools provided by the listing agent
- District: Weber District
Source: My State MLS. This data may not be complete. We recommend contacting the local school district to confirm school assignments for this home.

Similar homes
- $220,0003 bd2 ba1.6k sqft1700 W 2700 N #40, Ogden, UT 84404For Sale
 MLS ID #11991674, Nathan Ramsey, Wasatch Ranch. My State MLS
 - $210,0004 bd2 ba1.6k sqft1700 W 2700 N #112, Ogden, UT 84404New Construction
 MLS ID #11999423, Nathan Ramsey, Wasatch Ranch. My State MLS
 - $225,0004 bd2 ba1.9k sqft1700 W 2700 N #36, Ogden, UT 84404New Construction
 MLS ID #11999428, Nathan Ramsey, Wasatch Ranch. My State MLS
 - $194,0003 bd2 ba1.5k sqft1700 W 2700 N #93, Ogden, UT 84404For Sale
 MLS ID #2149931, Veronica Toro, Equity Real Estate (Select). UtahRealEstate.com
 - $230,0004 bd2 ba1.5k sqft1700 W 2700 N #114, Ogden, UT 84404For SaleMLS ID #2127004, Blaine D Larsen, KW Success Keller Williams Realty (North Ogden). UtahRealEstate.com
- $230,0003 bd2 ba1.6k sqft1700 W 2700 N #123, Ogden, UT 84404For SaleMLS ID #2127005, Blaine D Larsen, KW Success Keller Williams Realty (North Ogden). UtahRealEstate.com
- $230,0003 bd2 ba1.6k sqft1700 W 2700 N #120, Ogden, UT 84404For SaleMLS ID #2127007, Blaine D Larsen, KW Success Keller Williams Realty (North Ogden). UtahRealEstate.com
- $199,0002 bd2 ba1.1k sqft325 E 2550 N APT 120, North Ogden, UT 84414For SaleMLS ID #2177853, Shannon Williams Olsen, My Utah Agents. UtahRealEstate.com
- $110,0003 bd2 ba1.5k sqft1450 N Washington Blvd #151, Ogden, UT 84404For SaleMLS ID #2177008, Elizabeth Linares, Realtypath LLC (Home and Family). UtahRealEstate.com
- $219,9002 bd2 ba936 sqft1325 Lincoln Ave APT 44, Ogden, UT 84404For SaleMLS ID #2188993, Jessica Hulse, EXP Realty, LLC. UtahRealEstate.com
- $285,0002 bd2 ba1.3k sqft858 E 760 N, Ogden, UT 84404For SaleMLS ID #2192704, Christian Gutierrez, KW Success Keller Williams Realty. UtahRealEstate.com
- $105,0003 bd2 ba1.3k sqft1450 N Washington Blvd #110, Ogden, UT 84404For SaleMLS ID #2189768, Francisco Rubio, Realtypath LLC (South Valley). UtahRealEstate.com
- $200,0002 bd2 ba936 sqft1325 S Lincoln Ave #1, Ogden, UT 84404For SaleMLS ID #2160344, Lou Jerome, Parker Real Estate Services, PC. UtahRealEstate.com
- $215,0002 bd2 ba1.1k sqft1358 Millcreek Dr APT 2, Ogden, UT 84404For SaleMLS ID #2167482, Sherri L Holt, KW South Valley Keller Williams. UtahRealEstate.com
- $209,9992 bd2 ba936 sqft1325 S Lincoln Ave E #E4, Ogden, UT 84404For SaleMLS ID #2171342, Angel Elliott, Real Broker, LLC. UtahRealEstate.com
- $197,0002 bd2 ba958 sqft325 E 2550 N APT 21, North Ogden, UT 84414For SaleMLS ID #2179601, Tamra D Adair, Ridgeline Realty. UtahRealEstate.com
- $250,0002 bd2 ba1k sqft130 7th St #C304, Ogden, UT 84404For SaleMLS ID #2189076, Cindy J. Harris, ERA Brokers Consolidated (Ogden). UtahRealEstate.com
- $257,0003 bd2 ba1.4k sqft1325 Lincoln Ave #63, Ogden, UT 84404For SaleMLS ID #2181814, Jessica Hulse, EXP Realty, LLC. UtahRealEstate.com
- $240,0003 bd3 ba1.6k sqft1554 S Monroe Blvd E #E-2, Ogden, UT 84404For SaleMLS ID #2170156, Annette Judd, Real Broker, LLC. UtahRealEstate.com
