Imagine stepping out onto your deck in the morning with a pond directly behind your home and beautiful mountain views stretching beyond it. This BRAND-NEW 3 BEDROOM / 2 BATH HOME in Pleasant View offers more than just a new place to live - it gives you a location and view that are hard to find without the price tag of a traditional site-built home. THE LOCATION SETS THIS HOME APART Deck overlooking a pond filled with migratory birds & a mountain vista Beautiful Northern Utah scenery right outside your door Brand-new home - never lived in 3 bedrooms / 2 bathrooms Modern, open floor plan Located in a brand-new community AND THE COMMUNITY IS JUST AS IMPRESSIVE Two Pickleball Courts - OPEN NOW Basketball Court - OPEN NOW Playground - OPEN NOW Clubhouse & Exercise Area - COMING SOON Community Pool - UNDER CONSTRUCTION Planned Gated Entrance Every home in the community is new, with high standards for upkeep and appearance designed to keep the neighborhood looking great. AFFORDABLE COMMUNITY LIVING Lot rent is competitively priced compared with many other manufactured home communities in the area, giving you another option when comparing the cost of apartments, townhomes, and traditional site-built homes. PLEASANT VIEW PUTS YOU CLOSE TO EVERYTHING Immediate freeway access Approximately 10 minutes to Downtown Ogden A new shopping development planned next door with Target, retail shopping & restaurants Less than 15 minutes to Willard Bay Reservoir Approximately 35-40 minutes to area ski resorts Approximately 40 minutes to Pineview Reservoir You can be minutes from shopping and downtown Ogden, spend your weekends skiing or on the water, and come home to your own deck overlooking a pond with the mountains in the background. Come see this one in person - the location and view are what make it special. Financing subject to lender approval. Community approval required. Amenities, nearby development, completion dates, travel times, pricing, and availability are subject to change.
For sale
$220,000
1700 W 2700 N #40, Ogden, UT 84404
3beds
1,600sqft
Manufactured Home
Built in 2025
4,791 Square Feet Lot
$218,900 Zestimate®
$138/sqft
$-- HOA
What's special
Beautiful mountain viewsModern open floor plan
- 29 days
- 1,064
- 70
Likely to sell faster than
Zillow last checked:
Listing updated:
Listed by:
Nathan Ramsey 385-420-5426,
Wasatch Ranch
Source: My State MLS,MLS#: 11991674
Facts & features
Interior
Bedrooms & bathrooms
- Bedrooms: 3
- Bathrooms: 2
- Full bathrooms: 2
Rooms
- Room types: Den, Dining Room, En Suite, Kitchen, Living Room, Master Bedroom, Walk-in Closet
Kitchen
- Features: Open, Laminate Counters
Basement
- Area: 0
Heating
- Gas, Forced Air
Cooling
- Central
Appliances
- Included: Dishwasher, Disposal, Refrigerator, Microwave, Oven, Stainless Steel Appliances
Features
- Laundry
- Flooring: Carpet, Linoleum
- Has basement: No
- Has fireplace: No
Interior area
- Total structure area: 1,600
- Total interior livable area: 1,600 sqft
- Finished area above ground: 1,600
Property
Features
- Stories: 1
- Patio & porch: Covered Porch, Deck
- Has view: Yes
- View description: Mountain, Pond, Scenic, Street
- Has water view: Yes
- Water view: Pond
- Waterfront features: Pond
Lot
- Size: 4,791 Square Feet
- Features: Near Bus, Near Train
Details
- On leased land: Yes
- Lease amount: $675
Construction
Type & style
- Home type: MobileManufactured
- Property subtype: Manufactured Home
Materials
- HardiPlank Type
- Roof: Asphalt
Condition
- New construction: No
- Year built: 2025
Utilities & green energy
- Electric: Amps(0)
- Sewer: Municipal
- Water: Municipal
Community & HOA
Community
- Features: Playground, Storage
HOA
- Has HOA: No
- Amenities included: Pets Allowed, Playground, Storage
Location
- Region: Ogden
Financial & listing details
- Price per square foot: $138/sqft
- Date on market: 9/18/2026
- Date available: 09/18/2026
- Listing agreement: Exclusive
Estimated market value
$218,900
$208,000 - $230,000
Not available
Price history
| Date | Event | Price |
|---|---|---|
| 9/18/2026 | Listed for sale | $220,000$138/sqft |
Source: My State MLS #11991674 Report a problem | ||
| 8/18/2026 | Listing removed | $220,000$138/sqft |
Source:  UtahRealEstate.com #2147456 Report a problem UtahRealEstate.com #2147456 Report a problem | ||
| 5/26/2026 | Price change | $220,000-2.2%$138/sqft |
Source: UtahRealEstate.com #2147456 Report a problem | ||
| 4/1/2026 | Listed for sale | $225,000$141/sqft |
Source: UtahRealEstate.com #2147456 Report a problem | ||
Public tax history
Tax history is unavailable.
Monthly payment
Climate risks
Neighborhood: 84404
Nearby schools
Schools provided by the listing agent
- District: Weber District
Source: My State MLS. This data may not be complete. We recommend contacting the local school district to confirm school assignments for this home.
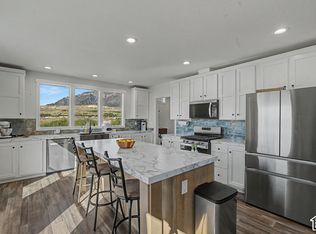

Similar homes
- $225,0004 bd2 ba1.9k sqft1700 W 2700 N #36, Ogden, UT 84404New Construction
 MLS ID #11999428, Nathan Ramsey, Wasatch Ranch. My State MLS
 - $199,5003 bd2 ba1.3k sqft1700 W 2700 N #43, Ogden, UT 84404For Sale
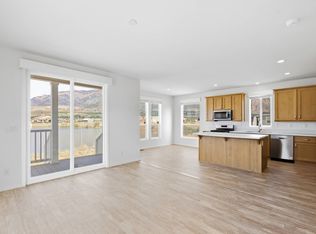 MLS ID #11991694, Nathan Ramsey, Wasatch Ranch. My State MLS
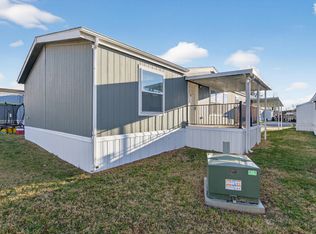
 - $210,0004 bd2 ba1.6k sqft1700 W 2700 N #112, Ogden, UT 84404New Construction
 MLS ID #11999423, Nathan Ramsey, Wasatch Ranch. My State MLS
 - $230,0003 bd2 ba1.6k sqft1700 W 2700 N #123, Ogden, UT 84404For Sale
 MLS ID #2127005, Blaine D Larsen, KW Success Keller Williams Realty (North Ogden). UtahRealEstate.com
 - $230,0003 bd2 ba1.6k sqft1700 W 2700 N #120, Ogden, UT 84404For SaleMLS ID #2127007, Blaine D Larsen, KW Success Keller Williams Realty (North Ogden). UtahRealEstate.com
- $230,0004 bd2 ba1.5k sqft1700 W 2700 N #114, Ogden, UT 84404For SaleMLS ID #2127004, Blaine D Larsen, KW Success Keller Williams Realty (North Ogden). UtahRealEstate.com
- $194,0003 bd2 ba1.5k sqft1700 W 2700 N #93, Ogden, UT 84404For SaleMLS ID #2149931, Veronica Toro, Equity Real Estate (Select). UtahRealEstate.com
- $219,9002 bd2 ba936 sqft1325 Lincoln Ave APT 44, Ogden, UT 84404For SaleMLS ID #2188993, Jessica Hulse, EXP Realty, LLC. UtahRealEstate.com
- $110,0003 bd2 ba1.5k sqft1450 N Washington Blvd #151, Ogden, UT 84404For SaleMLS ID #2177008, Elizabeth Linares, Realtypath LLC (Home and Family). UtahRealEstate.com
- $250,0002 bd2 ba1k sqft130 7th St #C304, Ogden, UT 84404For SaleMLS ID #2189076, Cindy J. Harris, ERA Brokers Consolidated (Ogden). UtahRealEstate.com
- $257,0003 bd2 ba1.4k sqft1325 Lincoln Ave #63, Ogden, UT 84404For SaleMLS ID #2181814, Jessica Hulse, EXP Realty, LLC. UtahRealEstate.com
- $240,0003 bd3 ba1.6k sqft1554 S Monroe Blvd E #E-2, Ogden, UT 84404For SaleMLS ID #2170156, Annette Judd, Real Broker, LLC. UtahRealEstate.com
- $230,0002 bd2 ba1.1k sqft1358 Millcreek Dr APT 2, Ogden, UT 84404For SaleMLS ID #2167482, Sherri L Holt, KW South Valley Keller Williams. UtahRealEstate.com
- $249,9002 bd2 ba1k sqft1565 E 775 S APT 14, Ogden, UT 84404For SaleMLS ID #2184024, Wilson Underkuffler, Brick Realty Co, LLC. UtahRealEstate.com
- $209,9992 bd2 ba936 sqft1325 S Lincoln Ave E #E4, Ogden, UT 84404For SaleMLS ID #2171342, Angel Elliott, Real Broker, LLC. UtahRealEstate.com
- $240,0002 bd2 ba1k sqft933 12th St, Ogden, UT 84404For SaleMLS ID #2174792, Chris Jenkins, Ascent Real Estate Group LLC. UtahRealEstate.com
- $275,0003 bd3 ba1.4k sqft1127 S 1200 W #4, Marriott Slaterville, UT 84404New ConstructionMLS ID #2183198, McCall Hicken, Real Broker, LLC. UtahRealEstate.com
- $299,9003 bd3 ba1.4k sqft403 E 475 N, Ogden, UT 84404For SaleMLS ID #2177586, Peter Dill, Homes International. UtahRealEstate.com
- $199,0002 bd2 ba1.1k sqft325 E 2550 N APT 120, North Ogden, UT 84414For SaleMLS ID #2177853, Shannon Williams Olsen, My Utah Agents. UtahRealEstate.com
