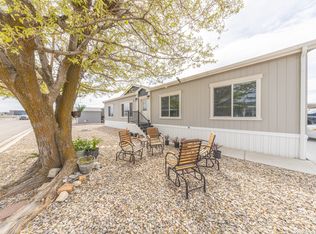
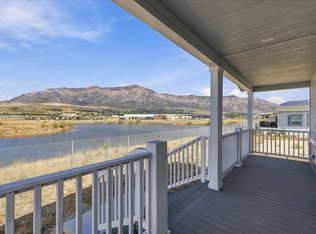
If you need an affordable 4-bedroom home, this brand-new corner home deserves a closer look. At $210,000, it is our most affordable 4-bedroom option. The corner placement gives the home a more open feel, with mountain views you can admire from your own deck. Inside, the bright floor plan features a spacious living area and a large kitchen with extensive cabinetry, stainless-steel appliances, and an oversized island with room for seating. The primary suite includes a private bathroom with dual sinks, generous counter space, and a separate toilet area. Three additional bedrooms provide flexibility for sleeping space, guests, an office, hobbies, or storage. Community Amenities Include: -Two pickleball courts -Basketball court -Playground -Covered mailboxes -Solar streetlights that brighten as vehicles approach -Pet-friendly community with some breed and size restrictions* -Community building and gym currently under construction and opening soon -Outdoor swimming pool planned to open in 2027 -Gated-community access planned
New construction
$210,000
1700 W 2700 N #112, Ogden, UT 84404
4beds
1,600sqft
Manufactured Home
Built in 2025
4,791 Square Feet Lot
$209,900 Zestimate®
$131/sqft
$-- HOA
What's special
Separate toilet areaBright floor planCorner homeGenerous counter spaceStainless-steel appliances
- 24 days
- 374
- 34
Likely to sell faster than
Zillow last checked:
Listing updated:
Listed by:
Nathan Ramsey 385-420-5426,
Wasatch Ranch
Source: My State MLS,MLS#: 11999423
Facts & features
Interior
Bedrooms & bathrooms
- Bedrooms: 4
- Bathrooms: 2
- Full bathrooms: 2
Rooms
- Room types: Dining Room, En Suite, First Floor Bathroom, First Floor Master Bedroom, Kitchen, Laundry Room, Living Room, Master Bedroom, Private Guest Room, Walk-in Closet
Kitchen
- Features: Open, Laminate Counters
Basement
- Area: 0
Heating
- Gas, Forced Air, Zoned
Cooling
- Central, Zoned
Appliances
- Included: Dishwasher, Disposal, Refrigerator, Microwave, Oven, Stainless Steel Appliances
Features
- Flooring: Carpet, Vinyl
- Has basement: No
- Has fireplace: No
Interior area
- Total structure area: 1,600
- Total interior livable area: 1,600 sqft
- Finished area above ground: 1,600
Property
Parking
- Parking features: Driveway
- Has uncovered spaces: Yes
Features
- Stories: 1
- Patio & porch: Deck
- Exterior features: Corner
Lot
- Size: 4,791 Square Feet
- Features: Corner, Near Bus, Near Train
Details
- On leased land: Yes
- Lease amount: $675
Construction
Type & style
- Home type: MobileManufactured
- Property subtype: Manufactured Home
Materials
- HardiPlank Type
- Roof: Asphalt
Condition
- New Construction
- New construction: Yes
- Year built: 2025
Utilities & green energy
- Electric: Amps(100)
- Sewer: Municipal
- Water: Municipal
Community & HOA
Community
- Features: Playground
HOA
- Has HOA: No
- Amenities included: Pets Allowed, Playground
Location
- Region: Ogden
Financial & listing details
- Price per square foot: $131/sqft
- Date on market: 9/25/2026
- Date available: 09/24/2026
- Listing agreement: Exclusive
Estimated market value
$209,900
$199,000 - $220,000
Not available
Price history
| Date | Event | Price |
|---|---|---|
| 9/25/2026 | Listed for sale | $210,000$131/sqft |
Source: My State MLS #11999423 Report a problem | ||
| 9/25/2026 | Listing removed | $210,000$131/sqft |
Source:  UtahRealEstate.com #2117413 Report a problem UtahRealEstate.com #2117413 Report a problem | ||
| 2/25/2026 | Price change | $210,000-4.5%$131/sqft |
Source: UtahRealEstate.com #2117413 Report a problem | ||
| 10/14/2025 | Listed for sale | $220,000$138/sqft |
Source: UtahRealEstate.com #2117413 Report a problem | ||
Public tax history
Tax history is unavailable.
Monthly payment
Climate risks
Neighborhood: 84404
Nearby schools
Schools provided by the listing agent
- District: Weber District
Source: My State MLS. This data may not be complete. We recommend contacting the local school district to confirm school assignments for this home.

Similar homes
- $225,0004 bd2 ba1.9k sqft1700 W 2700 N #36, Ogden, UT 84404New Construction
 MLS ID #11999428, Nathan Ramsey, Wasatch Ranch. My State MLS
 - $230,0004 bd2 ba1.5k sqft1700 W 2700 N #114, Ogden, UT 84404For Sale

 MLS ID #2127004, Blaine D Larsen, KW Success Keller Williams Realty (North Ogden). UtahRealEstate.com
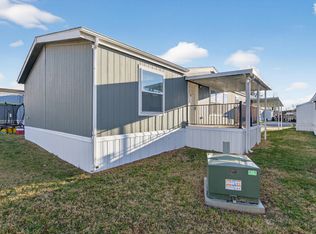
 - $220,0003 bd2 ba1.6k sqft1700 W 2700 N #40, Ogden, UT 84404For Sale
 MLS ID #11991674, Nathan Ramsey, Wasatch Ranch. My State MLS
 - $230,0003 bd2 ba1.6k sqft1700 W 2700 N #123, Ogden, UT 84404For Sale
 MLS ID #2127005, Blaine D Larsen, KW Success Keller Williams Realty (North Ogden). UtahRealEstate.com
 - $230,0003 bd2 ba1.6k sqft1700 W 2700 N #120, Ogden, UT 84404For SaleMLS ID #2127007, Blaine D Larsen, KW Success Keller Williams Realty (North Ogden). UtahRealEstate.com
- $194,0003 bd2 ba1.5k sqft1700 W 2700 N #93, Ogden, UT 84404For SaleMLS ID #2149931, Veronica Toro, Equity Real Estate (Select). UtahRealEstate.com
- $219,9002 bd2 ba936 sqft1325 Lincoln Ave APT 44, Ogden, UT 84404For SaleMLS ID #2188993, Jessica Hulse, EXP Realty, LLC. UtahRealEstate.com
- $110,0003 bd2 ba1.5k sqft1450 N Washington Blvd #151, Ogden, UT 84404For SaleMLS ID #2177008, Elizabeth Linares, Realtypath LLC (Home and Family). UtahRealEstate.com
- $209,9992 bd2 ba936 sqft1325 S Lincoln Ave E #E4, Ogden, UT 84404For SaleMLS ID #2171342, Angel Elliott, Real Broker, LLC. UtahRealEstate.com
- $257,0003 bd2 ba1.4k sqft1325 Lincoln Ave #63, Ogden, UT 84404For SaleMLS ID #2181814, Jessica Hulse, EXP Realty, LLC. UtahRealEstate.com
- $250,0002 bd2 ba1k sqft130 7th St #C304, Ogden, UT 84404For SaleMLS ID #2189076, Cindy J. Harris, ERA Brokers Consolidated (Ogden). UtahRealEstate.com
- $199,0002 bd2 ba1.1k sqft325 E 2550 N APT 120, North Ogden, UT 84414For SaleMLS ID #2177853, Shannon Williams Olsen, My Utah Agents. UtahRealEstate.com
- $240,0003 bd3 ba1.6k sqft1554 S Monroe Blvd E #E-2, Ogden, UT 84404For SaleMLS ID #2170156, Annette Judd, Real Broker, LLC. UtahRealEstate.com
- $240,0002 bd2 ba1k sqft933 12th St, Ogden, UT 84404For SaleMLS ID #2174792, Chris Jenkins, Ascent Real Estate Group LLC. UtahRealEstate.com
- $230,0002 bd2 ba1.1k sqft1358 Millcreek Dr APT 2, Ogden, UT 84404For SaleMLS ID #2167482, Sherri L Holt, KW South Valley Keller Williams. UtahRealEstate.com
- $238,9002 bd2 ba1k sqft142 7th St #B304, Ogden, UT 84404For SaleMLS ID #2181142, Jeff Tomlinson, RE/MAX Associates. UtahRealEstate.com
- $197,0002 bd2 ba958 sqft325 E 2550 N APT 21, North Ogden, UT 84414For SaleMLS ID #2179601, Tamra D Adair, Ridgeline Realty. UtahRealEstate.com
- $270,0004 bd2 ba1.3k sqft1424 Jefferson Ave, Ogden, UT 84404For SaleMLS ID #2135350, Cameron Burnside, KW Utah Realtors Keller Williams. UtahRealEstate.com
- $200,0002 bd2 ba936 sqft1325 S Lincoln Ave #1, Ogden, UT 84404For SaleMLS ID #2160344, Lou Jerome, Parker Real Estate Services, PC. UtahRealEstate.com
