The home was updated in 2022, w/ fresh exterior paint in 2026 and a roof less than 5 y/o. 3-bedroom, 2-bath home offers just over 2,200 sqft. A large flex room ready to serve as a home office, gym, playroom, or 4th bdrm. Natural light pours through oversized windows throughout the main living areas, creating a bright, open feel.The open-concept kitchen and living room flow seamlessly together, making this home ideal for entertaining or everyday family life. The kitchen features updated white cabinetry, SS countertops. The dining nook is a standout -- wrapped in angled picture windows that frame the treetops and let the Alaska summer light pour in. Step directly out to the back deck from the dining area and enjoy the privacy of nearly 2 acres of wooded lot. This sale includes two lots totaling just under 2 acres, giving you room to breathe, store your toys, or simply enjoy the space and seclusion that's increasingly hard to find this close to town. Located just minutes from downtown Wasilla, you're near shopping, dining, schools, and services -- without sacrificing that quiet, wooded setting that makes Alaska living so special.
Pending
$404,900
1700 W Suburban Dr, Wasilla, AK 99654
3beds
2,238sqft
:
Get pre-qualified$2,600/mo
Single Family Residence
Built in 1984
1.84 Acres Lot
$410,500 Zestimate®
$181/sqft
$-- HOA
What's special
Ss countertopsUpdated white cabinetryBright open feel
- 39 days |
- 73 |
- 4 |
Likely to sell faster than
Zillow last checked:
Listing updated:
Listed by:
Reginald E Carney,
Ark Realty
Source: AKMLS,MLS#: 26-7878
Facts & features
Interior
Bedrooms & bathrooms
- Bedrooms: 3
- Bathrooms: 2
- Full bathrooms: 2
Heating
- Forced Air, Natural Gas
Appliances
- Laundry: Washer &/Or Dryer Hookup
Features
- Arctic Entry, BR/BA on Main Level, Family Room, Solid Surface Counter, Vaulted Ceiling(s)
- Has basement: No
- Common walls with other units/homes: No Common Walls
Interior area
- Total structure area: 2,238
- Total interior livable area: 2,238 sqft
Property
Parking
- Total spaces: 2
- Parking features: RV Access/Parking, Attached, No Carport
- Attached garage spaces: 2
Features
- Levels: Split Entry
- Patio & porch: Deck/Patio
- Exterior features: Private Yard
- Waterfront features: None, No Access
Lot
- Size: 1.84 Acres
- Features: Covenant/Restriction
Details
- Parcel number: 1222B06L045
- Zoning: UNZ
- Zoning description: Not Zoned-all MSB but Palmer/Wasilla/Houston
Construction
Type & style
- Home type: SingleFamily
- Property subtype: Single Family Residence
Materials
- Foundation: Block, Concrete Perimeter
- Roof: Asphalt,Shingle
Condition
- New construction: No
- Year built: 1984
- Major remodel year: 2022
Utilities & green energy
- Sewer: Lift Station
- Water: Private
Community & HOA
Location
- Region: Wasilla
Financial & listing details
- Price per square foot: $181/sqft
- Tax assessed value: $365,800
- Annual tax amount: $1,046
- Date on market: 6/29/2026
Estimated market value
$410,500
$390,000 - $431,000
$2,822/mo
Price history
| Date | Event | Price |
|---|---|---|
| 7/7/2026 | Pending sale | $404,900$181/sqft |
Source:  AKMLS #26-7878 Report a problem AKMLS #26-7878 Report a problem | ||
| 6/29/2026 | Listed for sale | $404,900$181/sqft |
Source: AKMLS #26-7878 Report a problem | ||
Public tax history
| Year | Property taxes | Tax assessment |
|---|---|---|
| 2025 | $1,046 -75.7% | $365,800 +5.8% |
| 2024 | $4,311 +6.2% | $345,600 +3.7% |
| 2023 | $4,059 +3% | $333,200 +9.7% |
| 2022 | $3,943 +3.4% | $303,700 +14.5% |
| 2021 | $3,813 +3.2% | $265,300 +6.5% |
| 2020 | $3,693 +2.3% | $249,000 +3.1% |
| 2019 | $3,611 +3.2% | $241,400 +2.6% |
| 2018 | $3,500 +9.8% | $235,200 +4.3% |
| 2017 | $3,187 | $225,600 -1% |
| 2016 | $3,187 | $227,800 +4.3% |
| 2015 | $3,187 | $218,500 -1.9% |
| 2014 | $3,187 | $222,700 -1.2% |
| 2013 | -- | $225,500 +2.4% |
| 2012 | -- | $220,200 -1.8% |
| 2011 | -- | $224,300 +3.3% |
| 2010 | -- | $217,100 -2.1% |
| 2009 | -- | $221,700 -3.3% |
| 2008 | -- | $229,300 |
| 2007 | -- | $229,300 +7.5% |
| 2006 | -- | $213,300 +11.4% |
| 2005 | -- | $191,500 +15% |
| 2004 | -- | $166,500 +10.6% |
| 2003 | -- | $150,600 +3.9% |
| 2002 | -- | $144,900 -1.8% |
| 2001 | -- | $147,500 +1.5% |
| 2000 | -- | $145,300 |
Find assessor info on the county website
Monthly payment
Est. payment
Payment breakdown
Explore the cost of this home by adjusting the details. Changes won't be saved.Climate risks
Neighborhood: Knik-Fairview
Nearby schools
GreatSchools rating
- 8/10Snowshoe Elementary SchoolGrades: PK-5Distance: 1.5 mi
- 6/10Wasilla Middle SchoolGrades: 6-8Distance: 3 mi
- 2/10Burchell High SchoolGrades: 9-12Distance: 2 mi
Schools provided by the listing agent
- Elementary: Goose Bay
- Middle: Wasilla
- High: Wasilla
Source: AKMLS. This data may not be complete. We recommend contacting the local school district to confirm school assignments for this home.
- $--0.92 acres1660 W Suburban Dr, Wasilla, AK 99654Off Market
- $471,6004 bd2 ba2k sqft1730 W Suburban Dr, Wasilla, AK 99654Off Market
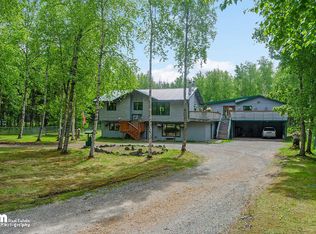
- $390,700-- bd-- ba2.2k sqft1760 W Suburban Dr, Wasilla, AK 99654Off Market
- $441,000-- bd-- ba3.8k sqft1705 W Riffle St, Wasilla, AK 99654Off Market
- $417,100-- bd-- ba5.4k sqft1661 W Riffle St, Wasilla, AK 99654Off Market
- $401,9003 bd2 ba1.7k sqftL11 Suburban Dr, Wasilla, AK 99654Off Market
- $359,800-- bd-- ba2.9k sqft1800 W Suburban Dr, Wasilla, AK 99654Off Market
- $489,300-- bd-- ba2.5k sqft1715 W Riffle St, Wasilla, AK 99654Off Market
A local agent can set up tours, give advice and negotiate with sellers.
Similar homes
- $405,0003 bd2 ba1.5k sqft4520 S Doubletree Rd, Wasilla, AK 99654For Sale

 MLS ID #26-9812, Amanda Charles, Keller Williams Realty Alaska Group of Wasilla. AKMLS
 - $375,0004 bd2 ba1.7k sqft6028 Dandy Cir, Wasilla, AK 99654For Sale
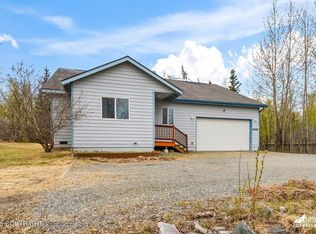 MLS ID #26-9767, Valerie A Ritz, Real Broker Alaska. AKMLS
 - $398,0003 bd2 ba1.5k sqft1001 S Woodcrest Cir, Wasilla, AK 99654For Sale
 MLS ID #26-7489, Alisa A Parrent, Firebird Realty, LLC. AKMLS
 - $415,0003 bd2 ba1.4k sqft3441 N Banner Way, Wasilla, AK 99654For Sale
 MLS ID #26-9695, Emilie Cullison, Elite Real Estate Group. AKMLS
 - $420,0004 bd2 ba2.2k sqft2730 W Telequana Dr, Wasilla, AK 99654For SaleMLS ID #26-6630, David N Meneses, Real Broker Wasilla. AKMLS
- $375,0004 bd2 ba1.8k sqft201 W Ponderosa Loop, Wasilla, AK 99654For SaleMLS ID #26-9346, Allana Lumbard, Real Broker Wasilla. AKMLS
- $395,0003 bd2 ba1.3k sqft5090 W Northern Rose Ln, Wasilla, AK 99654For SaleMLS ID #26-6670, Laurra J Davis, MMRE, LLC. AKMLS
- $449,5003 bd3 ba1.9k sqft174 E Leota St, Wasilla, AK 99654For SaleMLS ID #26-8869, Harmony Chadwick, Hometown Realty. AKMLS
- $455,0003 bd3 ba2.2k sqft3860 N Engstrom Rd, Wasilla, AK 99654For SaleMLS ID #26-9776, Tristan Smith, Real Broker Alaska. AKMLS
- $399,0005 bd3 ba1.5k sqft3070 E Gislason Dr, Wasilla, AK 99654For SaleMLS ID #26-9094, Dominique Park, Keller Williams Realty Alaska Group of Wasilla. AKMLS
- $384,9004 bd2 ba1.7k sqft1050 E Onyx Cir, Wasilla, AK 99654For SaleMLS ID #26-8489, Cora Carleson, Keller Williams Realty Alaska Group of Wasilla. AKMLS
- $419,9003 bd2 ba1.6k sqft680 E Diamond Wood Way, Wasilla, AK 99654For SaleMLS ID #26-9373, Dar Walden, Keller Williams Realty Alaska Group. AKMLS
- $449,9994 bd2 ba1.7k sqft3000 E Elderberry Dr, Wasilla, AK 99654For SaleMLS ID #26-9190, Alisa A Parrent, Firebird Realty, LLC. AKMLS
- $489,9004 bd3 ba2k sqft3500 N Bonnie Jim Ln, Wasilla, AK 99654For SaleMLS ID #26-9647, Dustin Renner, Keller Williams Realty Alaska Group of Wasilla. AKMLS
- $396,5003 bd3 ba1.3k sqft3966 N Ebbtide Ct, Wasilla, AK 99654For SaleMLS ID #26-8525, Jennifer Rappuhn, Firebird Realty, LLC. AKMLS
- $370,0003 bd2 ba2k sqft7051 W Cambridge Dr, Wasilla, AK 99623For SaleMLS ID #26-9364, David N Meneses, Real Broker Wasilla. AKMLS
- $455,0003 bd2 ba1.7k sqft3556 E Serendipity Loop, Wasilla, AK 99654For SaleMLS ID #26-8115, Avonlea R Guthrie, DBL Eagle Real Estate & Inv, LTD. AKMLS
- $485,0003 bd3 ba1.8k sqft4725 E Dimond Way, Wasilla, AK 99654For SaleMLS ID #26-7534, Rachel M Cunha, Elite Real Estate Group. AKMLS
- $450,0003 bd3 ba2.2k sqft6030 N Little Rock Cir, Wasilla, AK 99654For SaleMLS ID #26-6280, Marquita George, EXP Realty, LLC. AKMLS
- $520,0004 bd2 ba2.2k sqft1516 W Mollybrianne Cir, Wasilla, AK 99654For SaleMLS ID #26-5622, Jeremy J. Burke, Real Broker Wasilla. AKMLS
