Come home to this light filled end unit off 41st St. This home is centrally located between two shopping areas - Independence Mall and the shops on Oleander and Longleaf Hills Mall which features a Harris Teeter . Tara Court is also about equidistant to Carolina Beach and Wrightsville Beach. Just so convenient!
Baths and kitchen were updated in 2023. This home is an easy move-in. Unpack and relax!
Home was rented as a 30 plus day furnished rental. Furnishings can be purchased -- price is negotiable.
Sold for $249,900
$249,900
1701 41st Street Apt A, Wilmington, NC 28403
3beds
1,235sqft
Condominium
Built in 1987
-- sqft lot
$246,400 Zestimate®
$202/sqft
$1,974 Estimated rent
Home value
$246,400
$229,000 - $266,000
$1,974/mo
Zestimate® history
Owner options
List your home for rent
$1,974/mo
Rent Zestimate®
Find your next renter with Zillow Rental Manager. Plus, with online applications, you can quickly screen prospective tenants – for free.
$1,974/mo
Rent Zestimate®
Refinance and save
$5,145/mo
Est. payment
Refinancing to a lower rate could help reduce your monthly payments and save thousands over the life of the loan.
$5,145/mo
Est. payment
Explore your selling options
Work with a Zillow partner agent
Leverage their expertise and Zillow's premium Showcase listings to get your home seen by more buyers.
Get startedList with your own agent
Get your home in front of millions of buyers by listing it on Zillow.
Learn how to do itSell it yourself
Take full control of how buyers see your home on Zillow by listing For Sale by Owner (FSBO).
List your homeWhat's special
Zillow last checked:
Listing updated:
Listed by:
Rachel S De Faut 910-520-1815,
Sea River Realty
Bought with:
Jaimez Messick, 357428
Coldwell Banker Sea Coast Advantage
Source: Hive MLS,MLS#: 100539807 Originating MLS: Cape Fear Realtors MLS, Inc.
Originating MLS: Cape Fear Realtors MLS, Inc.Facts & features
Interior
Bedrooms & bathrooms
- Bedrooms: 3
- Bathrooms: 3
- Full bathrooms: 3
Rooms
- Room types: Living Room, Bedroom 1, Bathroom 1, Bedroom 2, Master Bedroom, Bathroom 3
Primary bedroom
- Level: Second
- Dimensions: 14 x 14
Bedroom 1
- Level: First
- Dimensions: 11 x 9
Bedroom 2
- Level: Second
- Dimensions: 14 x 10
Bathroom 1
- Level: Second
- Dimensions: 7 x 5
Bathroom 1
- Level: First
- Dimensions: 8 x 5
Bathroom 3
- Level: Second
- Dimensions: 7.5 x 5
Kitchen
- Level: First
- Dimensions: 8.5 x 11
Living room
- Level: First
- Dimensions: 18 x 14
Heating
- Electric, Heat Pump
Cooling
- Central Air
Appliances
- Included: Electric Oven, Electric Cooktop, Built-In Microwave, Washer, Refrigerator, Range, Dryer, Dishwasher
- Laundry: Laundry Closet
Features
- Kitchen Island, Furnished
- Flooring: Vinyl
- Basement: None
- Attic: Access Only,Scuttle
- Has fireplace: No
- Fireplace features: None
- Furnished: Yes
Interior area
- Total structure area: 1,235
- Total interior livable area: 1,235 sqft
Property
Parking
- Parking features: Parking Lot, Additional Parking
- Details: 1 designated space
Accessibility
- Accessibility features: None
Features
- Levels: Two
- Stories: 2
- Patio & porch: Enclosed, Patio
- Exterior features: Cluster Mailboxes
- Fencing: Privacy,Back Yard,Wood
- Waterfront features: None
Lot
- Features: Level
Details
- Parcel number: R06110001015009
- Zoning: O&I
- Special conditions: Standard
Construction
Type & style
- Home type: Condo
- Property subtype: Condominium
Materials
- Wood Siding
- Foundation: Slab
- Roof: Shingle
Condition
- New construction: No
- Year built: 1987
Utilities & green energy
- Sewer: Public Sewer
- Water: Public
- Utilities for property: Cable Available, Natural Gas Connected, Sewer Connected, Water Connected
Green energy
- Green verification: None
Community & HOA
Community
- Security: Smoke Detector(s)
- Subdivision: Tara Court
HOA
- Has HOA: Yes
- Amenities included: Maintenance Common Areas, Maintenance Grounds, Maintenance Roads, Master Insure, Pest Control, Termite Bond, Trash
- HOA fee: $3,588 annually
- HOA name: Atlantic Shores Management
Location
- Region: Wilmington
Financial & listing details
- Price per square foot: $202/sqft
- Tax assessed value: $210,400
- Annual tax amount: $1,238
- Date on market: 11/30/2025
- Cumulative days on market: 5 days
- Listing agreement: Exclusive Right To Sell
- Listing terms: Cash,Conventional,FHA,VA Loan
- Road surface type: Paved
Price history
| Date | Event | Price |
|---|---|---|
| 12/3/2025 | Sold | $249,900$202/sqft |
Source:  Hive MLS #100539807 Report a problem Hive MLS #100539807 Report a problem | ||
| 11/9/2025 | Contingent | $249,900$202/sqft |
Source: Hive MLS #100539807 Report a problem | ||
| 11/5/2025 | Listed for sale | $249,900+42.8%$202/sqft |
Source: Hive MLS #100539807 Report a problem | ||
| 10/13/2025 | Listing removed | $2,850$2/sqft |
Source: Zillow Rentals Report a problem | ||
| 9/22/2025 | Listed for rent | $2,850$2/sqft |
Source: Zillow Rentals Report a problem | ||
| 12/6/2022 | Sold | $175,000$142/sqft |
Source: Public Record Report a problem | ||
Public tax history
| Year | Property taxes | Tax assessment |
|---|---|---|
| 2025 | $1,238 -4.5% | $210,400 +41.2% |
| 2024 | $1,296 +3% | $149,000 |
| 2023 | $1,259 -0.6% | $149,000 |
| 2022 | $1,267 -0.7% | $149,000 |
| 2021 | $1,275 +27.3% | $149,000 +56.7% |
| 2020 | $1,002 | $95,100 |
| 2019 | $1,002 | $95,100 |
| 2018 | $1,002 | $95,100 |
| 2017 | $1,002 -21.5% | $95,100 -17.4% |
| 2016 | $1,276 +4.6% | $115,200 |
| 2015 | $1,220 +4.4% | $115,200 |
| 2014 | $1,168 | $115,200 |
| 2013 | -- | $115,200 |
| 2012 | -- | $115,200 -18.6% |
| 2011 | -- | $141,599 |
| 2010 | -- | $141,599 |
| 2009 | -- | -- |
| 2008 | -- | -- |
| 2007 | -- | -- |
| 2005 | -- | $87,864 |
| 2004 | -- | $87,864 |
| 2003 | -- | $87,864 |
| 2002 | -- | $87,864 |
| 2001 | -- | $87,864 |
| 2000 | -- | $87,864 |
Find assessor info on the county website
Neighborhood: Lincoln Forest
Nearby homes
- $246,8003 bd3 ba1.1k sqft1741-1741D S 41st St #D, Wilmington, NC 28403Off Market
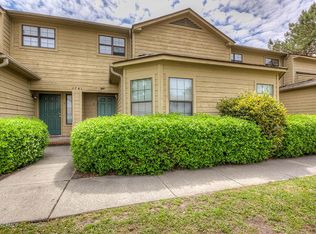
- $249,0003 bd3 ba1.2k sqft1703 S 41st St, Wilmington, NC 28403Sold
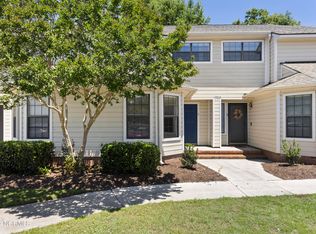
- $239,0003 bd3 ba1.1k sqft1743 S 41st St, Wilmington, NC 28403Sold

- $235,0003 bd3 ba1.2k sqft1707 41st St APT E, Wilmington, NC 28403Sold
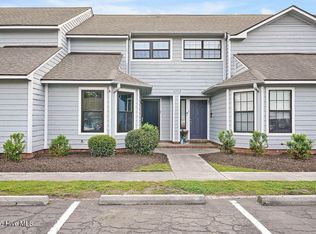
- $249,7003 bd3 ba1.4k sqft1721 41st St, Wilmington, NC 28403Off Market
- $361,3003 bd3 ba1.4k sqft1723F S 41st St, Wilmington, NC 28403Off Market
- $293,7001 bd1 ba1.8k sqft1723B S 41st St #B, Wilmington, NC 28403Off Market
- $245,0003 bd3 ba1.2k sqft1741 41st St #D, Wilmington, NC 28403For Sale
Nearby schools
GreatSchools rating
- 8/10Winter Park Model ElementaryGrades: K-5Distance: 0.9 mi
- 6/10Roland-Grise Middle SchoolGrades: 6-8Distance: 0.3 mi
- 6/10John T Hoggard HighGrades: 9-12Distance: 0.5 mi
Schools provided by the listing agent
- Elementary: Winter Park
- Middle: Roland Grise
- High: Hoggard
Source: Hive MLS. This data may not be complete. We recommend contacting the local school district to confirm school assignments for this home.
Get a cash offer in 3 minutes
Find out how much your home could sell for in as little as 3 minutes with a no-obligation cash offer.
Estimated market value
$246,400
Get a cash offer in 3 minutes
Find out how much your home could sell for in as little as 3 minutes with a no-obligation cash offer.
Estimated market value
$246,400
- North Carolina
- New Hanover County
- Wilmington
- 28403
- Lincoln Forest
- 1701 41st Street Apartment A
Nearby cities
Nearby neighborhoods
Nearby zip codes
Other Wilmington Topics
