Step into the warmth and character of this beautifully preserved 1915 Craftsman, where original architectural details and abundant natural light create a home rich in charm and authenticity. Thoughtfully maintained and ideally situated in one of Berkeley's most desirable neighborhoods, this residence offers a seamless blend of historic craftsmanship and modern convenience. The sun-filled living room welcomes you with classic woodwork and flows effortlessly into a gracious dining room featuring built-in cabinetry, a decorative fireplace, and ample space for memorable gatherings. The renovated kitchen offers generous storage, stainless steel appliances, and pleasant views of the outdoor spaces beyond. Two spacious bedrooms are thoughtfully positioned around a centrally located bathroom, each benefiting from multiple exposures that fill the rooms with natural light throughout the day. A dedicated laundry room and convenient side-yard access enhance everyday functionality. Outside, the fully fenced yard provides multiple areas for entertaining, gardening, or simply enjoying Berkeley's temperate climate. With front and side access, a storage shed, and inviting outdoor spaces, the property extends its living experience well beyond the interior walls. Combining timeless Craftsman architecture, comfortable living spaces, and a sought-after location near transportation, shopping, and local amenities, this home presents a rare opportunity to enjoy classic Berkeley living at its finest. BESO energy score is 6.
Coming soon
$849,000
1701 Derby St, Berkeley, CA 94703
2beds
1,137sqft
Single Family Residence
Built in 1915
2,613 Square Feet Lot
$1,094,000 Zestimate®
$747/sqft
$-- HOA
What's special
- 15 days
- 2,112
- 197
Zillow last checked:
Listing updated:
Listed by:
Simon Black DRE #01953847 510-409-0026,
Red Oak Realty
Source: bridgeMLS/CCAR/Bay East AOR,MLS#: 41145759
Facts & features
Interior
Bedrooms & bathrooms
- Bedrooms: 2
- Bathrooms: 1
- Full bathrooms: 1
Rooms
- Room types: No Additional Rooms
Kitchen
- Features: Laminate Counters, Dishwasher, Disposal, Gas Range/Cooktop, Microwave, Range/Oven Built-in, Refrigerator, Updated Kitchen
Heating
- Forced Air
Cooling
- None
Appliances
- Included: Dishwasher, Gas Range, Microwave, Range, Refrigerator, Dryer, Washer, Tankless Water Heater
- Laundry: Dryer, Washer
Features
- Updated Kitchen
- Flooring: Tile, Wood
- Basement: Crawl Space
- Number of fireplaces: 1
- Fireplace features: Decorative, Dining Room
Interior area
- Total structure area: 1,137
- Total interior livable area: 1,137 sqft
Video & virtual tour
Property
Parking
- Parking features: On Street, See Remarks
- Has uncovered spaces: Yes
Features
- Levels: One Story
- Stories: 1
- Exterior features: Back Yard, Front Yard, Entry Gate, Garden, Landscape Back, Yard Space
- Pool features: None
- Fencing: Fenced,Front Yard,Full,Wood
Lot
- Size: 2,613 Square Feet
- Features: Corner Lot, Front Yard, Landscaped
Details
- Additional structures: Shed(s)
- Parcel number: 54181019
- Special conditions: Standard
Construction
Type & style
- Home type: SingleFamily
- Architectural style: Craftsman
- Property subtype: Single Family Residence
Materials
- Stucco
- Roof: Shingle
Condition
- Existing
- New construction: No
- Year built: 1915
Utilities & green energy
- Electric: No Solar
- Sewer: Public Sewer
- Water: Public
- Utilities for property: Individual Electric Meter, Individual Gas Meter
Community & HOA
Community
- Security: Carbon Monoxide Detector(s)
HOA
- Has HOA: No
Location
- Region: Berkeley
Financial & listing details
- Price per square foot: $747/sqft
- Tax assessed value: $928,000
- Date on market: 8/21/2026
- Listing terms: Cash,Conventional
Estimated market value
$1,094,000
$1.02M - $1.18M
$3,852/mo
Price history
| Date | Event | Price |
|---|---|---|
| 8/13/2026 | Listing removed | $849,000$747/sqft |
Source:  bridgeMLS/CCAR/Bay East AOR #41140780 Report a problem bridgeMLS/CCAR/Bay East AOR #41140780 Report a problem | ||
| 7/8/2026 | Listed for sale | $849,000-8.2%$747/sqft |
Source: bridgeMLS/CCAR/Bay East AOR #41140780 Report a problem | ||
| 11/18/2023 | Listing removed | -- |
Source: Zillow Rentals Report a problem | ||
| 11/10/2023 | Price change | $4,000-4.8%$4/sqft |
Source: Zillow Rentals Report a problem | ||
| 11/7/2023 | Price change | $4,200-4.5%$4/sqft |
Source: Zillow Rentals Report a problem | ||
| 11/5/2023 | Listed for rent | $4,400$4/sqft |
Source: Zillow Rentals Report a problem | ||
| 4/20/2021 | Sold | $925,000+78.2%$814/sqft |
Source: Public Record Report a problem | ||
| 7/5/2012 | Listing removed | $519,000$456/sqft |
Source: Coldwell Banker Report a problem | ||
| 5/13/2012 | Listed for sale | $519,000$456/sqft |
Source: Coldwell Banker Report a problem | ||
| 2/19/2012 | Listing removed | $519,000$456/sqft |
Source: Coldwell Banker #40448969 Report a problem | ||
| 1/16/2011 | Listed for sale | $519,000$456/sqft |
Source: Coldwell Banker #40448969 Report a problem | ||
| 11/10/2010 | Listing removed | $519,000-0.2%$456/sqft |
Source: Coldwell Banker #40448969 Report a problem | ||
| 2/25/2010 | Sold | $520,000+0.2%$457/sqft |
Source: Public Record Report a problem | ||
| 2/5/2010 | Listed for sale | $519,000+24.2%$456/sqft |
Source: Coldwell Banker #40448969 Report a problem | ||
| 4/2/2001 | Sold | $418,000+280%$368/sqft |
Source: Public Record Report a problem | ||
| 3/9/2000 | Sold | $110,000+1592.3%$97/sqft |
Source: Public Record Report a problem | ||
| 11/8/1999 | Sold | $6,500-96.6%$6/sqft |
Source: Public Record Report a problem | ||
| 12/18/1998 | Sold | $190,000+26.2%$167/sqft |
Source: Public Record Report a problem | ||
| 3/30/1995 | Sold | $150,500$132/sqft |
Source: Public Record Report a problem | ||
Public tax history
| Year | Property taxes | Tax assessment |
|---|---|---|
| 2026 | -- | $928,000 -7.3% |
| 2025 | $15,891 +8.1% | $1,001,237 +2% |
| 2024 | $14,698 +2.4% | $981,610 +2% |
| 2023 | $14,347 +2.1% | $962,370 +2% |
| 2022 | $14,058 +35.3% | $943,500 +52.2% |
| 2021 | $10,389 +11.2% | $620,078 +1% |
| 2020 | $9,344 +3.9% | $613,724 +2% |
| 2019 | $8,992 +5.4% | $601,691 +2% |
| 2018 | $8,532 | $589,897 +2% |
| 2017 | $8,532 +3.2% | $578,333 +2% |
| 2016 | $8,267 +2% | $566,997 +1.5% |
| 2015 | $8,107 | $558,484 +2% |
| 2014 | $8,107 | $547,548 +0.5% |
| 2013 | -- | $545,078 +2% |
| 2012 | -- | $534,393 +2% |
| 2011 | -- | $523,914 +7.4% |
| 2010 | -- | $487,943 -0.2% |
| 2009 | -- | $489,105 +2% |
| 2008 | -- | $479,516 +2% |
| 2007 | -- | $470,115 +2% |
| 2006 | -- | $460,898 +2% |
| 2005 | -- | $451,861 +2% |
| 2004 | -- | $443,004 +1.9% |
| 2003 | -- | $434,887 +2% |
| 2002 | -- | $426,360 +104.5% |
| 2001 | $3,249 | $208,488 |
Find assessor info on the county website
Monthly payment
Est. payment
Payment breakdown
Explore the cost of this home by adjusting the details. Changes won't be saved.Climate risks
Neighborhood: Ashby


Similar homes
- $995,0002 bd1 ba1k sqft2435 Valley St, Berkeley, CA 94702For Sale
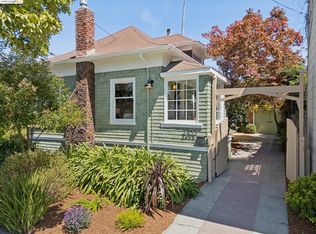 MLS ID #41146132, Grace Bishop. bridgeMLS/CCAR/Bay East AOR
 - $--2 bd1 ba1k sqft2728 12th Ave, Oakland, CA 94606Auction
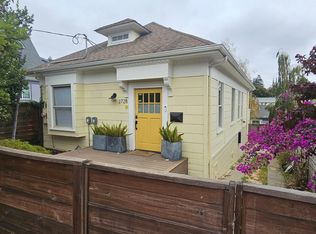 Auction.com 2
 - $799,0003 bd2 ba1.7k sqft455 36th St, Oakland, CA 94609For Sale
 MLS ID #41146089, Martin Kojnok. bridgeMLS/CCAR/Bay East AOR
 - $849,0002 bd1 ba1.4k sqft4010 Elston Ave, Oakland, CA 94602For Sale
 MLS ID #41146300, David Valdez. bridgeMLS/CCAR/Bay East AOR
Local buyer's agents are ready to help
