The 2800 floor plan offers approximately 2,800 square feet with 4-5 bedrooms, 3 bathrooms, and a bright, open single-story design. Wood-plank tray ceilings in the foyer and above the kitchen island add warmth from the moment you enter. The main living area features a vaulted ceiling with a stained box beam, a large window wall, and an optional fireplace with built-ins, plus a vaulted back porch for effortless indoor-outdoor living.
The kitchen includes a spacious island and an oversized walk-in pantry, while the dining room is highlighted by a stylish accent wall and a layout that flows naturally into the family room.
A second living space at the front of the home offers flexibility for aging parents, returning adult children, or a dedicated office. Buyers may also choose a second primary suite or a fifth bedroom.
The primary suite features a vaulted ceiling, a freestanding tub, a glass-framed shower, and a generous walk-in closet. Secondary bedrooms are well-positioned for privacy, and the laundry room includes a built-in sink.
With its vaulted living room, spacious kitchen and dining layout, and adaptable options, the 2800 floor plan blends comfort, character, and everyday convenience.
*Owner/Agent. Images are for representation purposes only. Price is subject to change without notice.*
Pending
Price cut: $9.2K (7/15)
$496,172
1701 Mando Ln, Webb City, MO 64870
4beds
2,796sqft
:
Get pre-qualified$3,233/mo
Single Family Residence
Built in 2026
0.28 Acres Lot
$438,400 Zestimate®
$177/sqft
$-- HOA
What's special
- 142 days |
- 31 |
- 1 |
Zillow last checked:
Listing updated:
Listed by:
Schuber Mitchell Team, Shawn Giddens 417-754-3855,
KELLER WILLIAMS REALTY ELEVATE
Source: Ozark Gateway AOR,MLS#: 261106
Facts & features
Interior
Bedrooms & bathrooms
- Bedrooms: 4
- Bathrooms: 3
- 1/2 bathrooms: 3
Primary bedroom
- Dimensions: 14 x 14
Bedroom 2
- Dimensions: 10 x 11
Bedroom 3
- Dimensions: 10 x 11
Bedroom 4
- Dimensions: 10 x 11
Kitchen
- Dimensions: 11 x 15
Living room
- Dimensions: 20 x 20
Other
- Dimensions: 10 x 12
Heating
- Has Heating (Unspecified Type)
Cooling
- Has cooling: Yes
Features
- Flooring: Vinyl
- Has basement: No
- Has fireplace: Yes
Interior area
- Total structure area: 2,796
- Total interior livable area: 2,796 sqft
- Finished area above ground: 2,796
- Finished area below ground: 0
Property
Parking
- Total spaces: 2
- Parking features: Garage - Attached
- Attached garage spaces: 2
- Details: 2 Car Att Garage
Lot
- Size: 0.28 Acres
- Dimensions: 0.28 acres
- Features: Cleared, Subdivision
Construction
Type & style
- Home type: SingleFamily
- Architectural style: Traditional
- Property subtype: Single Family Residence
Materials
- Brick, Hard Board, Stone
- Foundation: Slab
Condition
- Under Construction
- New construction: No
- Year built: 2026
Details
- Warranty included: Yes
Utilities & green energy
- Sewer: Public Sewer
Community & HOA
Location
- Region: Webb City
Financial & listing details
- Price per square foot: $177/sqft
- Date on market: 3/3/2026
- Listing terms: Cash,Conventional,FHA
Estimated market value
$438,400
$408,000 - $473,000
$2,469/mo
Price history
| Date | Event | Price |
|---|---|---|
| 7/15/2026 | Pending sale | $496,172-1.8%$177/sqft |
Source:  SOMOMLS as distributed by MLS GRID #60316748 Report a problem SOMOMLS as distributed by MLS GRID #60316748 Report a problem | ||
| 7/14/2026 | Price change | $505,381+1.9%$181/sqft |
Source:  Schuber Mitchell Homes Report a problem Schuber Mitchell Homes Report a problem | ||
| 2/25/2026 | Listed for sale | $496,172$177/sqft |
Source: Schuber Mitchell Homes Report a problem | ||
Public tax history
Tax history is unavailable.
Monthly payment
Est. payment
Payment breakdown
Explore the cost of this home by adjusting the details. Changes won't be saved.Climate risks
Neighborhood: 64870
Nearby schools
GreatSchools rating
- 6/10Eugene Field Elementary SchoolGrades: 4Distance: 1.3 mi
- 6/10Webb City Jr. High SchoolGrades: 7-8Distance: 1.5 mi
- 6/10Webb City High SchoolGrades: 9-12Distance: 1.9 mi
Schools provided by the listing agent
- Elementary: Webb City AREA
- Middle: Webb City
Source: Ozark Gateway AOR. This data may not be complete. We recommend contacting the local school district to confirm school assignments for this home.
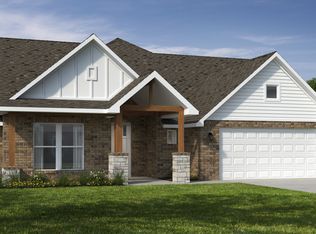
- $445,6794 bd3 ba2.5k sqft1702 Mando Ln, Webb City, MO 64870New Construction
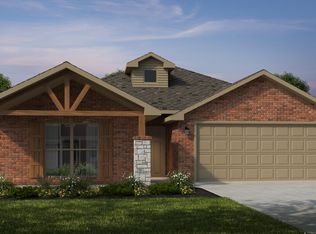
- $--4 bd2 ba2.1k sqft1706 Mando Ln, Webb City, MO 64870Sold
- $435,900-- bd3 ba3.2k sqft1810 Fountain Rd, Webb City, MO 64870Off Market
- $617,800-- bd5 ba5k sqft1705 Chateau Ave, Webb City, MO 64870Off Market
- from $403,1975 bd3 ba2.5k sqft2575 Plan, Boyer Farm, Webb City, MO 64870New Construction
- from $434,8544 bd3 ba2.7k sqft2800 Plan, Boyer Farm, Webb City, MO 64870New Construction
- $--4 bd3 ba2.5k sqft1710 Mando Ln, Webb City, MO 64870Sold
- $261,6003 bd2 ba1.6k sqft1543 Anderson, Joplin, MO 64801Off Market
A local agent can set up tours, give advice and negotiate with sellers.
Similar homes
- $445,6794 bd3 ba2.5k sqft1702 Mando Ln, Webb City, MO 64870New ConstructionOzark Gateway AOR
- $384,9004 bd3 ba2.4k sqft1513 Isabella Ln, Webb City, MO 64870For Sale
 MLS ID #263377, Melody Morgan, NextHome SoMo Life. Ozark Gateway AOR
 - from $434,8544 bd3 ba2.7k sqft2800 Plan, Boyer Farm, Webb City, MO 64870New Construction
 Schuber Mitchell Homes
 - $330,0003 bd2 ba2.2k sqft1513 Arthurs Ct, Webb City, MO 64870For Sale
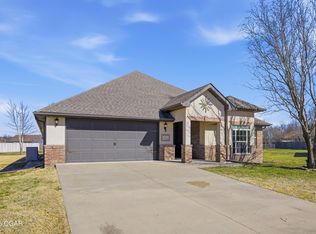 MLS ID #260904, Silas Ross Belcher, PRO 100 Inc., REALTORS. Ozark Gateway AOR
 - $479,9994 bd3 ba3k sqft357 Swaden Ln, Webb City, MO 64870For SaleMLS ID #263539, Tournear Hutson Team, Cameron Tournear, KELLER WILLIAMS REALTY ELEVATE. Ozark Gateway AOR
- from $403,1975 bd3 ba2.5k sqft2575 Plan, Boyer Farm, Webb City, MO 64870New ConstructionSchuber Mitchell Homes
- from $444,5254 bd3 ba2.7k sqft2800 Plan, Joplin Metro, Webb City, MO 64870New ConstructionSchuber Mitchell Homes
- from $399,7215 bd3 ba2.5k sqft2575 Plan, Joplin Metro, Webb City, MO 64870New ConstructionSchuber Mitchell Homes
- $449,0004 bd3 ba2.5k sqft902 Silver Oaks Dr, Carl Junction, MO 64834New ConstructionMLS ID #263409, Connie Bell, KELLER WILLIAMS REALTY ELEVATE. Ozark Gateway AOR
- $459,9005 bd3 ba2.8k sqft4308 Par Ln, Joplin, MO 64804For SaleMLS ID #260786, Ashley Wakefield, Realty One Group Ovation. Ozark Gateway AOR
- $399,9354 bd3 ba2.5k sqft907 Silver Oaks Dr, Carl Junction, MO 64834New ConstructionOzark Gateway AOR
- from $260,6824 bd2 ba1.5k sqft1505KP-4 Cottage Plan, Joplin Metro, Webb City, MO 64870New ConstructionSchuber Mitchell Homes
- $449,8354 bd2 ba2.1k sqft2530 Willowmere Dr, Centerton, AR 72712New ConstructionSchuber Mitchell Homes
- $525,0003 bd2 ba2k sqft3808 Concord Ln, Joplin, MO 64804New ConstructionMLS ID #263086, Carlin Team, KELLER WILLIAMS REALTY ELEVATE. Ozark Gateway AOR
- from $281,8884 bd2 ba1.7k sqft1729-4 Plan, Emerald Glades, Joplin, MO 64801New ConstructionSchuber Mitchell Homes
- from $345,5594 bd3 ba2.3k sqft2360 Two Story Plan, Emerald Glades, Joplin, MO 64801New ConstructionSchuber Mitchell Homes
- $344,4003 bd2 ba2k sqft1707 Sedge Street, Joplin, MO 64801Active
 MLS ID #60327945, Mark Stewart, Keller Williams Local. SOMOMLS as distributed by MLS GRID
 - $323,2994 bd2 ba1.9k sqft1305 Sedge St, Joplin, MO 64801New ConstructionOzark Gateway AOR
- $344,4003 bd2 ba2k sqft338 E Greystone Sq, Webb City, MO 64870For SaleMLS ID #262927, Jonathan Leach Team, KELLER WILLIAMS REALTY ELEVATE. Ozark Gateway AOR
- from $319,0893 bd3 ba2k sqft2000 Two Story Plan, Emerald Glades, Joplin, MO 64801New ConstructionSchuber Mitchell Homes
