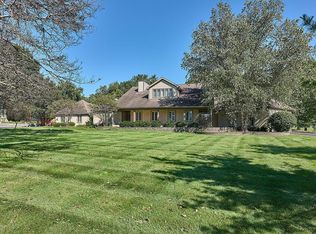
Welcome to 1701 Patton Avenue! Situated on a spacious lot, this 4-bedroom, 2.5-bath home offers over 2,100 square feet of living space with plenty of room to spread out. Inside, you'll find a comfortable living room, a separate family room with a fireplace, and the convenience of main-floor laundry. The finished basement provides additional space for entertaining, recreation, or everyday living. Step outside and enjoy the spacious backyard with no rear neighbors, offering a great setting for relaxing or hosting gatherings. Complete with an attached two-car garage and a convenient location near shopping, dining, and local amenities, this home offers a wonderful combination of space, comfort, and functionality. Schedule your private showing today!
For sale
$299,995
1701 Patton Ave, Lima, OH 45805
4beds
2,560sqft
Single Family Residence
Built in 1976
0.27 Acres Lot
$293,500 Zestimate®
$117/sqft
$-- HOA
What's special
Main-floor laundrySpacious lotAttached two-car garage
- 20 days
- 1,054
- 106
Zillow last checked:
Listing updated:
Listed by:
James Gray 937-543-8968,
Glasshouse Realty Group
Source: DABR MLS,MLS#: 969578 Originating MLS: Dayton Area Board of REALTORS
Originating MLS: Dayton Area Board of REALTORSFacts & features
Interior
Bedrooms & bathrooms
- Bedrooms: 4
- Bathrooms: 3
- Full bathrooms: 2
- 1/2 bathrooms: 1
- Main level bathrooms: 1
Bedroom
- Level: Second
- Dimensions: 12 x 13
Bedroom
- Level: Second
- Dimensions: 12 x 11
Bedroom
- Level: Second
- Dimensions: 13 x 10
Bedroom
- Level: Second
- Dimensions: 11 x 13
Dining room
- Level: Main
- Dimensions: 10 x 12
Family room
- Level: Main
- Dimensions: 18 x 12
Kitchen
- Level: Main
- Dimensions: 9 x 23
Laundry
- Level: Main
- Dimensions: 5 x 8
Living room
- Level: Main
- Dimensions: 12 x 12
Heating
- Baseboard, Natural Gas
Cooling
- Central Air
Appliances
- Included: Dishwasher, Range, Refrigerator
Features
- Basement: Full,Finished
- Number of fireplaces: 1
- Fireplace features: One
Interior area
- Total structure area: 2,560
- Total interior livable area: 2,560 sqft
Property
Parking
- Total spaces: 2
- Parking features: Attached, Garage, Two Car Garage
- Attached garage spaces: 2
Features
- Levels: Two
- Stories: 2
Lot
- Size: 0.27 Acres
- Dimensions: 83 x 140
Details
- Parcel number: 36230803066.000
- Zoning: Residential
- Zoning description: Residential
Construction
Type & style
- Home type: SingleFamily
- Property subtype: Single Family Residence
Materials
- Brick, Vinyl Siding
Condition
- Year built: 1976
Community & HOA
Community
- Subdivision: Edgewood Estates #8
HOA
- Has HOA: No
Location
- Region: Lima
Financial & listing details
- Price per square foot: $117/sqft
- Tax assessed value: $193,000
- Annual tax amount: $2,946
- Date on market: 9/24/2026
- Listing terms: Conventional,FHA,VA Loan
Estimated market value
$293,500
$279,000 - $308,000
$2,548/mo
Price history
| Date | Event | Price |
|---|---|---|
| 9/24/2026 | Listed for sale | $299,995+26.1%$117/sqft |
Source:  DABR MLS #969578 Report a problem DABR MLS #969578 Report a problem | ||
| 10/29/2021 | Pending sale | $237,900-2.5%$93/sqft |
Source:  WCAR OH #206020 Report a problem WCAR OH #206020 Report a problem | ||
| 10/22/2021 | Sold | $244,000+2.6%$95/sqft |
Source: WCAR OH #206020 Report a problem | ||
| 9/24/2021 | Contingent | $237,900+75.6%$93/sqft |
Source: WCAR OH #206020 Report a problem | ||
| 4/27/2005 | Sold | $135,500+13.9%$53/sqft |
Source: Public Record Report a problem | ||
| 6/20/1996 | Sold | $119,000$46/sqft |
Source: Public Record Report a problem | ||
Public tax history
| Year | Property taxes | Tax assessment |
|---|---|---|
| 2025 | $2,946 -1.4% | $67,550 |
| 2024 | $2,988 +12.1% | $67,550 +27% |
| 2023 | $2,664 -2.1% | $53,200 |
| 2022 | $2,721 +0.1% | $53,200 |
| 2021 | $2,719 +19.7% | $53,200 +29.6% |
| 2020 | $2,272 +0.7% | $41,060 |
| 2019 | $2,256 +0% | $41,060 |
| 2018 | $2,256 +14.2% | $41,060 +11.8% |
| 2017 | $1,975 +0.7% | $36,720 |
| 2016 | $1,962 +0.9% | $36,720 |
| 2015 | $1,945 +0.6% | $36,720 +5.1% |
| 2014 | $1,932 +11.1% | $34,940 |
| 2013 | $1,740 +2.6% | $34,940 |
| 2012 | $1,696 -9.7% | $34,940 -11% |
| 2011 | $1,879 +0.6% | $39,240 |
| 2010 | $1,868 +3.1% | $39,240 |
| 2009 | $1,812 -0.9% | $39,240 -1.7% |
| 2008 | $1,828 +15.5% | $39,910 |
| 2007 | $1,583 -27.3% | $39,910 +0% |
| 2006 | $2,179 +5% | $39,900 +5.9% |
| 2005 | $2,075 +5% | $37,660 |
| 2004 | $1,976 -1.5% | $37,660 |
| 2003 | $2,007 -4.1% | $37,660 -2.7% |
| 2002 | $2,092 +1.7% | $38,710 |
| 2001 | $2,057 -1.8% | $38,710 |
| 2000 | $2,096 +4.6% | $38,710 |
| 1999 | $2,003 | $38,710 |
Find assessor info on the county website
Monthly payment
Est. payment
Payment breakdown
Explore the cost of this home by adjusting the details. Changes won't be saved.Climate risks
Neighborhood: 45805
Nearby schools
Schools provided by the listing agent
- District: Elida
Source: DABR MLS. This data may not be complete. We recommend contacting the local school district to confirm school assignments for this home.

Similar homes
- $--4 bd3 ba2.2k sqft1861 Edgewood Dr, Lima, OH 45805AuctionAuction.com 2
- $275,0002 bd3 ba2.3k sqft1537 Shawnee Rd APT B, Lima, OH 45805For Sale
 MLS ID #226039121, Mark B Neff, New Albany Realty, LTD. Columbus and Central Ohio Regional MLS
 - $285,0006 bd2 ba2.6k sqft2219-2221 Kimberly Dr, Lima, OH 45805For Sale

 MLS ID #310513, Dawn Iiames, CCR Realtors. WCAR OH
 - $319,9003 bd2 ba2.3k sqft1510 Riverview Dr, Lima, OH 45805For Sale
 MLS ID #311217, Misty Mathews, Cowan, Realtors. WCAR OH
 - $199,0003 bd2 ba2.4k sqft1435 W Market St, Lima, OH 45805For SaleMLS ID #310714, Olivia Gauche, CCR Realtors. WCAR OH
- $282,5003 bd3 ba2.4k sqft4 Sheffield Ln, Lima, OH 45805For SaleMLS ID #311478, Debbie Lane, Berkshire Hathaway Professional Realty. WCAR OH
- $315,0003 bd2 ba1.7k sqft1458 George Bingham Dr, Lima, OH 45807For SaleMLS ID #311919, Tevyn Gronas, Oakridge Realty & Auction Co.. WCAR OH
- $290,0004 bd3 ba2.3k sqft4467 East Rd, Lima, OH 45807For SaleMLS ID #311485, Richard Clark, Dick Clark Real Estate, LLC. WCAR OH
- $319,0003 bd2 ba2.3k sqft1647 Pro Dr, Lima, OH 45805For SaleMLS ID #311170, Julie Brodbeck, Cowan, Realtors. WCAR OH
- $300,0004 bd3 ba2.5k sqft1444 Timberlane Dr, Lima, OH 45805For SaleMLS ID #311635, Laurie Johnson, Coldwell Banker Heritage Realtors. WCAR OH
- $350,0004 bd3 ba2.6k sqft3370 Fort Amanda Rd, Lima, OH 45805For SaleMLS ID #311203, Imed Jmiai, Alexander Realty Services. WCAR OH
- $299,9004 bd3 ba2.1k sqft3605 S Amblewood Cir, Lima, OH 45806For SaleMLS ID #311082, Jamie Hollar, Cowan, Realtors. WCAR OH
- $319,9002 bd2 ba1.9k sqft2600 Shoreline Dr, Lima, OH 45805For SaleMLS ID #311255, Jill Miroglio, Superior Plus Realtors. WCAR OH
- $345,0005 bd3 ba2.2k sqft1280 Wonderlick Rd, Lima, OH 45805For SaleMLS ID #311214, Shaun Richardson, EXP Realty-Dublin. WCAR OH
- $289,0003 bd3 ba1.5k sqft3675 Fort Amanda Rd, Lima, OH 45805For SaleMLS ID #311828, Maria Sanko, CCR Realtors. WCAR OH
- $379,9004 bd3 ba2.3k sqft3319 Rountree St, Lima, OH 45805For SaleMLS ID #311681, Jim Maidon, Cowan, Realtors. WCAR OH
- $275,0003 bd3 ba1.7k sqft2718 Carolyn Dr, Lima, OH 45807For SaleMLS ID #309835, Steven Shulaw, KW Greater Columbus Realty. WCAR OH
- $--3 bd2 ba1.8k sqft1295 N Metcalf St, Lima, OH 45801AuctionMLS ID #311117, Olivia Gauche, CCR Realtors. WCAR OH
- $294,9004 bd4 ba2.2k sqft3902 Magnolia St, Lima, OH 45806For SaleMLS ID #311881, Jason Liening, Cowan, Realtors. WCAR OH
- $311,0004 bd3 ba1.8k sqft5042 Daisy Ln, Lima, OH 45807For Sale
 MLS ID #1046946, Andrew Klausing, Plus One Professionals. WRIST
