This well-maintained home offers a lot more space than you might expect, with a functional layout and plenty of room to make it your own. The main floor features a formal living room and dining room, kitchen with bar-top seating, and a spacious family room with a wood stove that can provide an additional heat source. The large primary bedroom is also on the main floor and includes a walk-in closet and updated en suite bath. Main-floor laundry adds extra convenience.
Upstairs you'll find three additional bedrooms, including one with its own full en suite bath. The bathrooms have been updated within approximately the last 10 years, and the home is truly move-in ready while still offering an easy opportunity for future cosmetic updates.
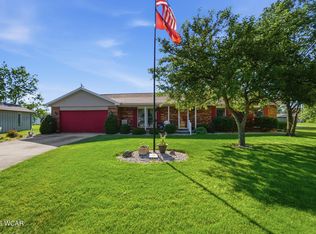
Major improvements include a new roof in 2026, Furnace within approx 3 yrs, windows and siding in 2020, the primary bedroom addition in 2019, plus newer front and back doors. Outside features include a large rear deck with aluminum railing, covered front porch, well-maintained yard, and storage shed.
The attached garage offers two traditional parking spaces plus an additional third bay currently set up as a workshop. Conveniently located near Shawnee Schools, this is a solid, well-cared-for home with great space, a practical layout, and plenty of potential or nice house just the way it is.
For sale
$294,900
3902 Magnolia St, Lima, OH 45806
4beds
2,214sqft
Single Family Residence
Built in 1978
-- sqft lot
$-- Zestimate®
$133/sqft
$-- HOA
What's special
Storage shedSpacious family roomMain-floor laundryCovered front porchWell-maintained yardWood stoveDining room
- 4 days
- 483
- 16
Likely to sell faster than
Zillow last checked:
Listing updated:
Listed by:
Jason Liening 419-302-0620,
Cowan, Realtors
Source: WCAR OH,MLS#: 311881
Facts & features
Interior
Bedrooms & bathrooms
- Bedrooms: 4
- Bathrooms: 4
- Full bathrooms: 3
- 1/2 bathrooms: 1
Bedroom 1
- Area: 238.58 Square Feet
- Dimensions: 15.8 x 15.1
Bedroom 2
- Area: 110.24 Square Feet
- Dimensions: 10.6 x 10.4
Bedroom 3
- Area: 167.58 Square Feet
- Dimensions: 13.3 x 12.6
Bedroom 4
- Area: 126.13 Square Feet
- Dimensions: 13.8 x 9.14
Dining room
- Area: 109.98 Square Feet
- Dimensions: 11.7 x 9.4
Kitchen
- Area: 126.25 Square Feet
- Dimensions: 12.5 x 10.1
Living room
- Area: 227.43 Square Feet
- Dimensions: 17.1 x 13.3
Other
- Description: Garage
- Area: 496.8 Square Feet
- Dimensions: 23 x 21.6
Heating
- Forced Air, Natural Gas
Cooling
- Central Air
Appliances
- Included: Dishwasher, Dryer, Oven, Refrigerator, Washer
Features
- Flooring: Carpet, Laminate, Vinyl
- Has basement: No
- Has fireplace: Yes
- Fireplace features: Family Room
Interior area
- Total structure area: 2,214
- Total interior livable area: 2,214 sqft
Property
Parking
- Total spaces: 3
- Parking features: Attached, Garage
- Attached garage spaces: 3
Features
- Levels: Two
- Patio & porch: Covered, Deck, Patio
Lot
- Features: Corner Lot, Level
Details
- Additional structures: Shed(s)
- Parcel number: 46160701005.000
- Zoning description: Residential
Construction
Type & style
- Home type: SingleFamily
- Property subtype: Single Family Residence
Materials
- Vinyl Siding
Condition
- Year built: 1978
Utilities & green energy
- Sewer: Public Sewer
- Water: Public
- Utilities for property: Electricity Connected, Natural Gas Connected, Water Connected
Community & HOA
HOA
- Has HOA: No
Location
- Region: Lima
Financial & listing details
- Price per square foot: $133/sqft
- Tax assessed value: $247,000
- Annual tax amount: $4,225
- Date on market: 10/9/2026
- Listing terms: Cash,Conventional,VA Loan
- Electric utility on property: Yes
Estimated market value
Not available
Estimated sales range
Not available
Not available
Price history
| Date | Event | Price |
|---|---|---|
| 10/9/2026 | Listed for sale | $294,900$133/sqft |
Source:  WCAR OH #311881 Report a problem WCAR OH #311881 Report a problem | ||
Public tax history
| Year | Property taxes | Tax assessment |
|---|---|---|
| 2025 | $4,225 -0.1% | $86,450 |
| 2024 | $4,228 +3.1% | $86,450 +17% |
| 2023 | $4,101 +0.5% | $73,890 +1.8% |
| 2022 | $4,078 +0.3% | $72,590 |
| 2021 | $4,068 +44.1% | $72,590 +22.8% |
| 2020 | $2,823 +17.4% | $59,120 +19.2% |
| 2019 | $2,406 +0.3% | $49,600 |
| 2018 | $2,399 +9% | $49,600 +12.4% |
| 2017 | $2,201 +0.7% | $44,110 |
| 2016 | $2,186 +0% | $44,110 |
| 2015 | $2,186 +8.1% | $44,110 +8.7% |
| 2014 | $2,023 +1.7% | $40,570 |
| 2013 | $1,990 +2.3% | $40,570 |
| 2012 | $1,945 +2.1% | $40,570 |
| 2011 | $1,904 +1% | $40,570 |
| 2010 | $1,886 +0.8% | $40,570 |
| 2009 | $1,871 -5.9% | $40,570 -5.5% |
| 2008 | $1,989 +2.5% | $42,950 |
| 2007 | $1,940 -26.5% | $42,950 +0% |
| 2006 | $2,641 +16.4% | $42,945 +14.2% |
| 2005 | $2,269 +0.1% | $37,590 |
| 2004 | $2,266 +8.6% | $37,590 |
| 2003 | $2,086 +13.1% | $37,590 +14.7% |
| 2002 | $1,845 +1.8% | $32,760 |
| 2001 | $1,812 -1.4% | $32,760 |
| 2000 | $1,838 +4.7% | $32,760 +4.7% |
| 1999 | $1,755 | $31,290 |
Find assessor info on the county website
Monthly payment
Est. payment
Payment breakdown
Explore the cost of this home by adjusting the details. Changes won't be saved.Climate risks
Neighborhood: 45806
Similar homes
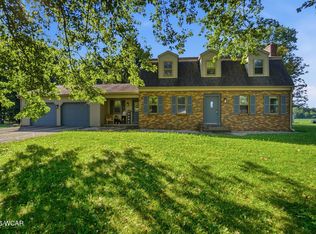
- $299,9004 bd3 ba2.1k sqft3605 S Amblewood Cir, Lima, OH 45806For Sale
 MLS ID #311082, Jamie Hollar, Cowan, Realtors. WCAR OH
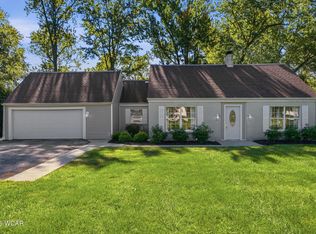
 - $289,0003 bd3 ba1.5k sqft3675 Fort Amanda Rd, Lima, OH 45805For Sale
 MLS ID #311828, Maria Sanko, CCR Realtors. WCAR OH
 - $345,0003 bd2 ba2k sqft4215 Emma Pkwy, Lima, OH 45806For Sale
 MLS ID #311917, Ryan Place, Merritt Real Estate Professionals. WCAR OH
 - $245,0003 bd2 ba1.5k sqft119 Yew Ln, Lima, OH 45806For Sale
 MLS ID #310459, Temple Wright, Cowan, Realtors. WCAR OH
 - $315,0003 bd2 ba1.7k sqft1458 George Bingham Dr, Lima, OH 45807For SaleMLS ID #311919, Tevyn Gronas, Oakridge Realty & Auction Co.. WCAR OH
- $319,9003 bd3 ba1.9k sqft2829 Riverwalk Blvd, Lima, OH 45806For SaleMLS ID #311823, Jacqueline Caprella, Berkshire Hathaway Professional Realty. WCAR OH
- $290,0004 bd3 ba2.3k sqft4467 East Rd, Lima, OH 45807For SaleMLS ID #311485, Richard Clark, Dick Clark Real Estate, LLC. WCAR OH
- $289,0003 bd1 ba1.2k sqft2600 W Hume Rd, Lima, OH 45806For SaleMLS ID #310903, Connie Thompson, Superior Plus Realtors. WCAR OH
- $350,0004 bd3 ba2.6k sqft3370 Fort Amanda Rd, Lima, OH 45805For SaleMLS ID #311203, Imed Jmiai, Alexander Realty Services. WCAR OH
- $319,0003 bd2 ba2.3k sqft1647 Pro Dr, Lima, OH 45805For SaleMLS ID #311170, Julie Brodbeck, Cowan, Realtors. WCAR OH
- $269,9004 bd2 ba2k sqft3115 Freyer Rd, Lima, OH 45807For SaleMLS ID #311006, Thomas Hamrick, Keller Williams Consultants. WCAR OH
- $299,9954 bd3 ba2.5k sqft1701 Patton Ave, Lima, OH 45805For Sale
 MLS ID #969578, James Gray, Glasshouse Realty Group. DABR MLS
 - $311,0004 bd3 ba1.8k sqft5042 Daisy Ln, Lima, OH 45807For Sale
 MLS ID #1046946, Andrew Klausing, Plus One Professionals. WRIST
 - $319,9003 bd2 ba2.3k sqft1510 Riverview Dr, Lima, OH 45805For SaleMLS ID #311217, Misty Mathews, Cowan, Realtors. WCAR OH
- $282,5003 bd3 ba2.4k sqft4 Sheffield Ln, Lima, OH 45805For SaleMLS ID #311478, Debbie Lane, Berkshire Hathaway Professional Realty. WCAR OH
- $305,0002 bd2 ba1.5k sqft3502 Camden Pl, Lima, OH 45806For SaleMLS ID #311769, Olivia Miller, Superior Plus Realtors. WCAR OH
