Discover the charm of coastal living in Oceanside's highly desirable Fire Mountain neighborhood! This spacious single-story home on a cul de sac, offers 4 bedrooms, 2 bathrooms, a 3-car garage, & a generous lot. Designed for comfortable living, effortless entertaining, the light-filled floor plan welcomes you with soaring vaulted ceilings, an expansive living room, & an elegant formal dining area, perfect for memorable gatherings. The inviting kitchen features a center island, breakfast area, opening seamlessly to a spacious family room, creating a wonderful setting for everyday living. The versatile fourth bedroom currently serves as a den, while the primary suite offers a peaceful retreat with sliding glass doors leading directly to the backyard. Enjoy the possibilities of the spacious outdoor setting, ideal for relaxing, entertaining, or simply soaking up the Southern California sunshine. Conveniently located minutes from beautiful beaches, Oceanside Pier, shopping, dining, & major freeways. With no HOA or Mello-Roos, this exceptional home offers space, comfort, & the best of Southern California coastal living!
For sale
Listed by: HomeSmart Realty West • Runa Gunnars • 760-807-9807
$1,475,000
1701 Timingo Gate Way, Oceanside, CA 92054
4beds
2,261sqft
Single Family Residence
Built in 2002
0.29 Acres Lot
$1,448,300 Zestimate®
$652/sqft
$-- HOA
What's special
- 8 days
- 1,515
- 117
Likely to sell faster than
Zillow last checked:
Listing updated:
Listed by:
Runa Gunnars DRE #00849504 760-807-9807,
HomeSmart Realty West
Source: CRMLS,MLS#: NDP2610135 Originating MLS: California Regional MLS (North San Diego County & Pacific Southwest AORs)
Facts & features
Interior
Bedrooms & bathrooms
- Bedrooms: 4
- Bathrooms: 2
- Full bathrooms: 2
- Main level bathrooms: 2
- Main level bedrooms: 4
Rooms
- Room types: Bedroom, Den, Family Room, Foyer, Laundry, Living Room, Primary Bedroom, Other, Dining Room
Primary bedroom
- Features: Primary Suite
Bedroom
- Features: All Bedrooms Down
Bathroom
- Features: Bathtub, Dual Sinks, Enclosed Toilet, Separate Shower, Walk-In Shower
Kitchen
- Features: Granite Counters, Kitchen Island, Kitchen/Family Room Combo
Other
- Features: Walk-In Closet(s)
Heating
- Forced Air
Cooling
- Central Air
Appliances
- Included: Dryer, Washer
- Laundry: Gas Dryer Hookup, Laundry Room
Features
- Breakfast Bar, Breakfast Area, Ceiling Fan(s), Cathedral Ceiling(s), Separate/Formal Dining Room, High Ceilings, Open Floorplan, See Remarks, All Bedrooms Down, Entrance Foyer, Primary Suite, Walk-In Closet(s)
- Flooring: Carpet, Tile
- Doors: Double Door Entry
- Windows: Double Pane Windows
- Has fireplace: Yes
- Fireplace features: Family Room
- Common walls with other units/homes: No Common Walls
Interior area
- Total interior livable area: 2,261 sqft
Video & virtual tour
Property
Parking
- Total spaces: 9
- Parking features: Garage - Attached
- Attached garage spaces: 3
- Uncovered spaces: 6
Features
- Levels: One
- Stories: 1
- Entry location: Front
- Patio & porch: Concrete
- Pool features: None
- Spa features: None
- Has view: Yes
- View description: Neighborhood, Trees/Woods
Lot
- Size: 0.29 Acres
- Features: Back Yard, Corner Lot, Cul-De-Sac, Front Yard
Details
- Parcel number: 1542106800
- Zoning: R-1:SINGLE FAM-RES
- Special conditions: Trust
Construction
Type & style
- Home type: SingleFamily
- Property subtype: Single Family Residence
Condition
- Year built: 2002
Utilities & green energy
- Sewer: Public Sewer
Community & HOA
Community
- Features: Curbs
Location
- Region: Oceanside
Financial & listing details
- Price per square foot: $652/sqft
- Tax assessed value: $870,096
- Date on market: 11/7/2026
- Cumulative days on market: 9 days
- Listing terms: Cash,Conventional,FHA,VA Loan
Estimated market value
$1,448,300
$1.38M - $1.52M
$5,943/mo
Price history
| Date | Event | Price |
|---|---|---|
| 11/7/2026 | Listed for sale | $1,475,000+145.8%$652/sqft |
Source:  CRMLS #NDP2610135 Report a problem | ||
| 12/15/2003 | Sold | $600,000+51.5%$265/sqft |
Source: Public Record Report a problem | ||
| 12/14/2001 | Sold | $396,000$175/sqft |
Source: Public Record Report a problem | ||
Public tax history
| Year | Property taxes | Tax assessment |
|---|---|---|
| 2026 | -- | $870,096 +2% |
| 2025 | $9,506 +2% | $853,037 +2% |
| 2024 | $9,324 +3.2% | $836,311 +2% |
| 2023 | $9,036 +1.5% | $819,914 +2% |
| 2022 | $8,898 -0.4% | $803,838 +2% |
| 2021 | $8,931 +3.2% | $788,077 +1% |
| 2020 | $8,654 +3.6% | $779,997 +2% |
| 2019 | $8,352 +0.5% | $764,704 +2% |
| 2018 | $8,310 +1.9% | $749,711 +2% |
| 2017 | $8,157 +16.4% | $735,011 +14.8% |
| 2016 | $7,005 +8.3% | $640,000 +6.7% |
| 2015 | $6,470 +2% | $600,000 |
| 2014 | $6,343 | $600,000 +11.5% |
| 2013 | -- | $538,000 +1.3% |
| 2012 | -- | $531,000 -15% |
| 2011 | -- | $625,000 |
| 2010 | -- | $625,000 |
| 2009 | -- | $625,000 -3.8% |
| 2008 | -- | $649,458 +2% |
| 2007 | -- | $636,724 +2% |
| 2006 | -- | $624,240 +2% |
| 2005 | -- | $612,000 +2% |
| 2004 | -- | $600,000 +48.7% |
| 2003 | -- | $403,578 +2% |
| 2002 | -- | $395,665 |
Find assessor info on the county website
Monthly payment
Est. payment
Payment breakdown
Explore the cost of this home by adjusting the details. Changes won't be saved.Climate risks
Neighborhood: Fire Mountain
- $1,631,1004 bd3 ba2.9k sqft1705 Timingo Gate Way, Oceanside, CA 92054Off Market
- $1,555,4004 bd3 ba2.6k sqft1700 Boxwood Way, Oceanside, CA 92054Off Market
- $1,499,0004 bd3 ba2.6k sqft1702 Timingo Gate Way, Oceanside, CA 92054Off Market
- $1,587,3004 bd3 ba2.6k sqft1706 Timingo Gate Way, Oceanside, CA 92054Off Market
Similar homes
- $1,540,0004 bd3 ba2.3k sqft2424 Papyrus Ct, Oceanside, CA 92054For Sale
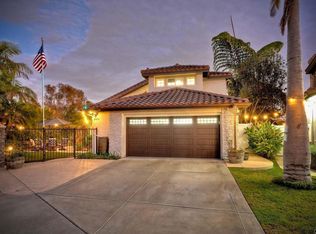 MLS ID #NDP2608273, Tamara Kapa, First Team Real Estate. CRMLS
- $1,999,9995 bd4 ba2.4k sqft1706 Grandview St, Oceanside, CA 92054For Sale
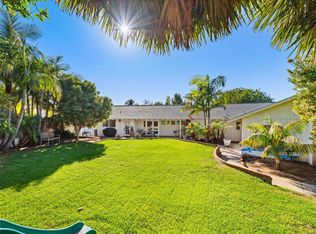 MLS ID #NDP2610084, Tiffany Weis, Coldwell Banker Realty. CRMLS
- $1,349,0004 bd3 ba3k sqft327 Valley Heights Dr, Oceanside, CA 92057For Sale
 MLS ID #NDP2609914, Erin Wade, Compass. CRMLS
- $1,395,0005 bd3 ba3.2k sqft3259 Canyon View Dr, Oceanside, CA 92058For Sale
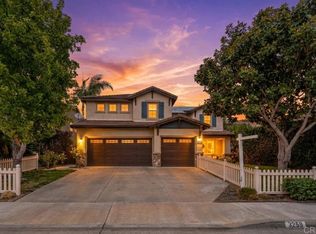 MLS ID #NDP2608294, Elizabeth Saldana, Real Brokerage Technologies. CRMLS
