Skip main navigation
Off market
  • $506,100

    1701 W 67th Cir, Denver, CO 80221

    3beds
    3baths
    1,739sqft
    Attached Single Family
    Built in 2019
    -- sqft lot
    $506,100 Zestimate®
    $291/sqft
    $3,046 Estimated rent

    Home value

    $506,100

    $476,000 - $542,000

    $3,046/mo

    Zestimate® history
    Loading
    Loading...

    Owner options

    List your home for rent

    $3,046/mo

    Rent Zestimate®

    Find your next renter with Zillow Rental Manager. Plus, with online applications, you can quickly screen prospective tenants – for free.

    Learn more

    $3,046/mo

    Rent Zestimate®

    Refinance and save

    $3,089/mo

    Est. payment

    Refinancing to a lower rate could help reduce your monthly payments and save thousands over the life of the loan.

    See today's rates

    $3,089/mo

    Est. payment

    Explore your selling options

    Work with a Zillow partner agent

    Leverage their expertise and Zillow's premium Showcase listings to get your home seen by more buyers.

    Get started

    List with your own agent

    Get your home in front of millions of buyers by listing it on Zillow.

    Learn how to do it

    Sell it yourself

    Take full control of how buyers see your home on Zillow by listing For Sale by Owner (FSBO).

    List your home

    What's special

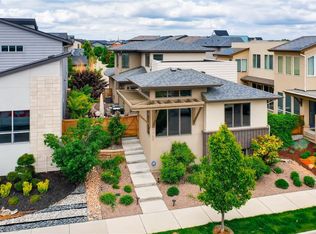
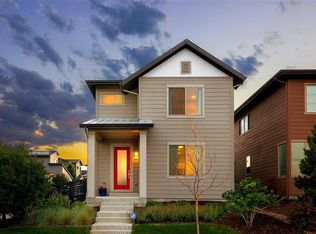
    This beautiful Cadence 2 floorplan boasts 3 bedrooms with 2.5 baths. The main floor living is large and inviting with it's 10' tall ceilings and functional layout. As an end unit you get the extra light we all crave while not losing any privacy inside. Views down the street towards Denver and views out the north towards the mountains are just an extra perk of this excellent home. With dark cabinets and light floors your interior will really pop. Photos are a representation of this plan and not of actual home.

    This property is off market, which means it's not currently listed for sale or rent on Zillow. This may be different from what's available on other websites or public sources.

    Facts & features

    Interior

    Bedrooms & bathrooms
    • Bedrooms: 3
    • Bathrooms: 3
    Heating
    • Forced air, Gas
    Cooling
    • Central
    Appliances
    • Included: Dishwasher, Dryer, Garbage disposal, Microwave, Range / Oven, Refrigerator, Washer
    • Laundry: Washer/Dryer Included
    Features
    • Cable TV, Double Pane Windows, Open Floorplan, Master Suite, Internet Access (Wired), Foyer/Entry
    • Flooring: Carpet, Linoleum / Vinyl
    Interior area
    • Total interior livable area: 1,739 sqft

    Property

    Features
    • Exterior features: Brick, Cement / Concrete

    Construction

    Type & style
    • Home type: Townhouse
    • Architectural style: Triplex (1 unit)
    • Property subtype: Attached Single Family
    Condition
    • Year built: 2019

    Community & neighborhood

    Location
    • Region: Denver

    HOA & financial

    HOA
    • Has HOA: Yes
    • HOA fee: $87 monthly

    Other

    Other facts
    • Flooring: Carpet, Plank Vinyl
    • Roof: Membrane, Architectural Shingles
    • Heating: Forced Air, Gas
    • Appliances: Dishwasher, Garbage Disposal, Dryer, Washer, Smoke Alarm, Refrigerator (Kitchen), Stove/Range/Oven, Microwave Oven, Door Locks
    • InteriorFeatures: Cable TV, Double Pane Windows, Open Floorplan, Master Suite, Internet Access (Wired), Foyer/Entry
    • ConstructionMaterials: Brick, Cement Siding
    • PropertySubType: Attached Single Family
    • OpenParkingSpaces: 0
    • LaundryFeatures: Washer/Dryer Included
    • AboveGradeFinishedAreaSource: 1739
    • Cooling: Air Conditioning-Central
    • ArchitecturalStyle: Triplex (1 unit)
    • MlsStatus: Active

    Price history

    DateEventPrice
    10/6/2019Listing removed$419,290$241/sqft
    Source: Brookfield Residential #2805823 Report a problem
    9/9/2019Price change$419,290-1.2%$241/sqft
    Source: Brookfield Residential #2805823 Report a problem
    7/16/2019Listed for sale$424,306$244/sqft
    Source: Brookfield Residential #2805823 Report a problem

    Public tax history

    Tax history is unavailable.

    Neighborhood: 80221

    Nearby schools

    GreatSchools rating
    Schools provided by the listing agent
    • Elementary: Clayton K-8
    • Middle: Clayton K-8
    • High: Mapleton Expedition
    • District: Mapleton R-1

    Source: The MLS. This data may not be complete. We recommend contacting the local school district to confirm school assignments for this home.

    Get a cash offer in 3 minutes
    Find out how much your home could sell for in as little as 3 minutes with a no-obligation cash offer.
    Estimated market value
    $506,100
    Get a cash offer in 3 minutes
    Find out how much your home could sell for in as little as 3 minutes with a no-obligation cash offer.
    Estimated market value
    $506,100