Be among the first to experience world-class mountain living at The Grand Hyatt Deer Valley - the first residents to be completed in North America's most exciting new Alpine Village. This exquisite 3-bed, 3.5-bath residence nestled at the base of Deer Valley's East Village features a rare lock-out option, maximizing its potential for both personal use and investment opportunities. Elegantly furnished, this residence boasts breathtaking views of the majestic mountains and the shimmering Jordanelle Reservoir. A pedestrian oriented destination in the heart of Deer Valley East Village, residents will experience an extraordinary array of shopping and dining all nestled at the base of the largest ski beach in North America along with unparalleled access to a vibrant array of upcoming developments including future Five-Star hotel and branded residences next door. Indulge in a wealth of luxurious amenities, including an outdoor year-round heated pool and hot tub, convenient ski valet, secure underground parking, a state-of-the-art fitness center, and a diverse selection of exceptional dining options including a two story coffee house and a speakeasy-style hidden intimate restaurant. Sleek, contemporary lines define the open-concept floor plan, creating an ideal setting for both intimate gatherings and grandeur entertaining. The spacious kitchen, complete with captivating views, seamlessly connects with the living area. Each generously sized bedroom offers a private retreat, while an extra-large closet in the hallway provides ample storage space.
For sale
Price cut: $2.3M (8/5)
$5,200,000
1702 W Glencoe Mountain Way, Park City, UT 84060
3beds
2,067sqft
Condominium
Built in 2024
-- sqft lot
$4,957,700 Zestimate®
$2,516/sqft
$3,868/mo HOA
What's special
Open-concept floor planSpacious kitchenSleek contemporary lines
- 64 days
- 67
- 0
Zillow last checked:
Listing updated:
Listed by:
Haley Gruber DeSantis 435-649-0891,
Christie's International Real Estate VUE
Source: UtahRealEstate.com,MLS#: 2168211
Facts & features
Interior
Bedrooms & bathrooms
- Bedrooms: 3
- Bathrooms: 4
- Full bathrooms: 3
- 1/2 bathrooms: 1
- Partial bathrooms: 1
- Main level bedrooms: 3
Primary bedroom
- Level: First
Heating
- Forced Air
Cooling
- Central Air
Appliances
- Included: Dryer, Microwave, Refrigerator, Washer, Disposal
Features
- Flooring: Hardwood, Tile
- Basement: None
- Number of fireplaces: 1
Interior area
- Total structure area: 2,067
- Total interior livable area: 2,067 sqft
- Finished area above ground: 2,067
Video & virtual tour
Property
Accessibility
- Accessibility features: Single Level Living
Features
- Stories: 1
- Entry location: Middle Level
- Exterior features: Balcony
- Has private pool: Yes
- Has view: Yes
- View description: Mountain(s)
Lot
- Size: 2,178 Square Feet
Details
- Parcel number: 0000215116
- Zoning description: Multi-Family, Short Term Rental Allowed
Construction
Type & style
- Home type: Condo
- Property subtype: Condominium
Materials
- Roof: Asphalt,Metal
Condition
- Blt./Standing
- New construction: No
- Year built: 2024
Utilities & green energy
- Sewer: Public Sewer, Sewer: Public
- Water: Culinary
- Utilities for property: Natural Gas Connected, Electricity Connected
Community & HOA
HOA
- Has HOA: Yes
- HOA fee: $11,603 quarterly
- HOA name: Damyana Tosheva
- HOA phone: 435-731-4561
Location
- Region: Park City
Financial & listing details
- Price per square foot: $2,516/sqft
- Annual tax amount: $36,042
- Date on market: 6/26/2026
- Listing terms: Cash
- Inclusions: Dryer, Microwave, Refrigerator, Washer
- Acres allowed for irrigation: 0
- Electric utility on property: Yes
- Road surface type: Paved
Estimated market value
$4,957,700
$4.71M - $5.21M
$5,421/mo
Price history
| Date | Event | Price |
|---|---|---|
| 8/5/2026 | Price change | $2,925,000-43.8%$1,415/sqft |
Source:  UtahRealEstate.com #2176684 Report a problem UtahRealEstate.com #2176684 Report a problem | ||
| 6/26/2026 | Listed for sale | $5,200,000$2,516/sqft |
Source: UtahRealEstate.com #2168211 Report a problem | ||
| 12/3/2024 | Sold | -- |
Source: Agent Provided Report a problem | ||
Public tax history
Tax history is unavailable.
Monthly payment
Est. payment
Payment breakdown
Explore the cost of this home by adjusting the details. Changes won't be saved.Climate risks
Neighborhood: 84060
Nearby schools
Schools provided by the listing agent
- Elementary: Heber Valley
- Middle: Wasatch
- High: Wasatch
- District: Wasatch
Source: UtahRealEstate.com. This data may not be complete. We recommend contacting the local school district to confirm school assignments for this home.
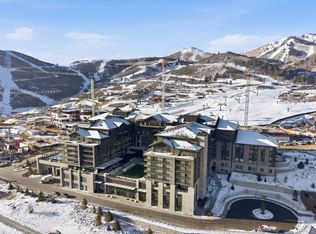
- $1,399,0001 bd1 ba777 sqft1702 W Glencoe Way #6006, Park City, UT 84060For Sale
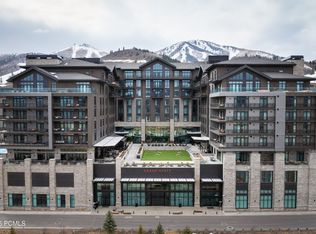
- $2,750,0002 bd2 ba1.1k sqft1702 W Glencoe Mountain Way #7048, Park City, UT 84060For Sale
- $--2 bd2 ba1.1k sqft1702 W Glencoe Mountain Way #6041, Park City, UT 84060Sold
- $--3 bd4 ba2k sqft1702 W Glencoe Mountain Way #7004, Park City, UT 84060Sold
Similar homes
- $5,200,0003 bd4 ba2k sqft1702 W Glencoe Mountain Way #6038, Park City, UT 84060New Construction

 MLS ID #12602908, Nicholas Desantis, Christie's Int. RE VUE. PCBR
 - $5,000,0003 bd4 ba1.9k sqft8889 Empire Club Dr #304, Park City, UT 84060For Sale
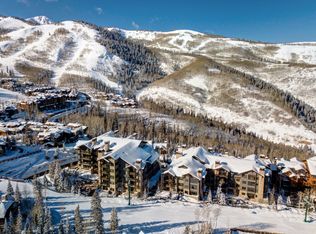
 MLS ID #2180150, Madison DeWald, Christie's International Real Estate VUE. UtahRealEstate.com
 - $5,000,0003 bd4 ba1.9k sqft8886 Empire Club Dr #304, Park City, UT 84060For Sale
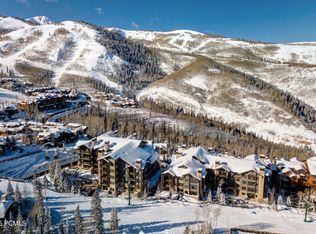 MLS ID #12603812, Madison Dewald, Christie's Int. RE VUE. PCBR
 - $5,600,0002 bd3 ba1.6k sqft7677 Village Way #301, Park City, UT 84060For Sale
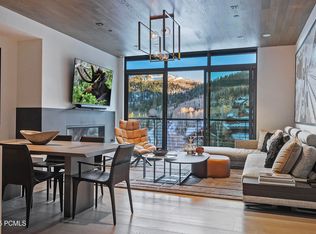 MLS ID #12505135, Stefani Kimche, B2 and Company Real Estate. PCBR
 - $5,600,0003 bd4 ba1.9k sqft2300 Deer Valley Dr E #720, Park City, UT 84060For SaleMLS ID #12601580, Jacquelyn Harris Grayson, BHHS Utah Properties - SV. PCBR
- $4,595,0003 bd4 ba1.9k sqft2300 Deer Valley Dr E #420, Park City, UT 84060For SaleMLS ID #12603536, Jacquelyn Harris Grayson, BHHS Utah Properties - SV. PCBR
- $5,700,0002 bd3 ba1.7k sqft1707 W Glencoe Mountain Way #3B, Park City, UT 84060New ConstructionMLS ID #12602785, Sheila Hall, Summit Sotheby's Deer Valley East Village. PCBR
- $4,800,0003 bd3 ba2.1k sqft201 Heber Ave, Park City, UT 84060For SaleMLS ID #2140377, Gretchen Hudgens, Summit Sotheby's International Realty. UtahRealEstate.com
- $5,900,0003 bd3 ba2.4k sqft7620 Royal St E #402, Park City, UT 84060For SaleMLS ID #12601788, Jamison Frost, Christie's Int. RE VUE. PCBR
- $4,800,0003 bd3 ba2.1k sqft201 Heber Ave #301/201, Park City, UT 84060For SaleMLS ID #12600770, Gretchen Hudgens, Summit Sotheby's International Realty (625 Main). PCBR
- $2,925,0002 bd2 ba1.3k sqft1702 W Glencoe Mountain Way #7045, Park City, UT 84060For SaleMLS ID #12603577, Carrie Dennis, Summit Sotheby's International Realty . PCBR
- $5,950,0003 bd4 ba2.5k sqft3267 W Deer Hollow Rd #2402, Park City, UT 84060New ConstructionMLS ID #12603088, Ben Fisher, Christie's Int. RE VUE. PCBR
- $6,000,0003 bd4 ba2.4k sqft3267 Deer Hollow Rd #3202, Park City, UT 84060For SaleMLS ID #12602819, Brigid Flint, Summit Sotheby's International Realty . PCBR
- $6,000,0003 bd4 ba2.4k sqft3267 W Deer Hollow Rd #3202, Park City, UT 84060For SaleMLS ID #2167233, Brigid Flint, Summit Sotheby's International Realty. UtahRealEstate.com
- $4,475,0003 bd4 ba2.3k sqft333 Main St Unit 36, Park City, UT 84060For SaleMLS ID #12505060, William Winstead, Christie's Int. RE VUE. PCBR
- $4,900,0003 bd5 ba2.5k sqft1258 Rothwell Rd, Park City, UT 84060For SaleMLS ID #12602858, Jared West, Modern and Main, LLC. PCBR
- $4,800,0003 bd4 ba2k sqft8777 Marsac Ave #206, Park City, UT 84060For SaleMLS ID #12504995, Tyler Richardson, BHHS Utah Properties - SV. PCBR
- $6,900,0003 bd3 ba2.4k sqft7677 Village Way #103, Park City, UT 84060For SaleMLS ID #12603364, Patrick Howell, BHHS Utah Properties - SV. PCBR
- $6,500,0003 bd3 ba2k sqft1707 W Glencoe Mountain Way #3K, Park City, UT 84060New ConstructionMLS ID #12602116, Sheila Hall, Summit Sotheby's Deer Valley East Village. PCBR
- $4,290,0003 bd4 ba1.9k sqft820 Park Ave #203, Park City, UT 84060For SaleMLS ID #12501026, Chris O'Neill, Windermere RE Utah - Park Ave. PCBR
