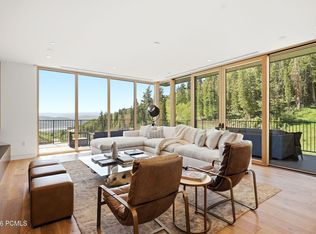
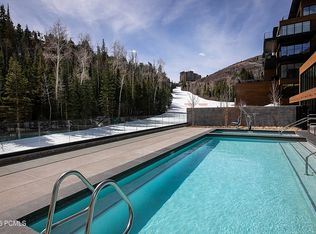
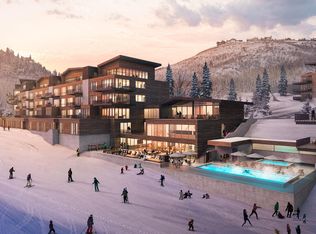
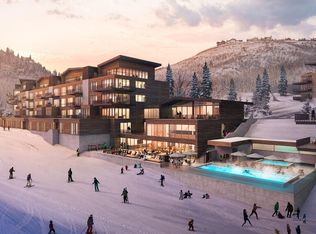
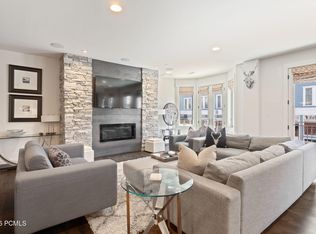
Located in Deer Valley's exclusive gated, ski-in/ski-out Deer Crest community, this south-facing Founder's Place residence sits directly on the Deer Hollow ski run adjacent to the Mountaineer Lift. Enjoy stunning alpine views of Deer Valley from the covered deck, perfectly positioned above the ski run. A private elevator connects the heated parking garage directly to the residence and includes dedicated, private storage for skis, bikes, and other recreational gear. Situated in the Helen Building-the newest building in Founder's Place and part of the recently completed second phase-this residence is ideally located near the amenities of the Polly Building. Owners enjoy access to a year-round heated pool, hot tubs, cold plunge, ski lockers, fitness and yoga studios, infrared sauna, golf simulators, game room, kids' club, and an owners-only caf. Thoughtfully designed for year-round, multigenerational living, Founder's Place offers a luxury mountain lifestyle unlike any other minutes from Park City's Main Street, and Deer Valley's East Village. You're positioned not only to enjoy all that the incredible Deer Valley expansion offers, but there are also hundreds of miles of hiking and biking trails right out your door. Offered fully furnished and move-in ready, this residence provides effortless mountain living from day one.
For sale
$6,000,000
3267 W Deer Hollow Rd #3202, Park City, UT 84060
3beds
2,421sqft
Condominium
Built in 2024
-- sqft lot
$-- Zestimate®
$2,478/sqft
$4,966/mo HOA
What's special
Year-round heated poolHot tubsGolf simulatorsCovered deckSki lockersFitness and yoga studiosInfrared sauna
- 72 days
- 44
- 1
Zillow last checked:
Listing updated:
Listed by:
Brigid Flint 435-640-9873,
Summit Sotheby's International Realty,
Michelle P Eastman 435-640-6597,
Summit Sotheby's International Realty
Source: UtahRealEstate.com,MLS#: 2167233
Facts & features
Interior
Bedrooms & bathrooms
- Bedrooms: 3
- Bathrooms: 4
- Full bathrooms: 2
- 3/4 bathrooms: 1
- 1/2 bathrooms: 1
- Partial bathrooms: 1
- Main level bedrooms: 3
Primary bedroom
- Level: First
Heating
- Forced Air
Cooling
- Central Air
Appliances
- Included: Built-In Range
- Laundry: Gas Dryer Hookup
Features
- Walk-In Closet(s), Floor Drains, Granite Counters
- Flooring: Carpet, Hardwood, Tile
- Windows: Part
- Basement: None
- Number of fireplaces: 1
Interior area
- Total structure area: 2,421
- Total interior livable area: 2,421 sqft
- Finished area above ground: 2,421
Video & virtual tour
Property
Parking
- Total spaces: 1
- Parking features: Covered, Secured, Secured Parking
- Attached garage spaces: 1
Accessibility
- Accessibility features: Accessible Hallway(s), Accessible Electrical and Environmental Controls
Features
- Stories: 1
- Entry location: Middle Level
- Patio & porch: Patio, Covered Deck, Open Patio
- Pool features: Association
- Has view: Yes
- View description: Mountain(s)
Lot
- Size: 2,178 Square Feet
- Features: Gentle Sloping, Terrain: Mountain
- Topography: Terrain Grad Slope,Terrain Mountain
- Residential vegetation: Landscaping: Part
Details
- Parcel number: XXX3202
- Zoning description: Short Term Rental Allowed
Construction
Type & style
- Home type: Condo
- Property subtype: Condominium
Materials
- Concrete, Cement Siding, Metal Siding, Other
- Roof: Composition
Condition
- Blt./Standing
- New construction: No
- Year built: 2024
Utilities & green energy
- Sewer: Public Sewer, Sewer: Public
- Water: Culinary
- Utilities for property: Natural Gas Connected, Electricity Connected, Sewer Connected, Water Connected
Green energy
- Green verification: LEED For Homes
Community & HOA
Community
- Features: Clubhouse
- Security: Building Security
- Subdivision: Founders Place
HOA
- Has HOA: Yes
- Amenities included: Clubhouse, Concierge, Controlled Access, Fire Pit, Gas, Gated, Fitness Center, Trail(s), Insurance, Maintenance, On Site Security, Management, Pool, Sewer Paid, Snow Removal, Trash, Water
- Services included: Gas, Insurance, Maintenance Grounds, Sewer, Trash, Water
- HOA fee: $14,898 quarterly
- HOA name: Eric Walz
- HOA phone: 970-390-0080
Location
- Region: Park City
Financial & listing details
- Price per square foot: $2,478/sqft
- Annual tax amount: $10,708
- Date on market: 6/23/2026
- Listing terms: Cash,Conventional
- Acres allowed for irrigation: 0
- Electric utility on property: Yes
- Road surface type: Paved
Estimated market value
Not available
Estimated sales range
Not available
Not available
Price history
| Date | Event | Price |
|---|---|---|
| 6/23/2026 | Price change | $6,000,000+7.2%$2,478/sqft |
Source:  UtahRealEstate.com #2167233 Report a problem UtahRealEstate.com #2167233 Report a problem | ||
| 12/19/2023 | Pending sale | $5,595,000$2,311/sqft |
Source: UtahRealEstate.com #1969999 Report a problem | ||
| 12/4/2023 | Listed for sale | $5,595,000$2,311/sqft |
Source: UtahRealEstate.com #1969999 Report a problem | ||
Public tax history
Tax history is unavailable.
Monthly payment
Est. payment
Payment breakdown
Explore the cost of this home by adjusting the details. Changes won't be saved.Climate risks
Neighborhood: Lower Deer Valley
Nearby schools
Schools provided by the listing agent
- Elementary: Midway
- Middle: Rocky Mountain
- High: Wasatch
- District: Wasatch
Source: UtahRealEstate.com. This data may not be complete. We recommend contacting the local school district to confirm school assignments for this home.
- $7,950,0003 bd4 ba3k sqft3267 W Deer Hollow Rd #3206, Park City, UT 84060New Construction
- $6,200,0003 bd3 ba2.4k sqft3267 W Deer Hollow Rd #3103, Park City, UT 84060For Sale
- $--4 bd5 ba3.6k sqft3267 W Deer Hollow Rd #2603, Park City, UT 84060Sold
- $--4 bd6 ba4.5k sqft3267 W Deer Hollow Rd #1704, Park City, UT 84060Sold
Similar homes
- $6,000,0003 bd4 ba2.4k sqft3267 Deer Hollow Rd #3202, Park City, UT 84060For Sale

 MLS ID #12602819, Brigid Flint, Summit Sotheby's International Realty . PCBR
 - $5,950,0003 bd4 ba2.5k sqft3267 W Deer Hollow Rd #2402, Park City, UT 84060New Construction
 MLS ID #12603088, Ben Fisher, Christie's Int. RE VUE. PCBR
 - $6,200,0003 bd3 ba2.4k sqft3267 W Deer Hollow Rd #3103, Park City, UT 84060For SaleMLS ID #12601213, Bill Redeker, Stein Eriksen Realty Group. PCBR
- $6,500,0005 bd5 ba3.2k sqft614 Main St #201, Park City, UT 84060For Sale
 MLS ID #12602913, Rod Deaderick, KW Park City Keller Williams Real Estate. PCBR
 - $5,600,0002 bd3 ba1.6k sqft7677 Village Way #301, Park City, UT 84060For SaleMLS ID #12505135, Stefani Kimche, B2 and Company Real Estate. PCBR
- $4,800,0003 bd3 ba2.1k sqft201 Heber Ave #301/201, Park City, UT 84060For SaleMLS ID #12600770, Gretchen Hudgens, Summit Sotheby's International Realty (625 Main). PCBR
- $5,950,0003 bd4 ba1.9k sqft8894 Empire Club Dr #603, Park City, UT 84060For SaleMLS ID #12603925, Matthew J Magnotta, Christie's Int. RE VUE. PCBR
- $5,600,0003 bd4 ba1.9k sqft2300 Deer Valley Dr E #720, Park City, UT 84060For SaleMLS ID #12601580, Jacquelyn Harris Grayson, BHHS Utah Properties - SV. PCBR
- $4,800,0003 bd4 ba2k sqft8777 Marsac Ave #206, Park City, UT 84060For SaleMLS ID #12504995, Tyler Richardson, BHHS Utah Properties - SV. PCBR
- $5,999,0003 bd4 ba2.7k sqft226 Norfolk Ave, Park City, UT 84060For SaleMLS ID #12601576, Dallin Quinn, BHHS Utah Properties - SV. PCBR
- $5,900,0003 bd3 ba2.4k sqft7620 Royal St E #402, Park City, UT 84060For SaleMLS ID #12601788, Jamison Frost, Christie's Int. RE VUE. PCBR
- $6,900,0003 bd3 ba2.4k sqft7677 Village Way #103, Park City, UT 84060For SaleMLS ID #12603364, Patrick Howell, BHHS Utah Properties - SV. PCBR
- $6,350,0004 bd5 ba2.2k sqft8902 Empire Club Dr #402, Park City, UT 84060For SaleMLS ID #12601129, Justin Kelley, Ohana Realty. PCBR
- $4,595,0003 bd4 ba1.9k sqft2300 Deer Valley Dr E #420, Park City, UT 84060For SaleMLS ID #12603536, Jacquelyn Harris Grayson, BHHS Utah Properties - SV. PCBR
- $5,000,0003 bd4 ba1.9k sqft8889 Empire Club Dr #304, Park City, UT 84060For Sale
 MLS ID #2180150, Madison DeWald, Christie's International Real Estate VUE. UtahRealEstate.com
 - $7,950,0003 bd4 ba3k sqft3267 W Deer Hollow Rd #3206, Park City, UT 84060New ConstructionMLS ID #12601701, Dena Eytan, KW Park City Keller Williams Real Estate. PCBR
- $6,950,0003 bd3 ba2.7k sqft409 Echo Spur, Park City, UT 84060For SaleMLS ID #12603746, Dawn Chapman, BHHS Utah Properties - SV. PCBR
- $4,900,0003 bd5 ba2.5k sqft1252 Rothwell Rd, Park City, UT 84060For SaleMLS ID #12503873, Julie Decker, Windermere RE Utah - Park Ave. PCBR
- $5,000,0003 bd4 ba1.9k sqft8886 Empire Club Dr #304, Park City, UT 84060For SaleMLS ID #12603812, Madison Dewald, Christie's Int. RE VUE. PCBR
- $5,200,0003 bd4 ba2k sqft1702 W Glencoe Mountain Way, Park City, UT 84060For SaleMLS ID #2168211, Haley Gruber DeSantis, Christie's International Real Estate VUE. UtahRealEstate.com
